

















Description
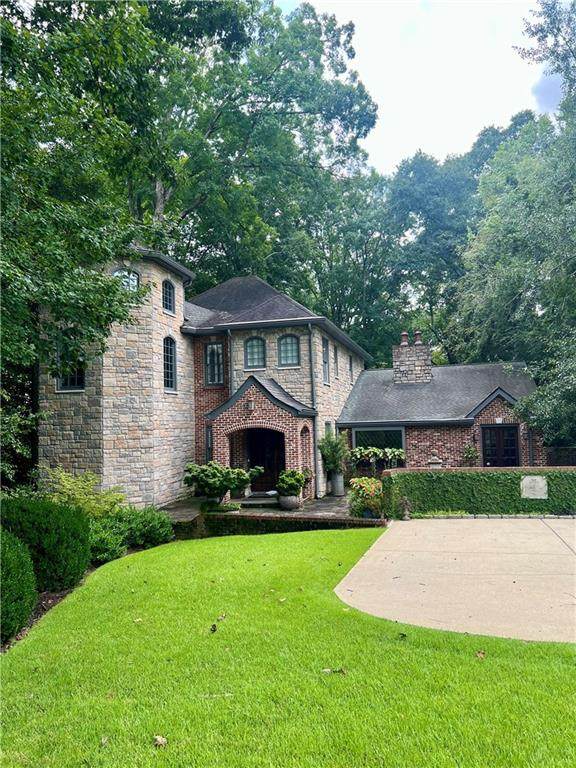
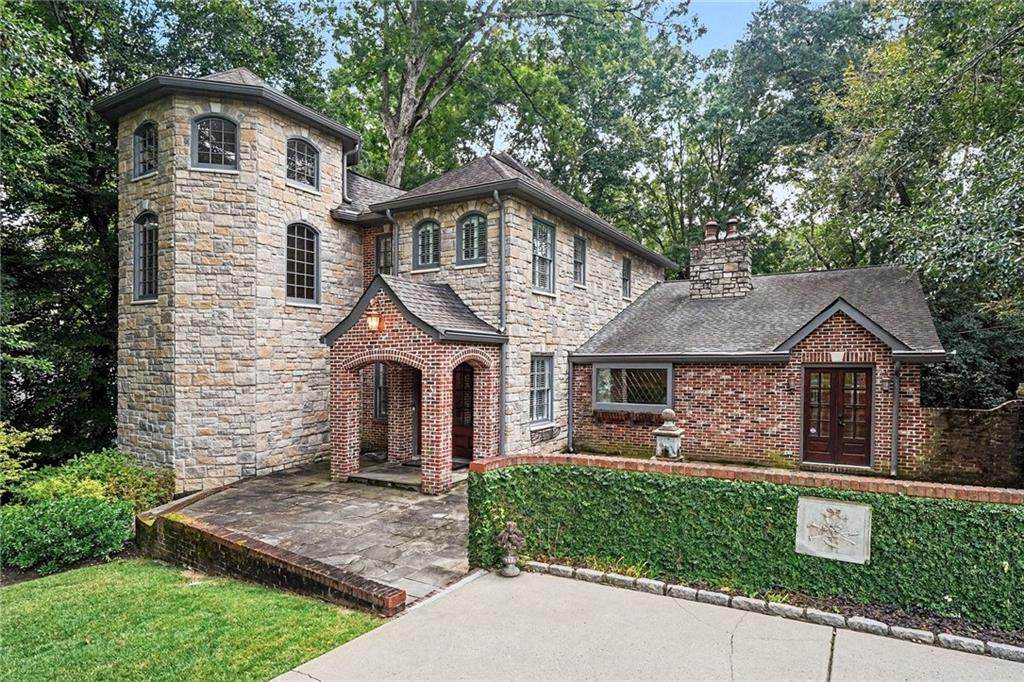
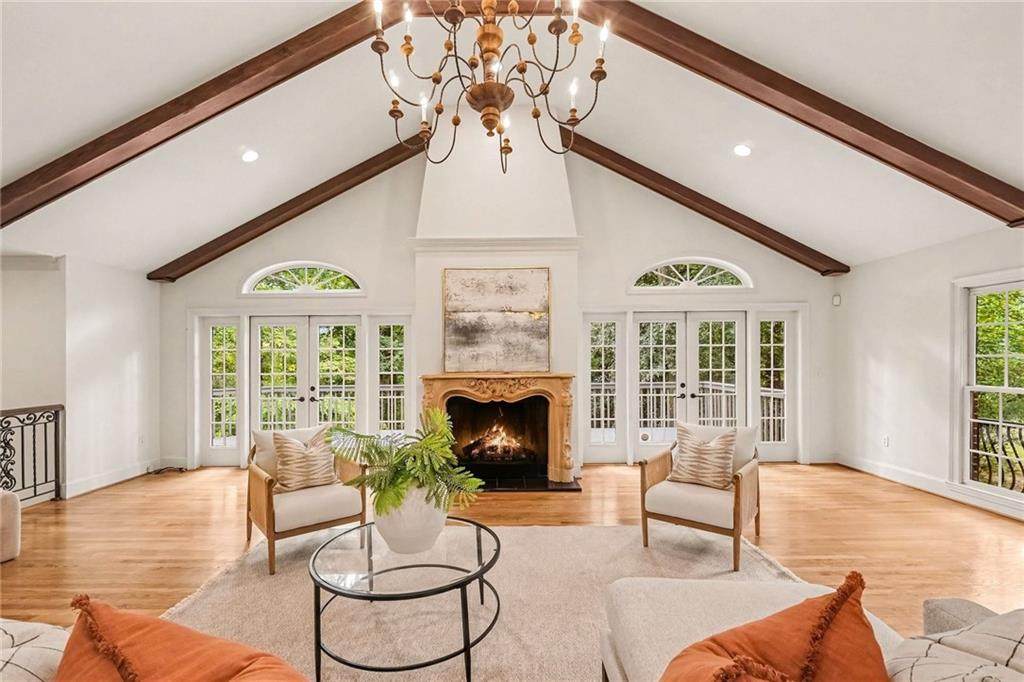
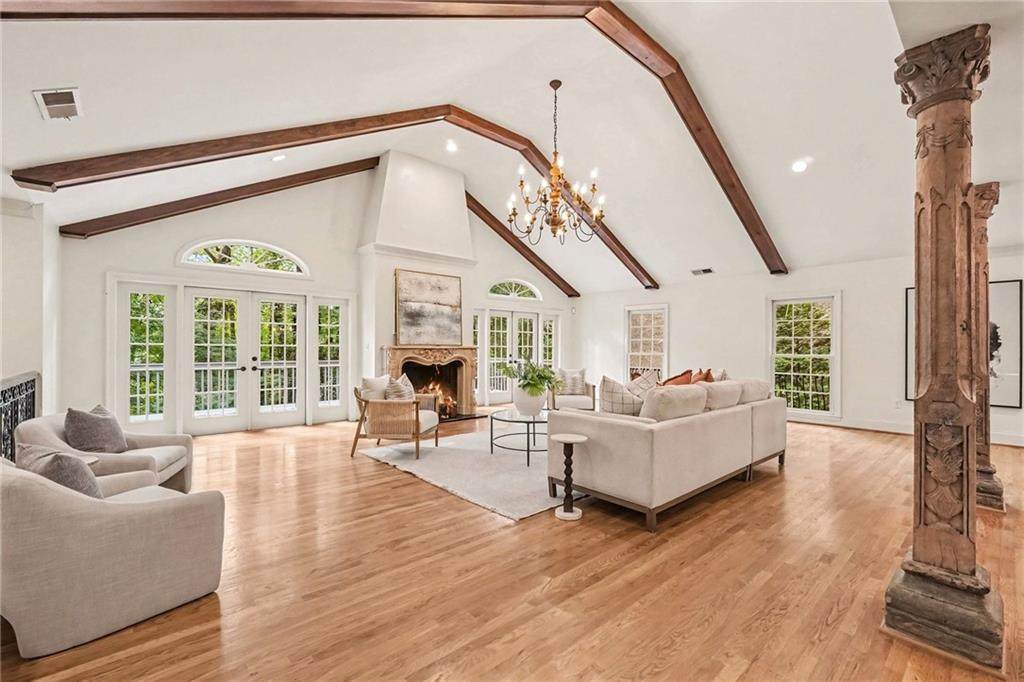
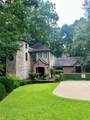
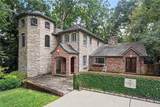
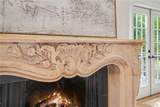
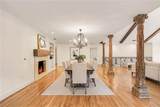
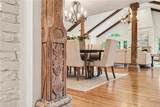
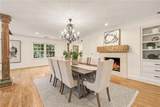
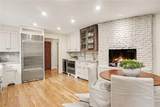
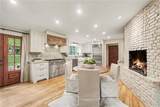
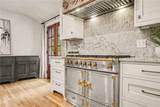
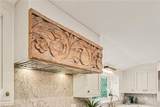
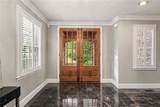
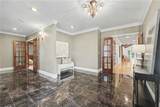
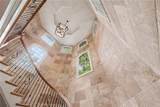
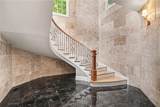
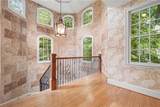
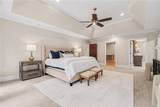
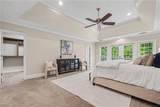
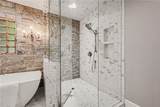
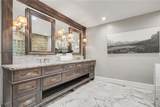
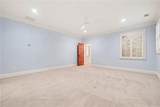
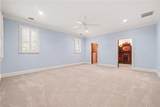
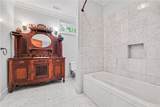
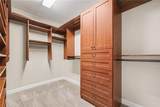
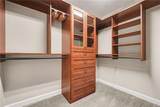
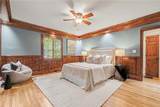
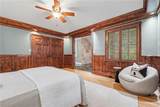
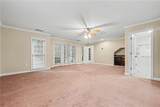
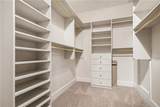
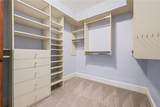
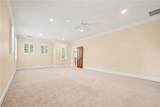
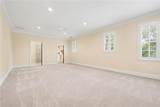
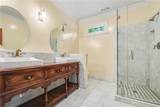
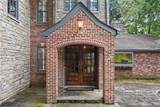
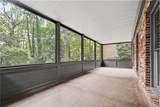
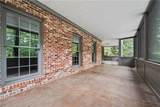
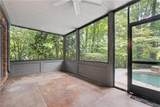
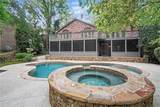
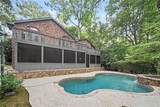
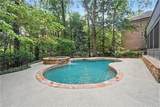
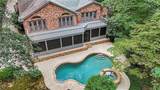
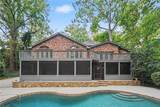
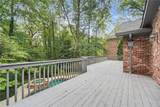
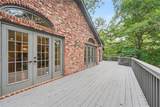
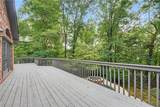
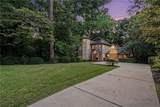
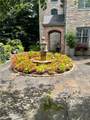
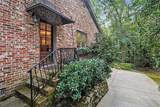
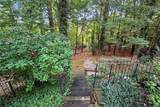
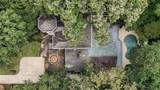
Set behind a private gated entrance on approximately 1.3 acres in one of Buckhead’s most coveted neighborhoods, this exceptional Peachtree Battle residence offers an ideal combination of timeless character, generous living spaces, and a premier Atlanta location. Thoughtfully renovated and beautifully maintained, the home features an updated kitchen with quartzite counters and backsplash, La Cournue French double oven/stove, Wolf warming oven, Sub-Zero refrigerator and brass finishing touches, while the renovated primary bath includes granite honed counters, soaking tub, rock wall, and heated sub floor, bringing a fresh, sophisticated feel to the classic architecture. With approximately 4,533 square feet, the home features five bedrooms and five full baths, offering spacious formal and informal living areas designed for both everyday living and entertaining. Multiple fireplaces, abundant natural light, and well-proportioned rooms create an inviting atmosphere throughout. The renovated kitchen serves as a natural gathering space, while the luxurious primary suite provides a private retreat. Outside, the expansive grounds provide an exceptional sense of privacy and tranquility, complemented by a saltwater pool and spa—an ideal setting for relaxing or entertaining. The property's substantial acreage is a rare luxury in Buckhead, offering space and privacy while remaining conveniently located near premier shopping, dining, private schools, parks, and major Atlanta business centers. A rare opportunity to own a spacious, private estate in the heart of Peachtree Battle, combining an enviable location, beautiful grounds, and meaningful interior updates.
-
5BEDS
-
1.3ACRES
-
5BATHS
-
01/2 BATHS
-
4,533SQFT
-
$418$/SQFT
School Information
Description
Set behind a private gated entrance on approximately 1.3 acres in one of Buckhead’s most coveted neighborhoods, this exceptional Peachtree Battle residence offers an ideal combination of timeless character, generous living spaces, and a premier Atlanta location. Thoughtfully renovated and beautifully maintained, the home features an updated kitchen with quartzite counters and backsplash, La Cournue French double oven/stove, Wolf warming oven, Sub-Zero refrigerator and brass finishing touches, while the renovated primary bath includes granite honed counters, soaking tub, rock wall, and heated sub floor, bringing a fresh, sophisticated feel to the classic architecture. With approximately 4,533 square feet, the home features five bedrooms and five full baths, offering spacious formal and informal living areas designed for both everyday living and entertaining. Multiple fireplaces, abundant natural light, and well-proportioned rooms create an inviting atmosphere throughout. The renovated kitchen serves as a natural gathering space, while the luxurious primary suite provides a private retreat. Outside, the expansive grounds provide an exceptional sense of privacy and tranquility, complemented by a saltwater pool and spa—an ideal setting for relaxing or entertaining. The property's substantial acreage is a rare luxury in Buckhead, offering space and privacy while remaining conveniently located near premier shopping, dining, private schools, parks, and major Atlanta business centers. A rare opportunity to own a spacious, private estate in the heart of Peachtree Battle, combining an enviable location, beautiful grounds, and meaningful interior updates.
 Listings identified with the FMLS IDX logo come from FMLS, are held by brokerage firms other than the owner of this website and the listing brokerage is identified in any listing details. Information is deemed reliable but is not guaranteed.
If you believe any FMLS listing contains material that infringes your copyrighted work, please click here to review our DMCA policy and learn how to submit a takedown request.
© 2026 First Multiple Listing Service, Inc. Data last updated 2026-10-15T07:06:52.813. For issues regarding this website, please contact BoomTown.