






Description
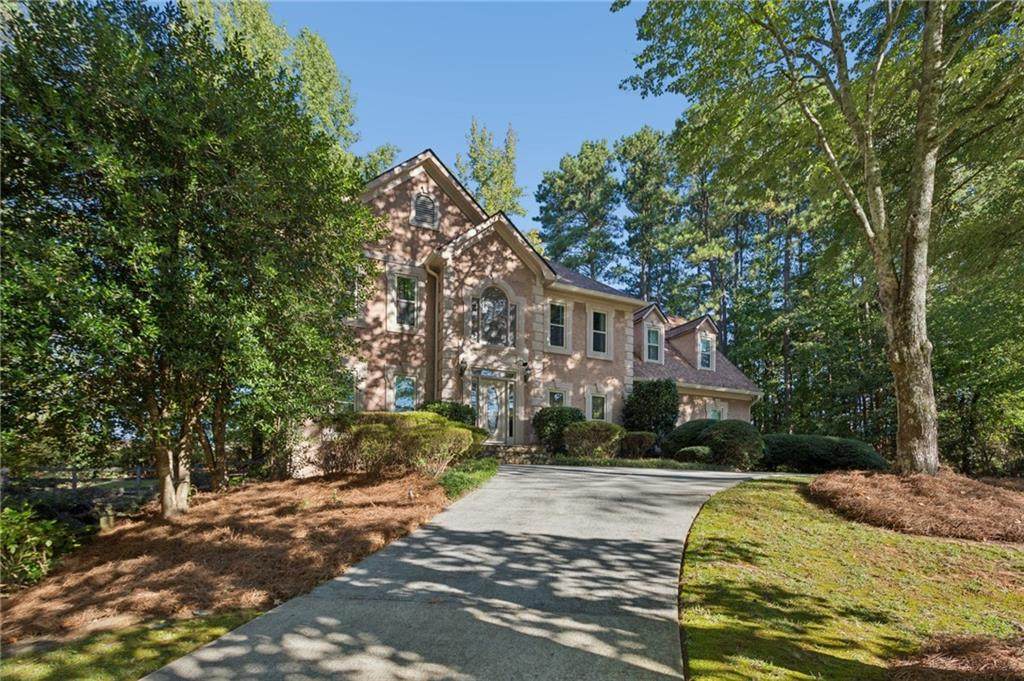
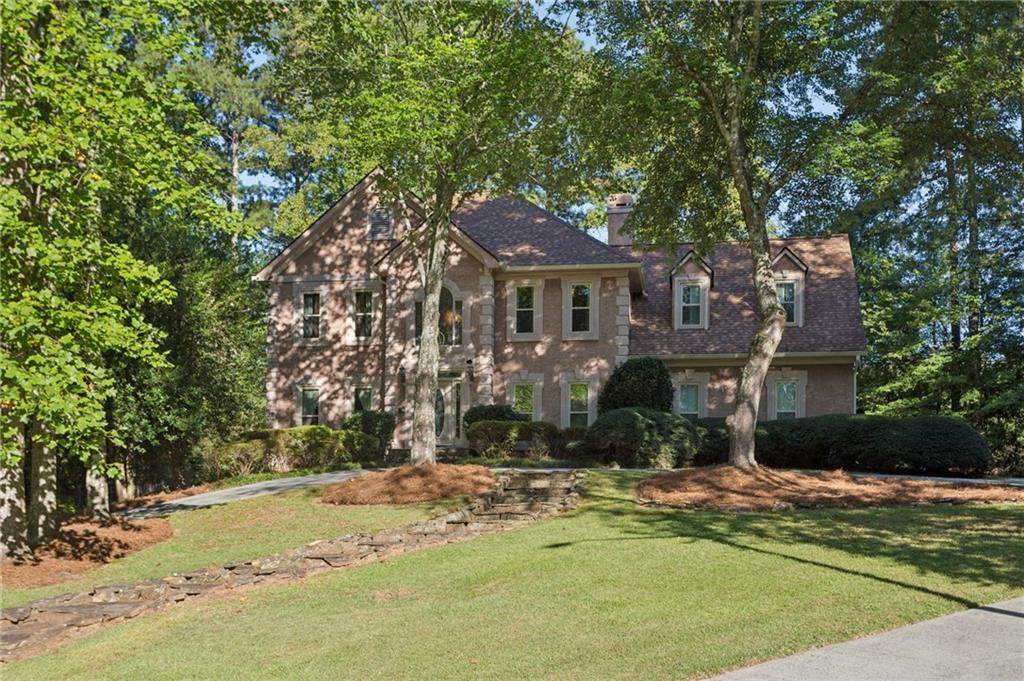
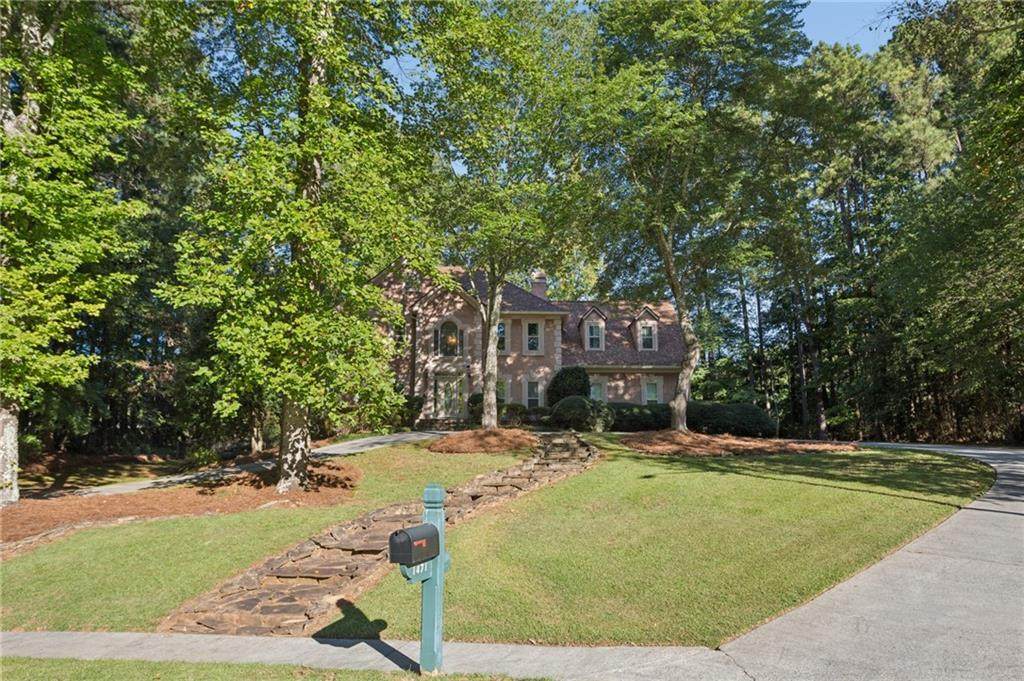
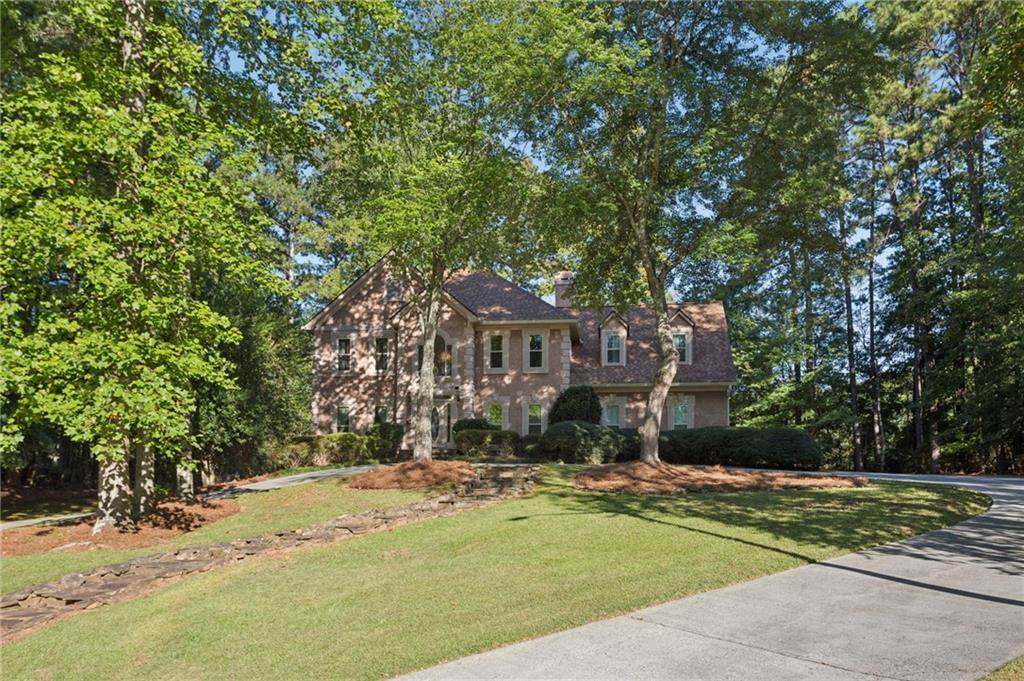
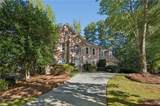
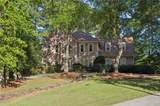
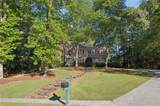
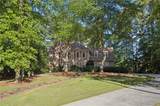
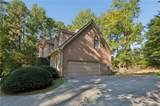
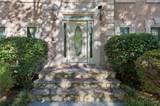
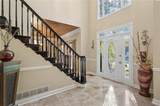
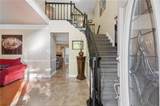
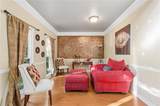
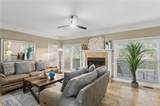
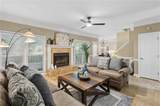
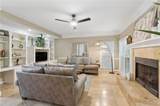
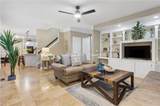
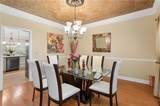
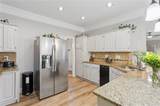
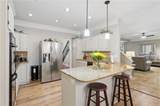
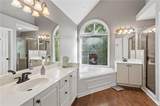
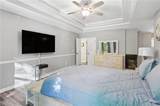
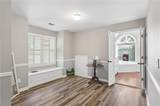
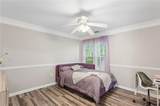
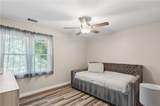
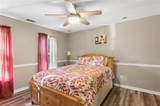
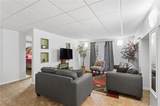
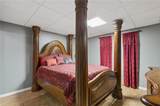
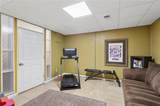
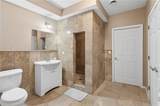
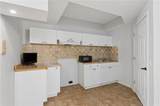
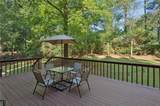
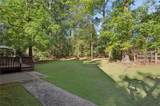
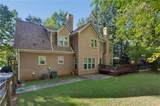
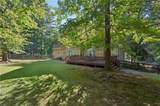
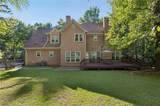
Must see! This stunning estate tucked away on a quiet cul-de-sac in the highly desirable Burnt Hickory Lakes community in West Cobb. From the moment you arrive, this exceptional property makes an impression with its expansive circular driveway, beautifully manicured landscaping, and unique stone walkway leading to the entrance. Inside the home showcases a warm blend of classic architectural character and thoughtful updates, including refinished hardwood flooring and freshly painted interior spaces that provide a clean, refreshed backdrop for today's lifestyle. The spacious primary suite provides a private retreat with an impressive oversized sitting area with a fireplace offering flexibility to create a quiet reading lounge, home office or personal sanctuary. One of the home's most compelling features is the fully finished basement, thoughtfully configured as a private in-law guest suite. This versatile lower level offers its own kitchen, bedrooms, living area and full bath, along with a separate driveway entrance, creating exceptional flexibility for extended family, multi-generational living, or long-term guests. Outdoor living is equally impressive. Step outside to a private backyard with a spacious deck bordered by a wooded setting that creates a peaceful sense of privacy and seclusion. Residents of Burnt Hickory Lakes enjoy access to an attractive array of community amenities, including a resort-style swimming pool/water feature, tennis courts and basketball facilities, providing recreation and an enhanced neighborhood lifestyle. The location offers access to sought after Harrison High School cluster.
-
5BEDS
-
0.73ACRES
-
3BATHS
-
11/2 BATHS
-
5,066SQFT
-
$134$/SQFT
School Information
Description
Must see! This stunning estate tucked away on a quiet cul-de-sac in the highly desirable Burnt Hickory Lakes community in West Cobb. From the moment you arrive, this exceptional property makes an impression with its expansive circular driveway, beautifully manicured landscaping, and unique stone walkway leading to the entrance. Inside the home showcases a warm blend of classic architectural character and thoughtful updates, including refinished hardwood flooring and freshly painted interior spaces that provide a clean, refreshed backdrop for today's lifestyle. The spacious primary suite provides a private retreat with an impressive oversized sitting area with a fireplace offering flexibility to create a quiet reading lounge, home office or personal sanctuary. One of the home's most compelling features is the fully finished basement, thoughtfully configured as a private in-law guest suite. This versatile lower level offers its own kitchen, bedrooms, living area and full bath, along with a separate driveway entrance, creating exceptional flexibility for extended family, multi-generational living, or long-term guests. Outdoor living is equally impressive. Step outside to a private backyard with a spacious deck bordered by a wooded setting that creates a peaceful sense of privacy and seclusion. Residents of Burnt Hickory Lakes enjoy access to an attractive array of community amenities, including a resort-style swimming pool/water feature, tennis courts and basketball facilities, providing recreation and an enhanced neighborhood lifestyle. The location offers access to sought after Harrison High School cluster.
 Listings identified with the FMLS IDX logo come from FMLS, are held by brokerage firms other than the owner of this website and the listing brokerage is identified in any listing details. Information is deemed reliable but is not guaranteed.
If you believe any FMLS listing contains material that infringes your copyrighted work, please click here to review our DMCA policy and learn how to submit a takedown request.
© 2026 First Multiple Listing Service, Inc. Data last updated 2026-10-12T00:03:57.117. For issues regarding this website, please contact BoomTown.