Skip To Content

147 Hampton Ridge Way

Jefferson, GA 30549
  • $429,500
  • STATUS: Active
  • ON SITE: 13 Days
  • MLS #: 7845985
$429,500
  • 5
    BEDS
  • 0.38
    ACRES
  • 3
    BATHS
  • 0
    1/2 BATHS
  • 2,926
    SQFT
  • $147
    $/SQFT
Neighborhood:
Type:
Single-Family Home
Built:
2026
County:
Area:

School Information

Elementary School:
Middle School:
High School:

Description

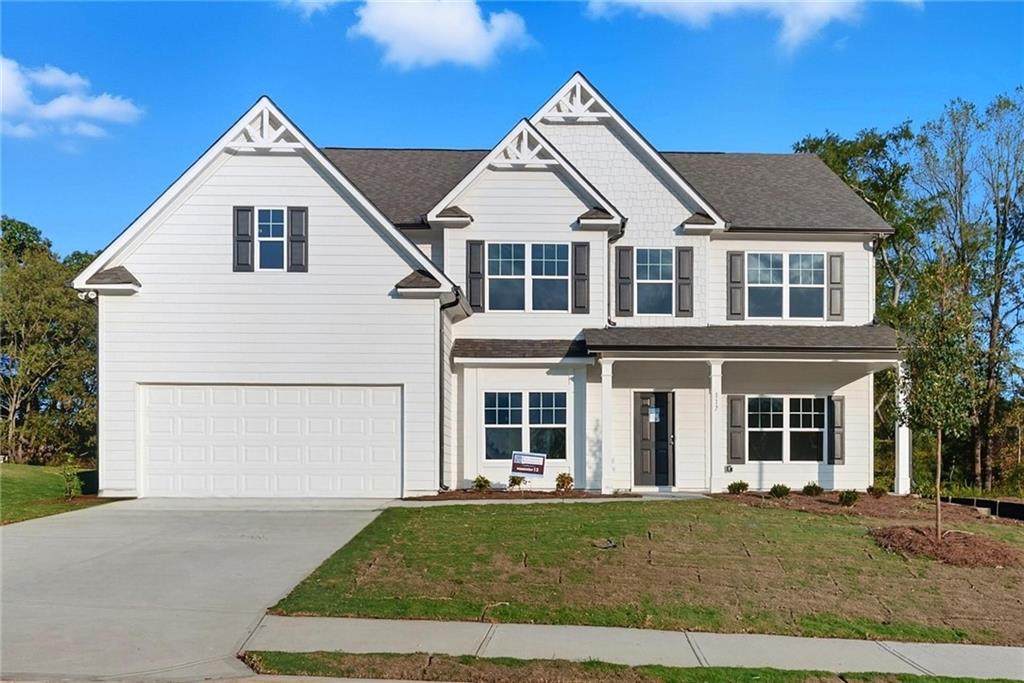
Welcome to stunning new construction with country views and modern luxury in the Clayton plan, Enjoy the perfect blend of peaceful country living and everyday convenience. This brand-new 5-bedroom, 3-bath home offers picturesque views and thoughtfully designed spaces throughout.The spacious main level is ideal for entertaining, featuring a dramatic two-story entryway filled with natural light. The gourmet kitchen opens to the main living area and includes a massive island, granite countertops, white cabinetry, and durable LVP flooring across the first floor. You'll also find a dedicated office/living room, a separate formal dining room, a butler's pantry, and a convenient guest bedroom with a full bath on the main level. Upstairs, a beautiful catwalk overlooks the 2 story family room with electric fireplace and leads to three generously sized secondary bedrooms, hall bath plus a luxurious Master Suite. Enter the primary bedroom through French doors to enjoy a trey ceiling and a private sitting area. The spa-like master bath offers a 42" shower, a separate garden tub, dual vanities with cultured marble sinks, and a large walk-in closet. The upstairs laundry room completes this home. This home is scheduled for move-in mid December and is priced to sell. Move in package at not cost no cost to buyer will be included in this home. The move in package: blinds, garage opener, refrigerator, microwave, washer, and dryer. Don't let your buyers miss this opportunity last Clayton plan that can close in 2026.

Monthly Payment Calculator


First MLS logo Listings identified with the FMLS IDX logo come from FMLS, are held by brokerage firms other than the owner of this website and the listing brokerage is identified in any listing details. Information is deemed reliable but is not guaranteed. If you believe any FMLS listing contains material that infringes your copyrighted work, please click here to review our DMCA policy and learn how to submit a takedown request. © 2026 First Multiple Listing Service, Inc. Data last updated 2026-10-13T00:04:20.193. For issues regarding this website, please contact BoomTown.
www.515lifere.com/homes/181631346
Print Image

147 Hampton Ridge Way Jefferson, GA 30549

  • Price: $429,500
  • Status: Active
  • On Site: 13 Days
  • MLS #: 7845985
5
Beds
3
Baths
0
½ Baths
0.38
Acres
2,926
SQFT
$147
$/SQFT
2026
Built
Neighborhood:
Hampton Ridge
County:
Jackson
Area:
Jackson
Elementary School:
Heroes
Middle School:
Legacy Knoll
High School:
Jackson County
Property Description
Welcome to stunning new construction with country views and modern luxury in the Clayton plan, Enjoy the perfect blend of peaceful country living and everyday convenience. This brand-new 5-bedroom, 3-bath home offers picturesque views and thoughtfully designed spaces throughout.The spacious main level is ideal for entertaining, featuring a dramatic two-story entryway filled with natural light. The gourmet kitchen opens to the main living area and includes a massive island, granite countertops, white cabinetry, and durable LVP flooring across the first floor. You'll also find a dedicated office/living room, a separate formal dining room, a butler's pantry, and a convenient guest bedroom with a full bath on the main level. Upstairs, a beautiful catwalk overlooks the 2 story family room with electric fireplace and leads to three generously sized secondary bedrooms, hall bath plus a luxurious Master Suite. Enter the primary bedroom through French doors to enjoy a trey ceiling and a private sitting area. The spa-like master bath offers a 42" shower, a separate garden tub, dual vanities with cultured marble sinks, and a large walk-in closet. The upstairs laundry room completes this home. This home is scheduled for move-in mid December and is priced to sell. Move in package at not cost no cost to buyer will be included in this home. The move in package: blinds, garage opener, refrigerator, microwave, washer, and dryer. Don't let your buyers miss this opportunity last Clayton plan that can close in 2026.
Exterior Features

Architectural Style Traditional Body Type Other Construction Materials Cement Siding Exterior Features Other Fencing None Foundation Slab Horse Amenities None Lot Features Back YardFront YardLevel Other Structures None Parking Features AttachedGarage Patio And Porch Features Front PorchPatio Pool Features None Pool Private YN No Road Surface Other Road Type Private Road Roof Type Composition Stories Two View Neighborhood Waterfront Features None Window Features Double Pane Windows

Interior Features

Additional Rooms BathroomBedroomDining RoomFamily RoomGreat Room - 2 StoryLaundryLiving RoomMaster BathroomMaster Bedroom Appliances DishwasherDisposalElectric RangeElectric Water Heater Basement None Bedroom Features Other Cooling ElectricZoned Dining Room Features Open ConceptSeparate Dining Room Fireplace Features ElectricFactory BuiltFamily Room Flooring Luxury VinylPainted/StainedOther Heating ElectricForced AirZoned Interior Features Disappearing Attic StairsDouble VanityEntrance Foyer 2 StoryHigh Ceilings 9 ft MainRecessed LightingTray Ceiling(s)Walk-In Closet(s) Kitchen Features Cabinets StainKitchen IslandPantry Walk-InSolid Surface CountersView to Family Room Laundry Features Electric Dryer HookupLaundry RoomUpper Level Main Bedrooms 1 Main Full Baths 1 Master Bathroom Features Double VanityOther Number Of Fireplaces 1

Property Features

Accessibility Features None Association Fee 500 Association Fee Frequency Annually Association YN Yes Common Walls No Common Walls Community Features Homeowners Assoc Electric Other Green Energy Efficient None Green Energy Generation None Hoa Rent Restrictions No Home Warranty Yes Initiation Fee 500 Land Lease YN No Lot Size Dimensions 101X193 Master Association Fee 0 Number Of Units In Community 142 Number Of Units To Be Built 112 Other Equipment None Property Attached YN No Property Condition New Construction Proposed Financing 1031 ExchangeConventionalFHAUSDA LoanVA Loan School Bus Route Elementary Yes School Bus Route High Yes School Bus Route Middle Yes Security Features Carbon Monoxide Detector(s)Smoke Detector(s) Sewer Public Sewer Spa Features None Special Circumstances None Tax Year 2026 Taxes 4300 Type Single Family Residence Utilities Cable AvailableElectricity AvailablePhone AvailableSewer AvailableUnderground UtilitiesWater Available Water Source Public

Listing provided courtesy of Piedmont Residential Realty, LLC.: 678-366-6470.


First MLS logo Listings identified with the FMLS IDX logo come from FMLS, are held by brokerage firms other than the owner of this website and the listing brokerage is identified in any listing details. Information is deemed reliable but is not guaranteed. If you believe any FMLS listing contains material that infringes your copyrighted work, please click here to review our DMCA policy and learn how to submit a takedown request. © 2026 First Multiple Listing Service, Inc. Data last updated 2026-10-13T00:04:20.193. For issues regarding this website, please contact BoomTown.
 
Logo
515 Life Real Estate Company
1651 Lumber Company Road
Talking Rock GA, 30175