

Skip To Content

1455 Sumter Drive SW

Marietta, GA 30064
  • $499,000
  • STATUS: Active
  • ON SITE: 3 Days
  • MLS #: 7846909
New On Site 3 Days Ago
UPDATED: 68 min ago
$499,000
  • 4
    BEDS
  • 0.7
    ACRES
  • 3
    BATHS
  • 0
    1/2 BATHS
  • 3,094
    SQFT
  • $161
    $/SQFT
Neighborhood:
Type:
Single-Family Home
Built:
1980
County:
Area:

School Information

Elementary School:
Middle School:
High School:

Description

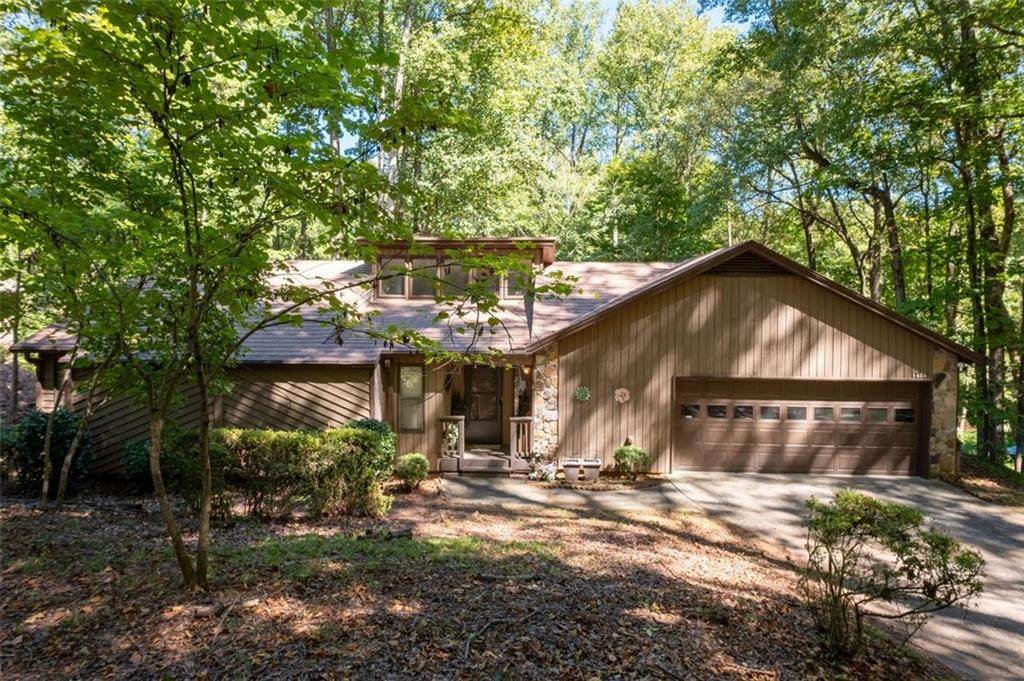
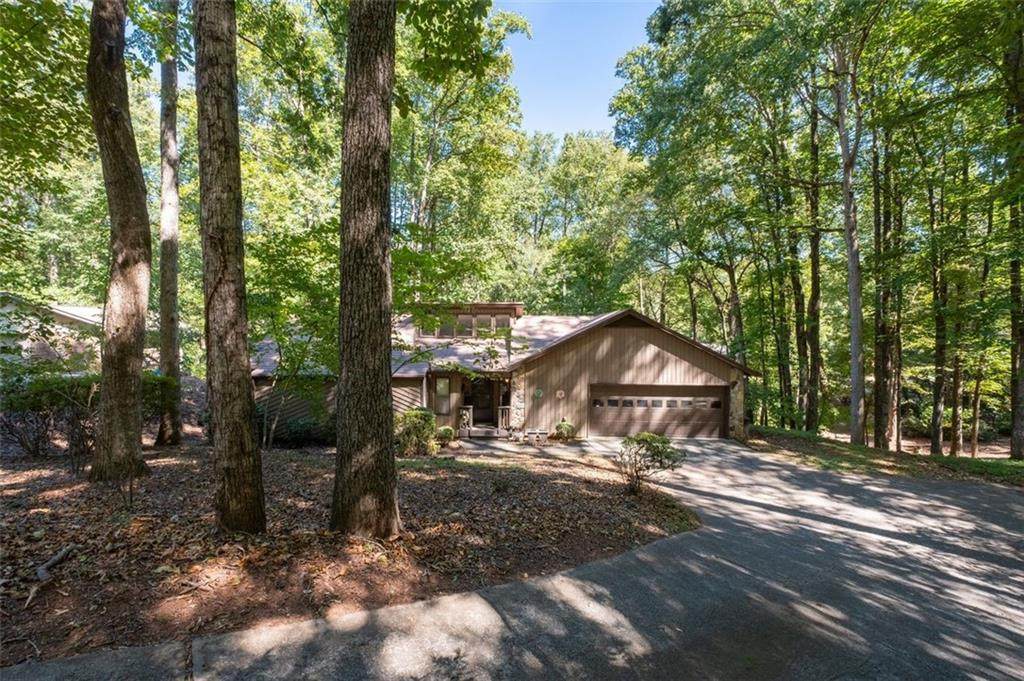
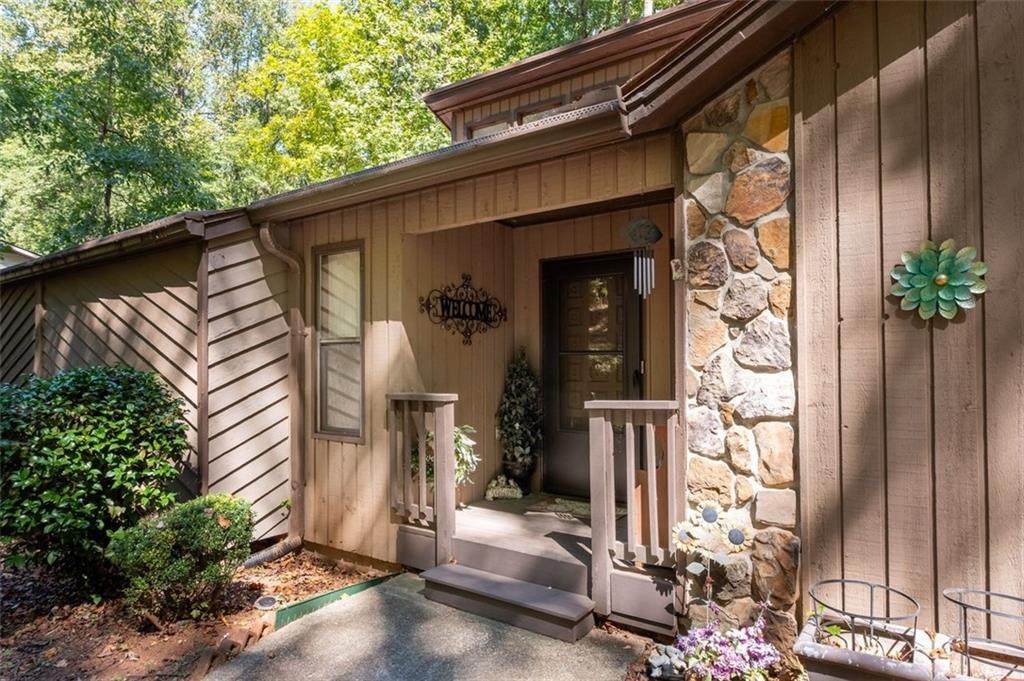
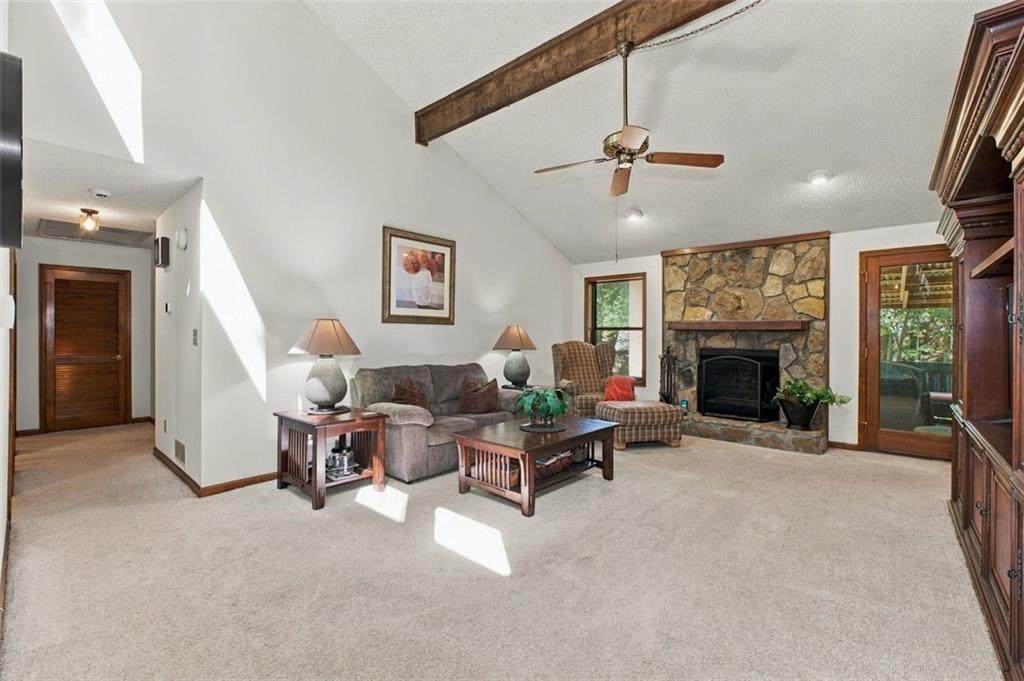
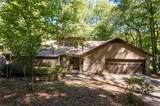
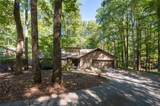
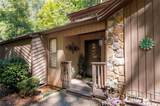
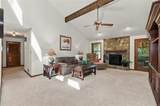
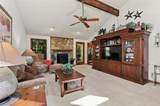
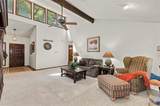
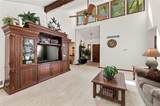
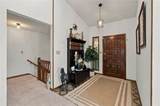
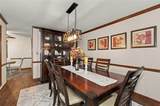
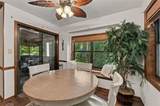
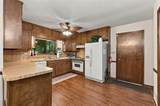
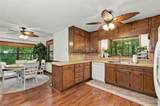
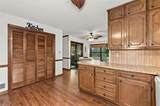
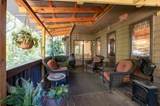
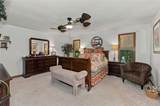
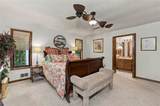
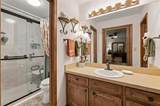
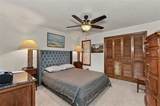
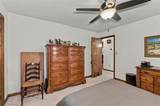
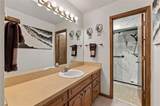
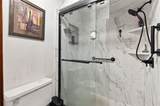
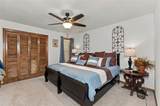
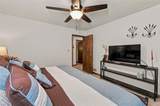
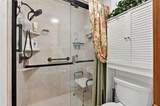
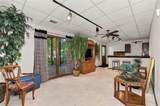
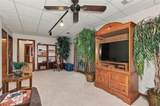
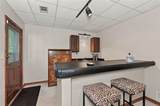
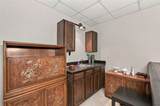
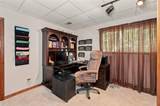
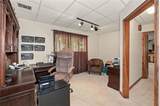
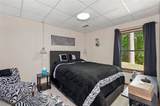
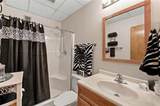
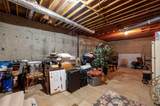
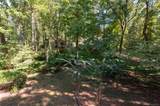
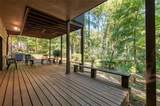
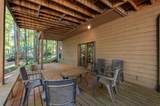
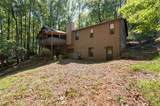
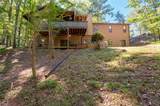
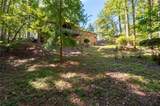
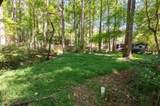
Spacious ranch on large private lot, in a great location! Walk to Kennesaw Mountain National Battlefield Park and about 2 miles to historic Marietta Square. Entry foyer opens to vaulted great room with stone fireplace, large dining room, kitchen with breakfast room, opens to covered porch and grilling area, overlooking private backyard. Spacious primary bedroom with two walk-in closets, large vanity and new walk-in shower. Two other bedrooms share a full bath with a new shower. Daylight terrace level is finished with large rec room with a wet bar, office and a 4th bedroom and full bath. Huge unfinished storage area, or potential media room/exercise area or workshop. Brand new A/C just installed, 2 car garage and additional parking area, for guest. Established neighborhood with no HOA, feeding into award winning Al Burrus Elementary School and Marietta High School.

Monthly Payment Calculator


First MLS logo Listings identified with the FMLS IDX logo come from FMLS, are held by brokerage firms other than the owner of this website and the listing brokerage is identified in any listing details. Information is deemed reliable but is not guaranteed. If you believe any FMLS listing contains material that infringes your copyrighted work, please click here to review our DMCA policy and learn how to submit a takedown request. © 2026 First Multiple Listing Service, Inc. Data last updated 2026-10-05T10:04:37.147. For issues regarding this website, please contact BoomTown.
www.515lifere.com/homes/181704164
Print Image

1455 Sumter Drive SW Marietta, GA 30064

  • Price: $499,000
  • Status: Active
  • On Site: 3 Days
  • Updated: 68 min ago
  • MLS #: 7846909
4
Beds
3
Baths
0
½ Baths
0.7
Acres
3,094
SQFT
$161
$/SQFT
1980
Built
Neighborhood:
Battleview
County:
Cobb - Ga
Area:
Cobb - Ga
Elementary School:
A.L. Burruss
Middle School:
Marietta
High School:
Marietta
Property Description
Spacious ranch on large private lot, in a great location! Walk to Kennesaw Mountain National Battlefield Park and about 2 miles to historic Marietta Square. Entry foyer opens to vaulted great room with stone fireplace, large dining room, kitchen with breakfast room, opens to covered porch and grilling area, overlooking private backyard. Spacious primary bedroom with two walk-in closets, large vanity and new walk-in shower. Two other bedrooms share a full bath with a new shower. Daylight terrace level is finished with large rec room with a wet bar, office and a 4th bedroom and full bath. Huge unfinished storage area, or potential media room/exercise area or workshop. Brand new A/C just installed, 2 car garage and additional parking area, for guest. Established neighborhood with no HOA, feeding into award winning Al Burrus Elementary School and Marietta High School.
Exterior Features

Architectural Style ContemporaryModernRanch Construction Materials Cedar Exterior Features BalconyPrivate EntrancePrivate Yard Fencing None Foundation Concrete Perimeter Horse Amenities None Land Lot 34 Lot Features Back YardFront YardPrivateSlopedWooded Number Of Parking Spaces 4 Other Structures None Parking Features AttachedGarageGarage Door OpenerGarage Faces FrontKitchen Level Patio And Porch Features CoveredDeckFront PorchRear Porch Pool Features None Pool Private YN No Road Surface AsphaltPaved Road Type City Street Roof Type Metal Stories One View Creek/Stream Waterfront Features None Window Features Double Pane WindowsInsulated Windows

Interior Features

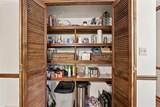
Additional Rooms Computer RoomGreat RoomOffice Appliances DishwasherDisposalElectric OvenElectric RangeGas Water HeaterMicrowaveRange HoodRefrigerator Basement DaylightExterior EntryFinishedFinished BathFullInterior Entry Bedroom Features In-Law FloorplanMaster on Main Cooling Ceiling Fan(s)Central Air Dining Room Features Seats 12+Separate Dining Room Fireplace Features Family RoomGas LogGas StarterGreat RoomStone Flooring CarpetCeramic Tile Heating CentralNatural Gas Interior Features Entrance FoyerHigh Speed InternetHis and Hers ClosetsVaulted Ceiling(s)Walk-In Closet(s)Wet Bar Kitchen Features Breakfast RoomCabinets StainEat-in KitchenLaminate CountersPantry Laundry Features In HallMain Level Main Bedrooms 3 Main Full Baths 2 Master Bathroom Features Double ShowerShower Only Number Of Fireplaces 1

Property Features

Accessibility Features Accessible BedroomAccessible Entrance Association YN No Common Walls No Common Walls Community Features Near SchoolsStreet Lights Electric Other Green Energy Efficient None Green Energy Generation None Hoa Rent Restrictions No Home Warranty No Land Lease YN No Lot Size Dimensions 100 x 103 Master Association Fee 0 Other Equipment None Property Attached YN No Property Condition Resale Proposed Financing CashConventionalFHAVA Loan Security Features Secured Garage/Parking Sewer Public Sewer Spa Features None Special Circumstances None Tax Year 2025 Taxes 725 Type Single Family Residence Utilities Cable AvailableElectricity AvailableNatural Gas AvailablePhone AvailableSewer AvailableUnderground UtilitiesWater Available Water Source Public

Listing provided courtesy of Coldwell Banker Realty: 404-262-1234.


First MLS logo Listings identified with the FMLS IDX logo come from FMLS, are held by brokerage firms other than the owner of this website and the listing brokerage is identified in any listing details. Information is deemed reliable but is not guaranteed. If you believe any FMLS listing contains material that infringes your copyrighted work, please click here to review our DMCA policy and learn how to submit a takedown request. © 2026 First Multiple Listing Service, Inc. Data last updated 2026-10-05T10:04:37.147. For issues regarding this website, please contact BoomTown.
 
https://bt-photos.global.ssl.fastly.net/fmls/orig_boomver_1_7846909-2.jpg https://bt-photos.global.ssl.fastly.net/fmls/orig_boomver_1_7846909-2.jpg https://bt-photos.global.ssl.fastly.net/fmls/orig_boomver_1_7846909-2.jpg
Logo
515 Life Real Estate Company
1651 Lumber Company Road
Talking Rock GA, 30175