








Description
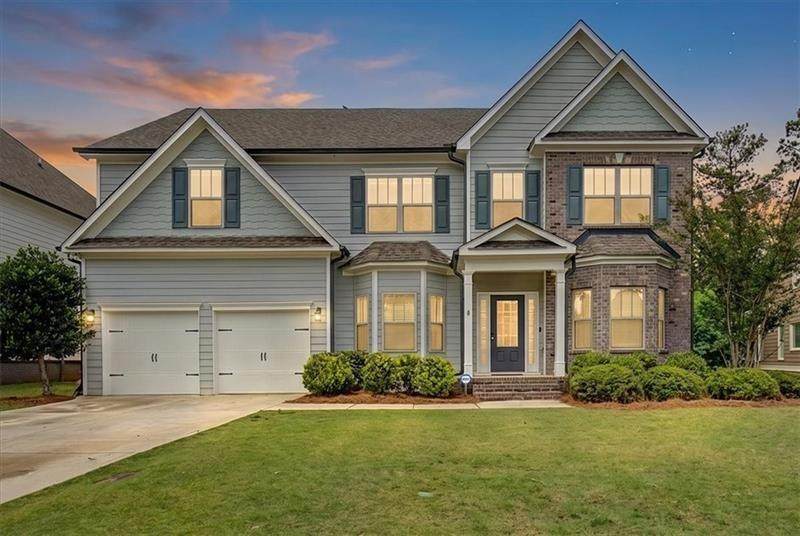
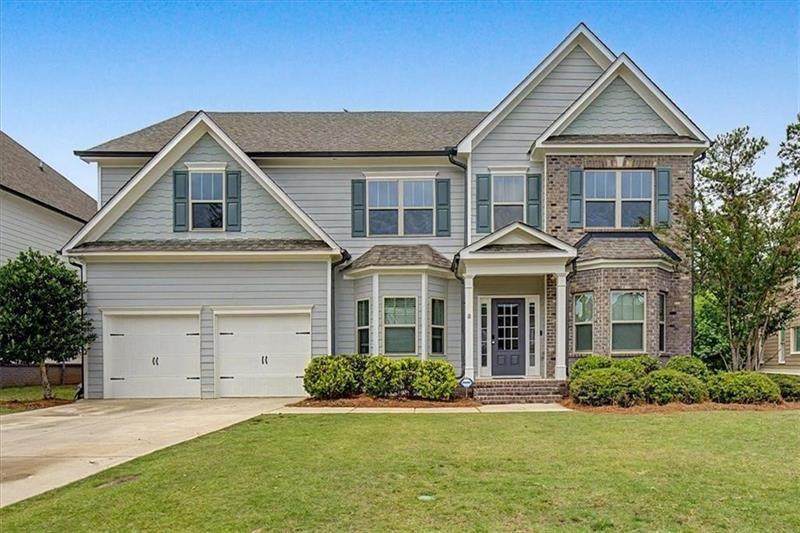
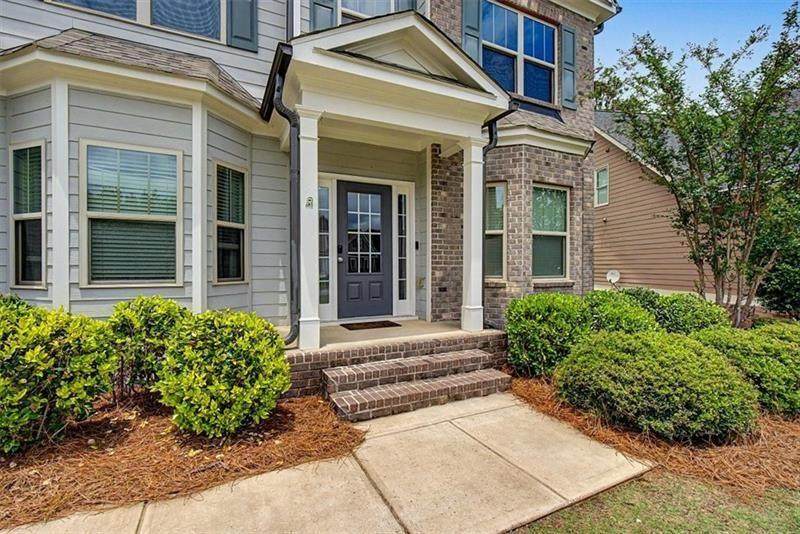
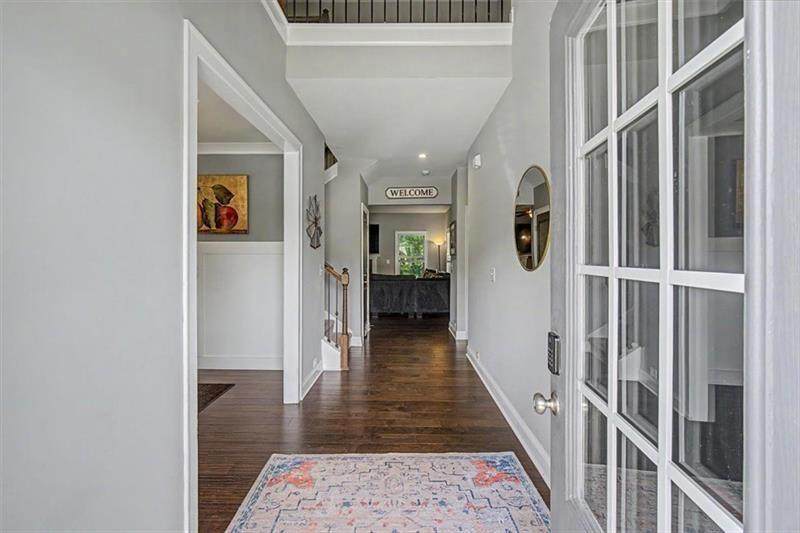
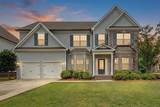
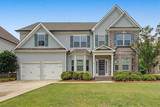
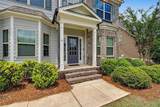
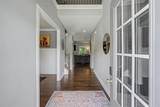
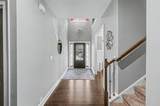
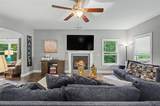
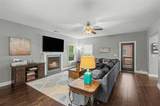
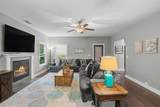
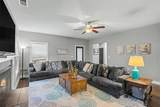
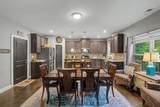
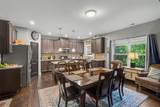
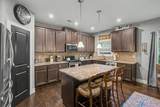
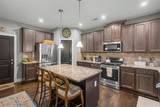
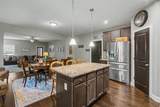
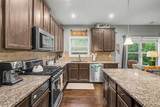
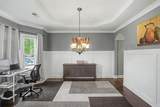
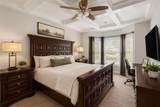
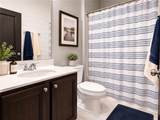
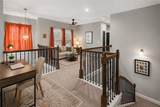
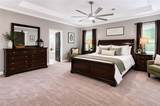
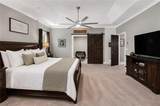
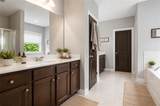
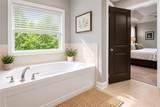
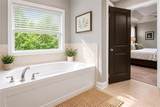
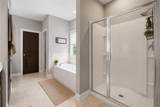
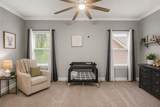
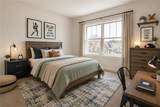
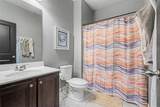
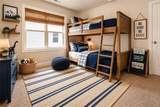
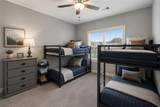
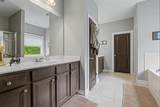
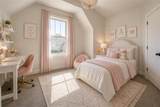
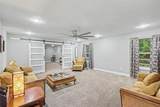
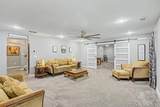
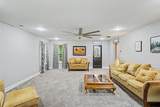
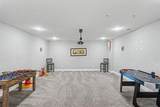
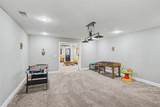
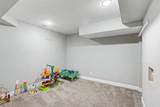
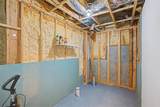
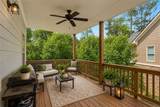
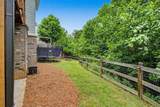
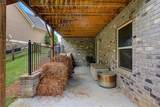
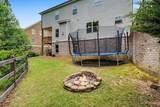
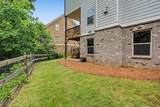
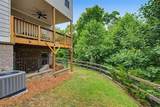
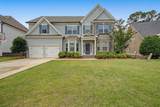
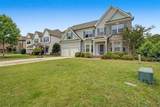
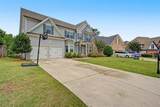
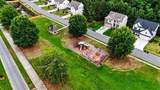
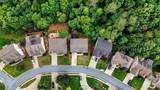
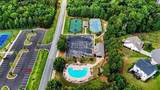
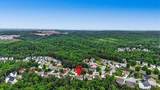
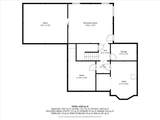
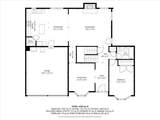
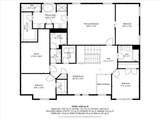
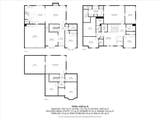
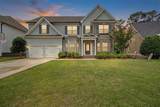
Welcome to Carter Grove, one of Cartersville’s most sought-after communities! Located in the award-winning Cartersville City School District, this beautiful home offers over 4,600 square feet of living space, including a finished terrace level and a private fenced backyard overlooking a peaceful tree canopy. The open-concept floor plan is designed for everyday living and entertaining, featuring a spacious family room with fireplace, a large kitchen with abundant cabinetry and breakfast island, and a dining area that keeps everyone connected. A guest bedroom and full bath on the main level provide the perfect setup for visitors or multi-generational living. Upstairs, you’ll find an oversized owner’s suite complete with a private sitting area and dedicated office space—creating the perfect retreat at the end of the day. The owner’s suite is complemented by a spacious ensuite bath and generous closet space. You’ll also find a private guest suite with its own bath and two additional bedrooms. The finished terrace level offers endless possibilities with a media room, second living area, flex room that could serve as a sixth bedroom, office, or craft room, plus unfinished space ready for a future bathroom and additional storage. Step outside and enjoy the privacy of your fenced backyard retreat, where beautiful treetop views create the perfect setting for morning coffee or evening relaxation. As a resident of Carter Grove, you’ll enjoy a golf-cart-friendly lifestyle with access to multiple clubhouses, gated pools, tennis and pickleball courts, playgrounds, sidewalks, and Woodland Hills Golf Club just around the corner. Conveniently located minutes from downtown Cartersville, shopping, dining, LakePoint Sports, Red Top Mountain State Park, and the Etowah River, this home truly offers the best of North Georgia living. Qualified buyers may be eligible for 100% financing, up to $12,500 in down payment assistance, and additional lender credits through the preferred lender.
-
6BEDS
-
0.26ACRES
-
4BATHS
-
01/2 BATHS
-
4,605SQFT
-
$129$/SQFT
School Information
Description
Welcome to Carter Grove, one of Cartersville’s most sought-after communities! Located in the award-winning Cartersville City School District, this beautiful home offers over 4,600 square feet of living space, including a finished terrace level and a private fenced backyard overlooking a peaceful tree canopy. The open-concept floor plan is designed for everyday living and entertaining, featuring a spacious family room with fireplace, a large kitchen with abundant cabinetry and breakfast island, and a dining area that keeps everyone connected. A guest bedroom and full bath on the main level provide the perfect setup for visitors or multi-generational living. Upstairs, you’ll find an oversized owner’s suite complete with a private sitting area and dedicated office space—creating the perfect retreat at the end of the day. The owner’s suite is complemented by a spacious ensuite bath and generous closet space. You’ll also find a private guest suite with its own bath and two additional bedrooms. The finished terrace level offers endless possibilities with a media room, second living area, flex room that could serve as a sixth bedroom, office, or craft room, plus unfinished space ready for a future bathroom and additional storage. Step outside and enjoy the privacy of your fenced backyard retreat, where beautiful treetop views create the perfect setting for morning coffee or evening relaxation. As a resident of Carter Grove, you’ll enjoy a golf-cart-friendly lifestyle with access to multiple clubhouses, gated pools, tennis and pickleball courts, playgrounds, sidewalks, and Woodland Hills Golf Club just around the corner. Conveniently located minutes from downtown Cartersville, shopping, dining, LakePoint Sports, Red Top Mountain State Park, and the Etowah River, this home truly offers the best of North Georgia living. Qualified buyers may be eligible for 100% financing, up to $12,500 in down payment assistance, and additional lender credits through the preferred lender.
 Listings identified with the FMLS IDX logo come from FMLS, are held by brokerage firms other than the owner of this website and the listing brokerage is identified in any listing details. Information is deemed reliable but is not guaranteed.
If you believe any FMLS listing contains material that infringes your copyrighted work, please click here to review our DMCA policy and learn how to submit a takedown request.
© 2026 First Multiple Listing Service, Inc. Data last updated 2026-10-08T20:04:49.573. For issues regarding this website, please contact BoomTown.