




Description
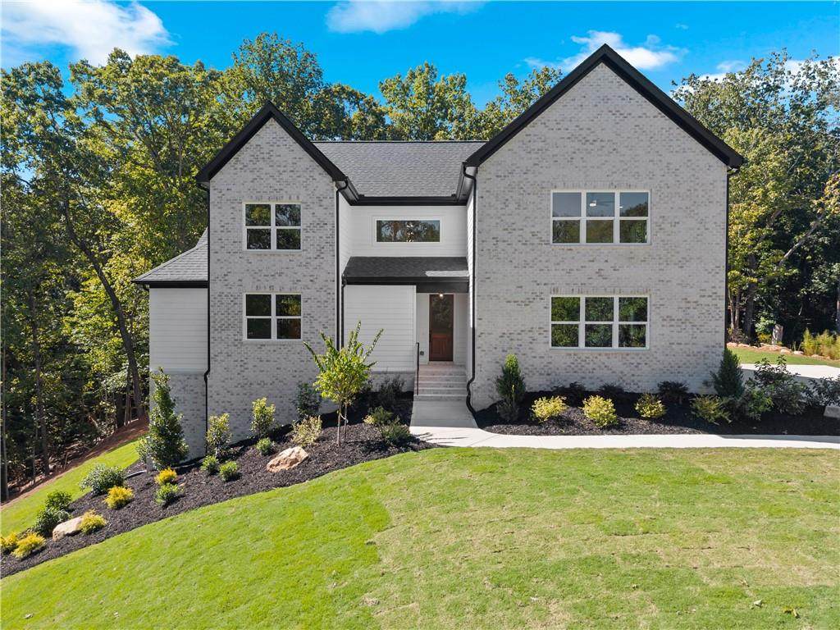
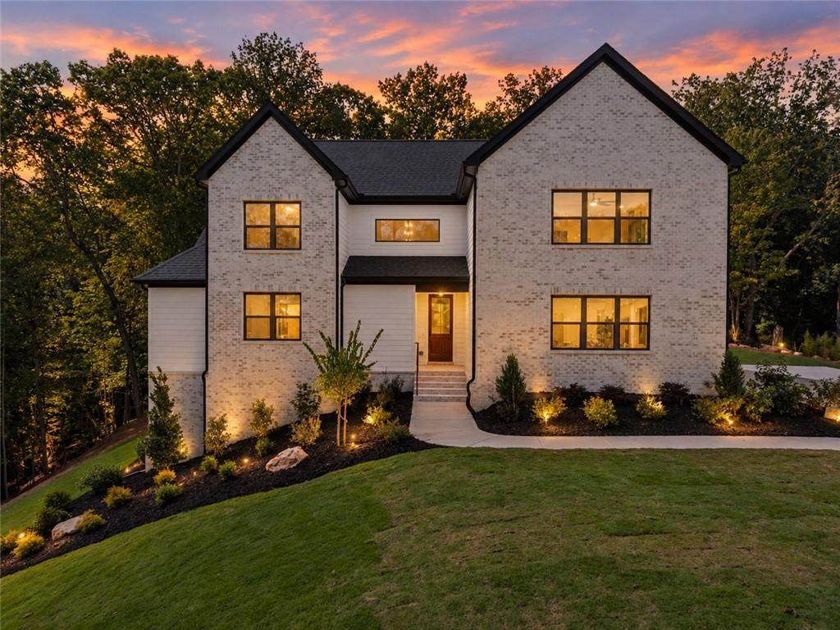
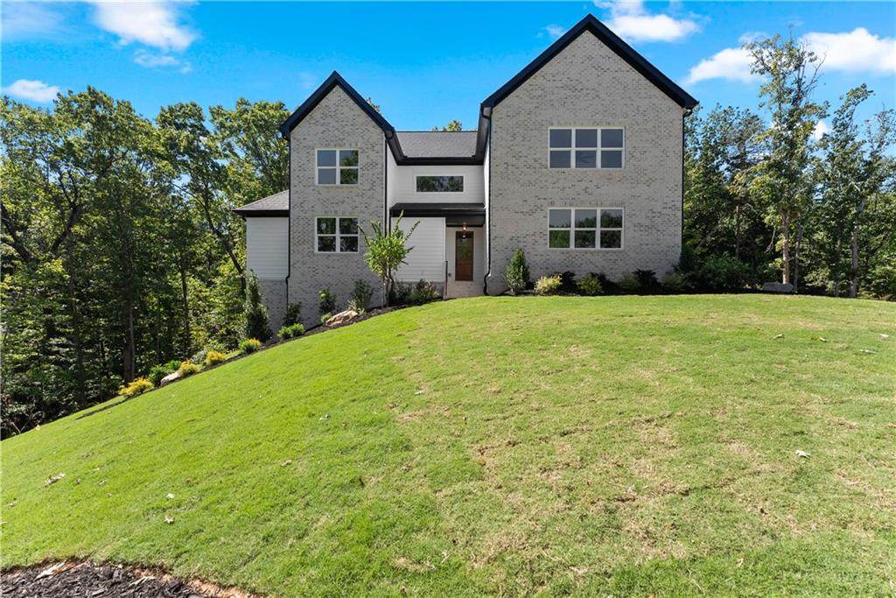
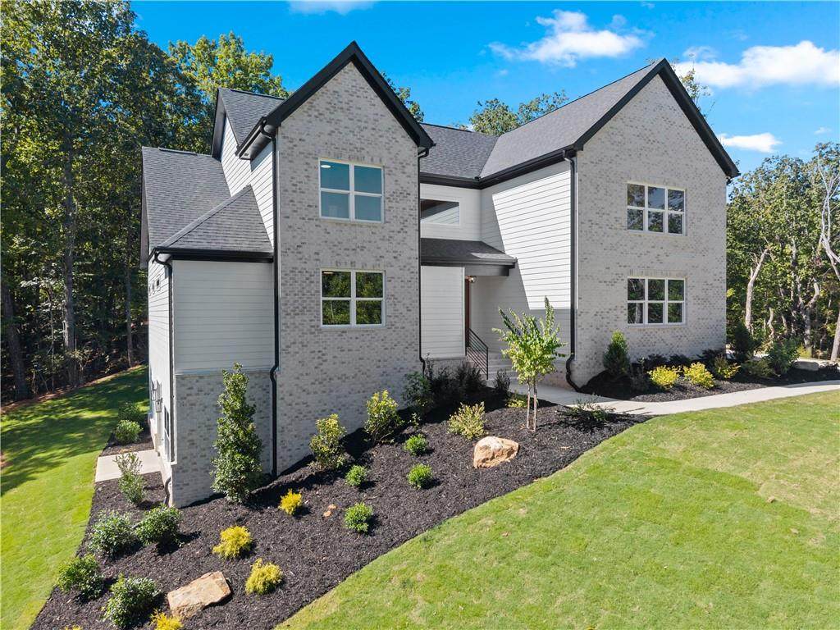
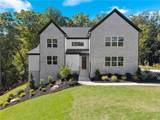
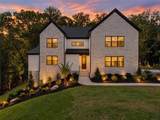
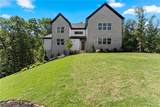
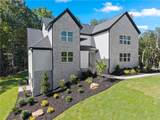
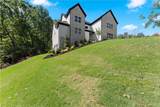
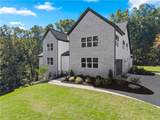
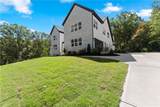
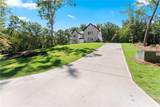
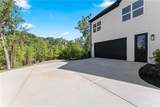
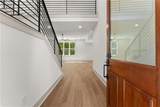
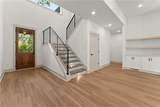
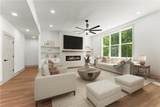
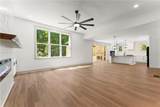
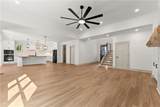
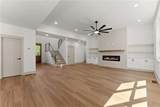
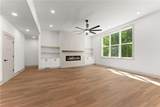
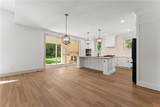
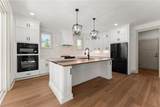
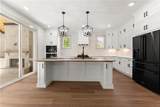
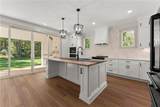
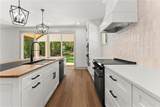
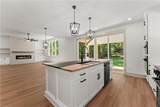
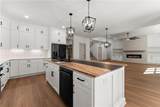
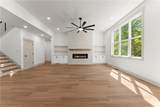
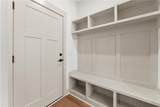
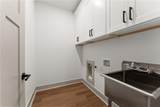
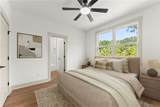
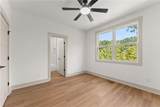
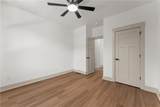
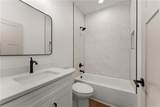
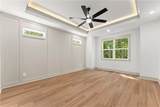
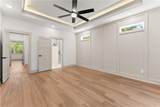
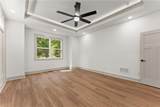
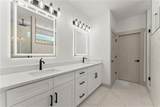
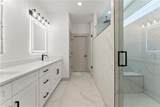
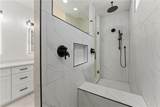
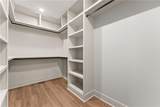
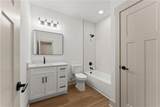
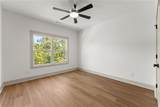
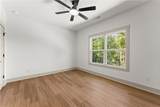
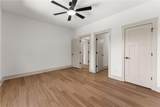
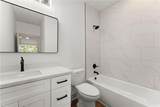
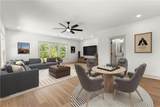
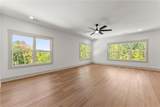
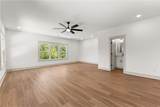
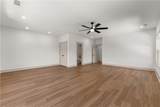
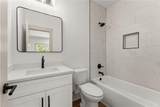
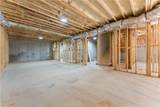
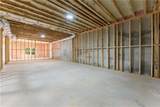
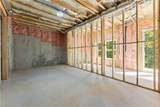
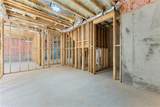
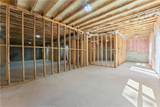
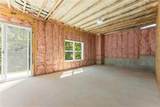
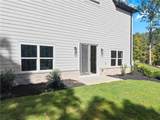
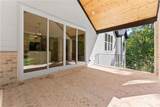
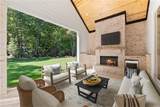
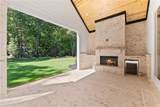
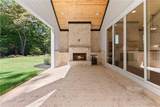
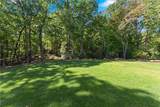
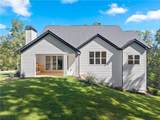
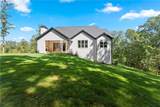
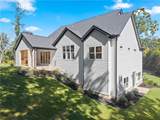
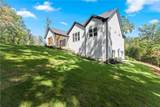
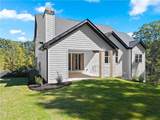
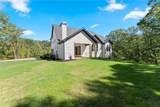
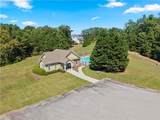
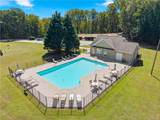
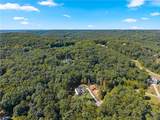
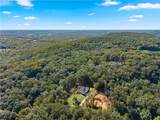
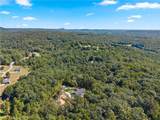
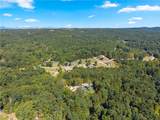
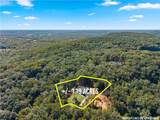
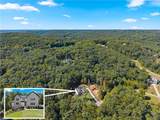
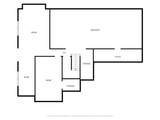
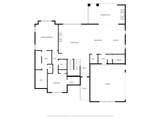
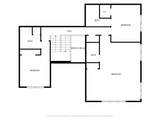
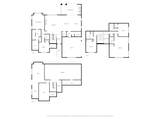
Tucked into the foothills of Northeast Georgia, this new construction home in Baldwin’s Apple Pie Ridge community offers a beautiful setting surrounded by trees, mountain views and room to enjoy the outdoors. Set on 1.19 acres, it features 5 bedrooms, 5.5 bathrooms, 3,054 heated square feet, and a 2,708 square foot unfinished basement. The open main living area brings together a spacious kitchen with a large island, a family room with built-ins and a fireplace, and windows overlooking the wooded backyard. The primary suite is on the main level and features a tray ceiling, a generous walk-in closet, and a bath with double vanities and a large tiled shower. A second main level bedroom has its own private en-suite bath, making it a comfortable guest space. Upstairs, you’ll find two additional bedrooms, three bathrooms, and flexible living space including its own en-suite bathroom and closet, making it a great option for a fifth bedroom. The covered back porch may become your favorite room in the house. With its vaulted wood ceiling, brick fireplace, and room to gather, it’s a beautiful spot to enjoy the backyard in every season. A mudroom with built-in storage and a separate laundry room add everyday convenience, while the unfinished basement leaves room for future plans. Apple Pie Ridge residents have access to a community pool and clubhouse. Nearby US 441 and GA 365/985 connect you to shopping and dining in Cornelia, with Tallulah Gorge State Park and Helen among the options for a North Georgia day trip. There’s plenty to enjoy close to home and plenty of reasons to stay in. This home is located in a USDA 100% Eligible Area!
-
5BEDS
-
1.19ACRES
-
5BATHS
-
11/2 BATHS
-
3,054SQFT
-
$212$/SQFT
School Information
Description
Tucked into the foothills of Northeast Georgia, this new construction home in Baldwin’s Apple Pie Ridge community offers a beautiful setting surrounded by trees, mountain views and room to enjoy the outdoors. Set on 1.19 acres, it features 5 bedrooms, 5.5 bathrooms, 3,054 heated square feet, and a 2,708 square foot unfinished basement. The open main living area brings together a spacious kitchen with a large island, a family room with built-ins and a fireplace, and windows overlooking the wooded backyard. The primary suite is on the main level and features a tray ceiling, a generous walk-in closet, and a bath with double vanities and a large tiled shower. A second main level bedroom has its own private en-suite bath, making it a comfortable guest space. Upstairs, you’ll find two additional bedrooms, three bathrooms, and flexible living space including its own en-suite bathroom and closet, making it a great option for a fifth bedroom. The covered back porch may become your favorite room in the house. With its vaulted wood ceiling, brick fireplace, and room to gather, it’s a beautiful spot to enjoy the backyard in every season. A mudroom with built-in storage and a separate laundry room add everyday convenience, while the unfinished basement leaves room for future plans. Apple Pie Ridge residents have access to a community pool and clubhouse. Nearby US 441 and GA 365/985 connect you to shopping and dining in Cornelia, with Tallulah Gorge State Park and Helen among the options for a North Georgia day trip. There’s plenty to enjoy close to home and plenty of reasons to stay in. This home is located in a USDA 100% Eligible Area!
 Listings identified with the FMLS IDX logo come from FMLS, are held by brokerage firms other than the owner of this website and the listing brokerage is identified in any listing details. Information is deemed reliable but is not guaranteed.
If you believe any FMLS listing contains material that infringes your copyrighted work, please click here to review our DMCA policy and learn how to submit a takedown request.
© 2026 First Multiple Listing Service, Inc. Data last updated 2026-10-12T00:03:57.117. For issues regarding this website, please contact BoomTown.