











Description
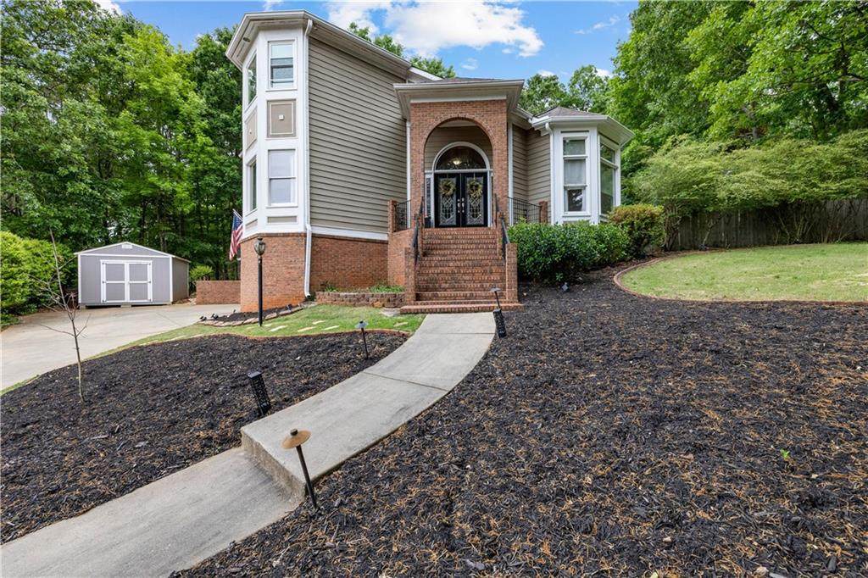
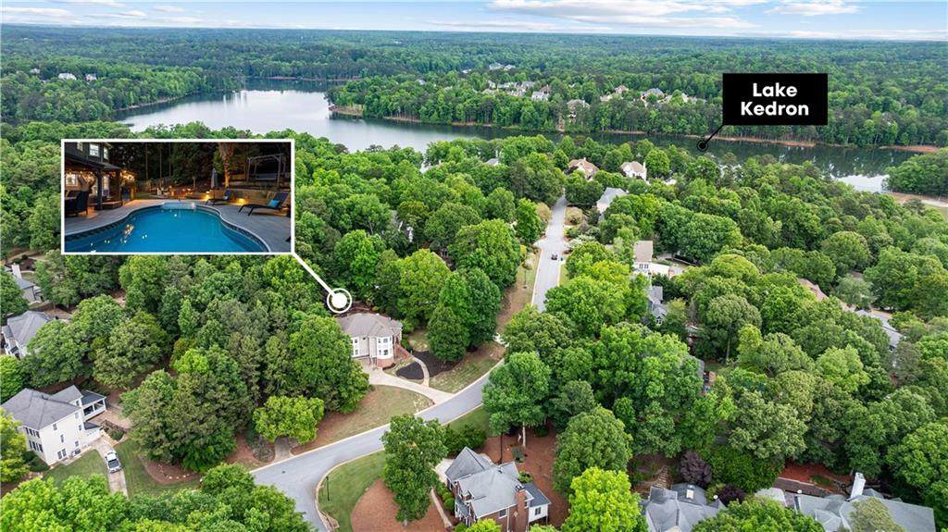
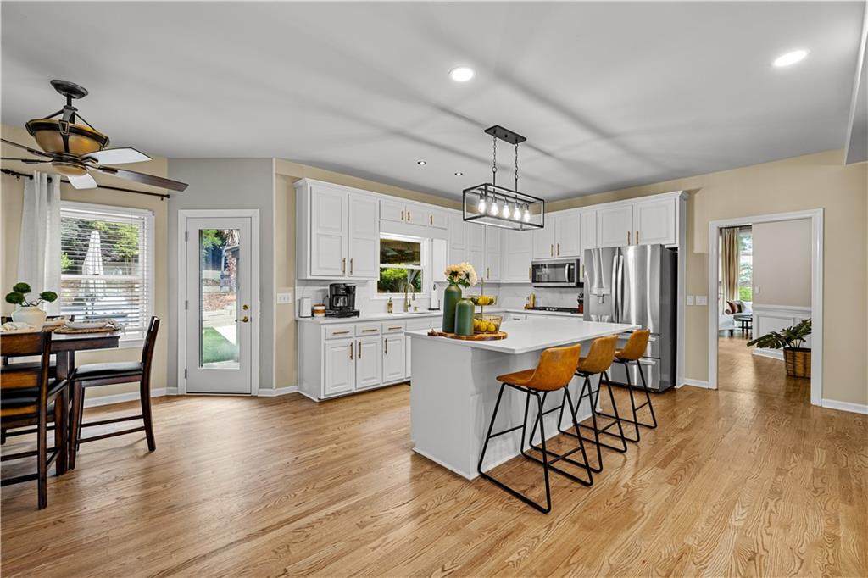
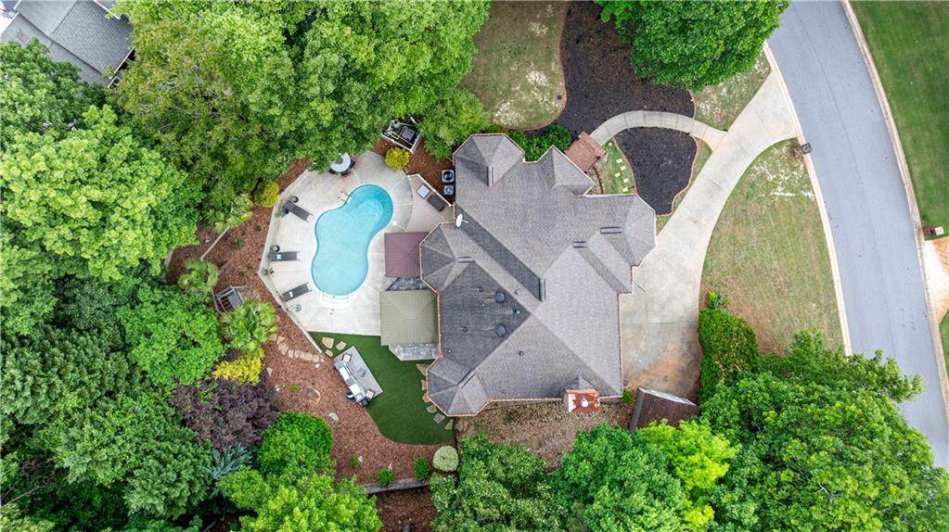
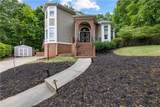
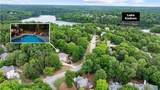
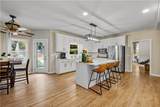
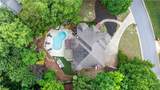
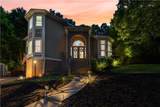
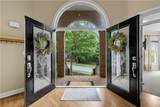
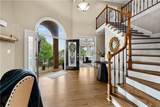
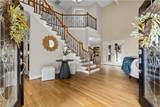
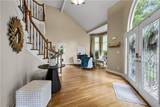
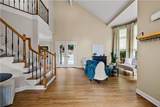
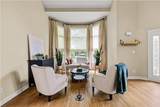
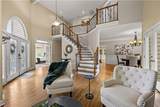
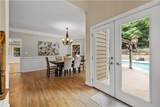
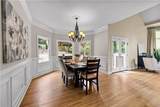
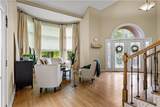
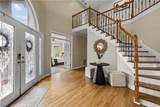
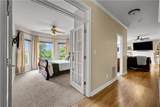
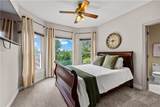
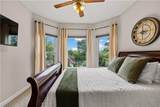
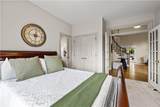
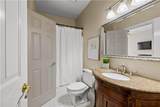
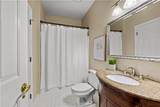
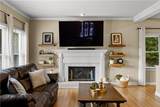
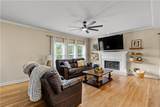
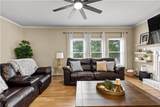
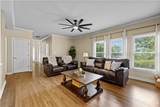
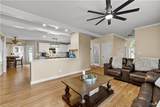
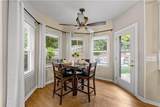
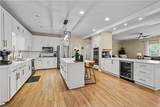
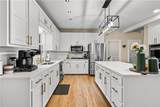
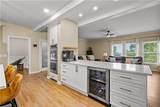
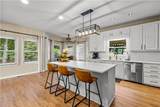
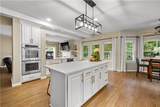
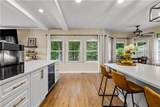
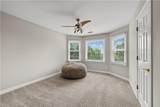
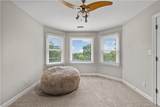
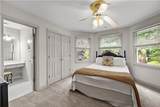
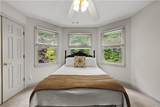
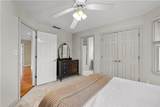
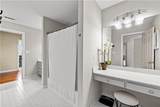
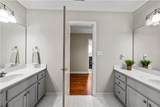
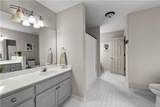
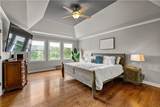
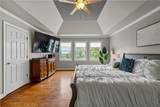
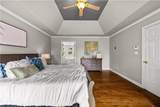
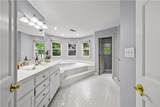
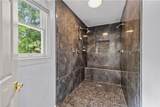
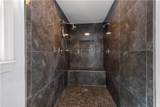
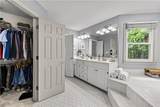
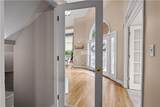
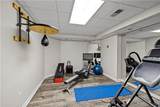
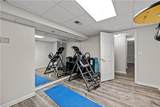
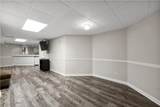
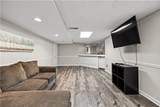
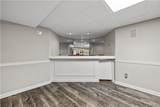
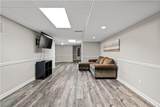
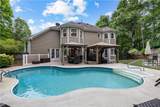
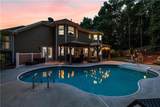
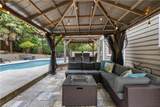
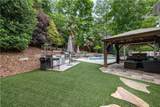
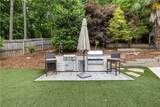
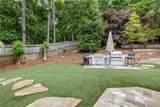
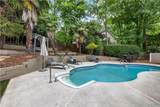
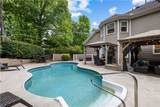
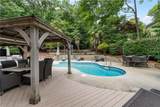
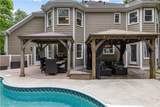
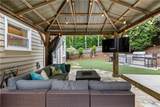
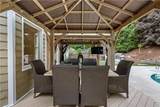
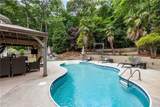
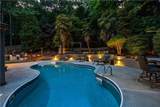
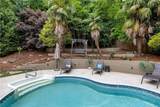
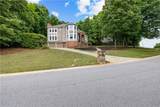
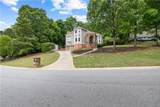
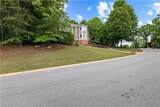
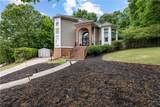
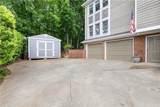
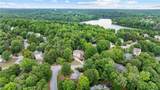
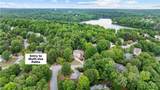
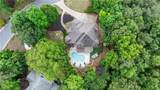
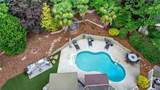
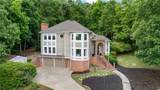
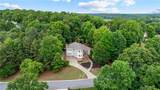
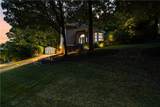
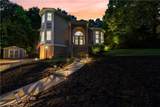
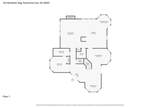
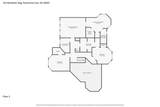
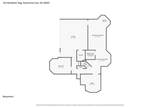
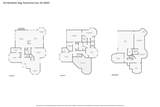
PRICED to SELL | LEASE-PURCHASE OPTION AVAILABLE | PRIME NORTH PEACHTREE CITY LOCATION | Set on a private, wooded lot, this home offers a peaceful retreat while keeping you seamlessly connected to golf cart paths, shopping, dining, and all the conveniences of the area. Double front doors open to a striking two-story entry, where a spiral staircase makes an immediate impression. Just off the foyer, a light-filled sitting room with bay windows offers an inviting spot for morning coffee or conversation. A main-level bedroom with access to a full bath provides comfortable accommodations for guests or extended stays. At the heart of the home, the open living room flows into a recently updated kitchen with Quartz countertops, a center island, double ovens, abundant cabinetry, and a walk-in pantry. Step outside from the kitchen or through the French doors off the dining room to a secluded backyard built for gathering. Surrounded by mature trees, the private pool, expansive decking, outdoor kitchen, and covered dining area creates an ideal setting for everything from quiet afternoons at home to lively get-togethers with family and friends. Upstairs, the spacious primary suite features dual vanities, a soaking tub, tiled walk-in shower, and walk-in closet. Two additional bedrooms share a double-vanity bath, and the conveniently located laundry room completes the upper level. The finished basement adds even more versatility with a home gym, office, game or family area, and full bar, allowing plenty of space to work, unwind, or entertain. A two-car garage with additional storage and a separate shed provide room for tools, hobbies, and outdoor gear. Conveniently located just north of the Hwy 54/74 intersection with easy access to Hartsfield-Jackson Atlanta International Airport. Enjoy a short golf cart ride to McIntosh High School, The Avenue, and Kedron Village, with Blue Smoke Park just steps away. Kedron Elementary, the Lake Kedron boat ramp, and Flat Creek Country Club are also just minutes from home.
-
4BEDS
-
0.48ACRES
-
3BATHS
-
01/2 BATHS
-
5,142SQFT
-
$165$/SQFT
School Information
Description
PRICED to SELL | LEASE-PURCHASE OPTION AVAILABLE | PRIME NORTH PEACHTREE CITY LOCATION | Set on a private, wooded lot, this home offers a peaceful retreat while keeping you seamlessly connected to golf cart paths, shopping, dining, and all the conveniences of the area. Double front doors open to a striking two-story entry, where a spiral staircase makes an immediate impression. Just off the foyer, a light-filled sitting room with bay windows offers an inviting spot for morning coffee or conversation. A main-level bedroom with access to a full bath provides comfortable accommodations for guests or extended stays. At the heart of the home, the open living room flows into a recently updated kitchen with Quartz countertops, a center island, double ovens, abundant cabinetry, and a walk-in pantry. Step outside from the kitchen or through the French doors off the dining room to a secluded backyard built for gathering. Surrounded by mature trees, the private pool, expansive decking, outdoor kitchen, and covered dining area creates an ideal setting for everything from quiet afternoons at home to lively get-togethers with family and friends. Upstairs, the spacious primary suite features dual vanities, a soaking tub, tiled walk-in shower, and walk-in closet. Two additional bedrooms share a double-vanity bath, and the conveniently located laundry room completes the upper level. The finished basement adds even more versatility with a home gym, office, game or family area, and full bar, allowing plenty of space to work, unwind, or entertain. A two-car garage with additional storage and a separate shed provide room for tools, hobbies, and outdoor gear. Conveniently located just north of the Hwy 54/74 intersection with easy access to Hartsfield-Jackson Atlanta International Airport. Enjoy a short golf cart ride to McIntosh High School, The Avenue, and Kedron Village, with Blue Smoke Park just steps away. Kedron Elementary, the Lake Kedron boat ramp, and Flat Creek Country Club are also just minutes from home.
 Listings identified with the FMLS IDX logo come from FMLS, are held by brokerage firms other than the owner of this website and the listing brokerage is identified in any listing details. Information is deemed reliable but is not guaranteed.
If you believe any FMLS listing contains material that infringes your copyrighted work, please click here to review our DMCA policy and learn how to submit a takedown request.
© 2026 First Multiple Listing Service, Inc. Data last updated 2026-10-12T00:03:57.117. For issues regarding this website, please contact BoomTown.