




Description
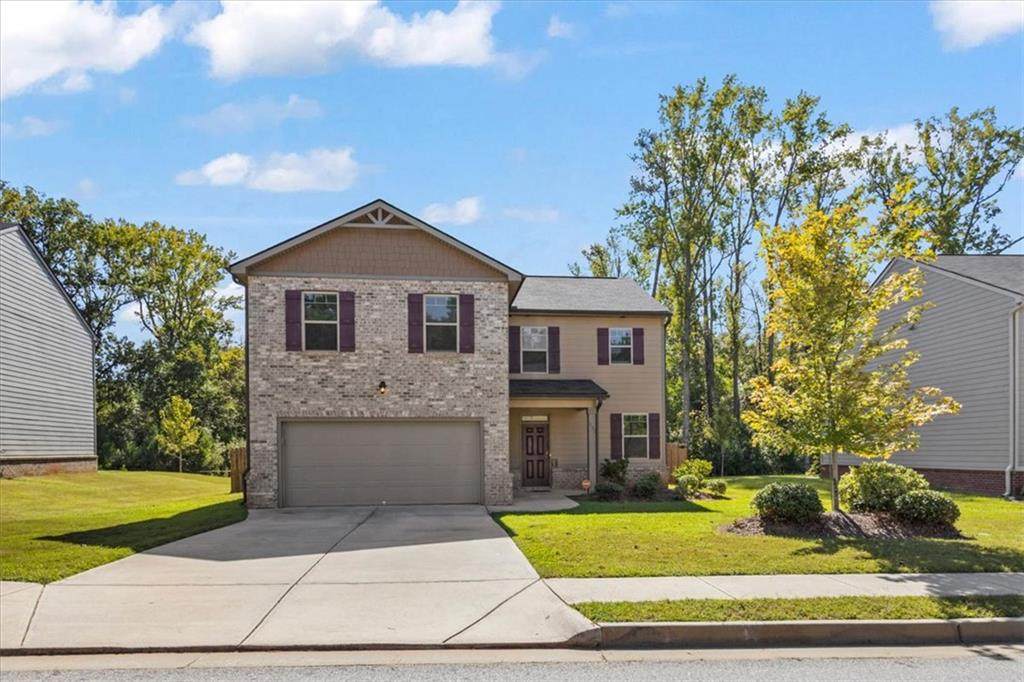
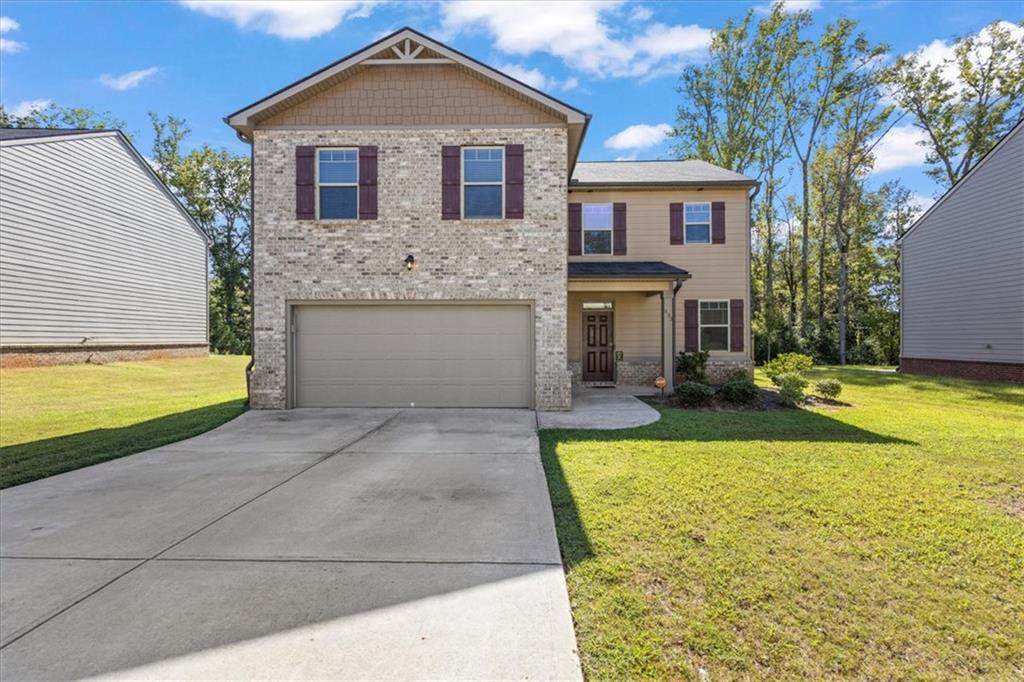
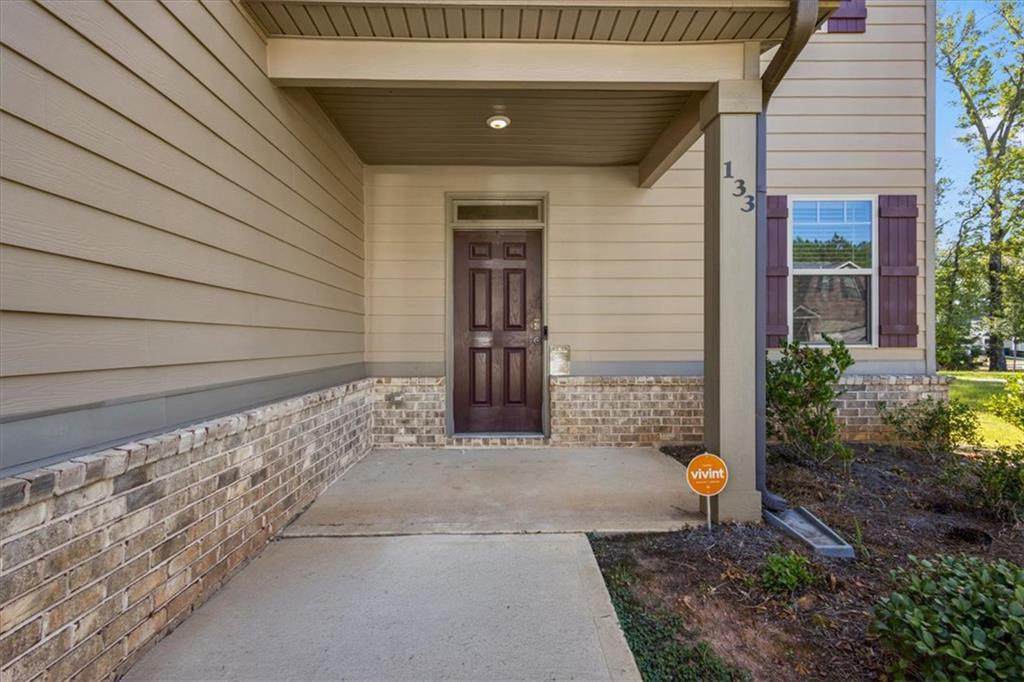
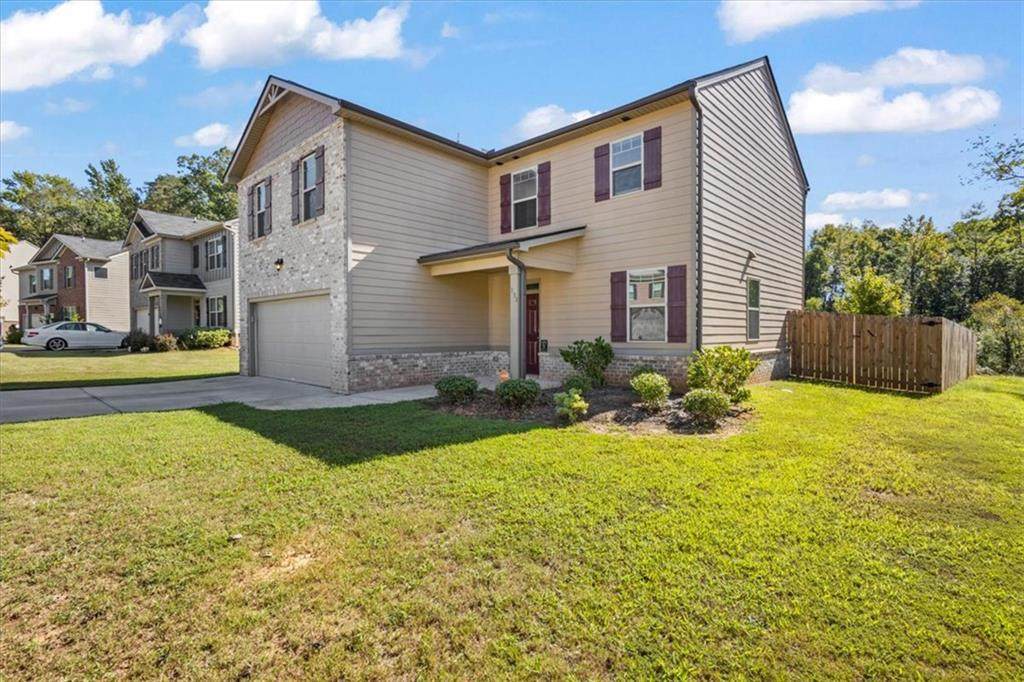
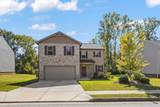
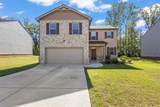
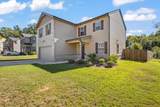
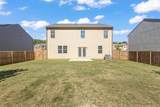
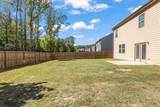
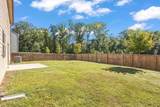
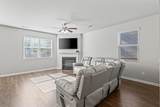
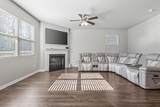
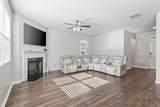
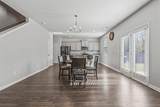
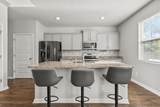
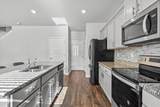
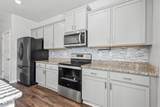
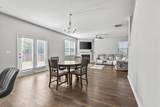
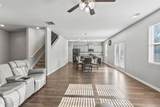
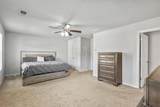
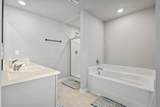
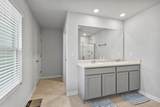
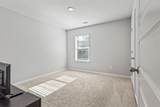
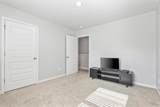
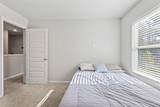
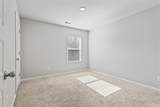
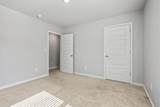
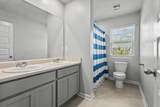
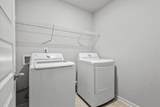
Welcome to 133 Cranapple Lane in McDonough, GA! This beautiful partial brick-front home offers spacious living, thoughtful design, and plenty of room to entertain. Featuring 4 bedrooms and 2.5 bathrooms, the home offers a comfortable and functional floor plan with inviting living spaces, creating a welcoming place to call home. Step inside to the main level featuring a spacious family room with a cozy fireplace, creating the perfect setting for relaxing or gathering with family and friends. The family room flows seamlessly into the dining area, making entertaining effortless. The well-appointed kitchen features granite countertops, stainless steel appliances, a center island with bar seating, and a breakfast area, ideal for casual meals or a morning coffee. Upstairs, retreat to the spacious primary suite, complete with a walk-in closet and private ensuite bathroom. The primary bath offers a double vanity, soaking tub, and a separate shower, creating a comfortable space to unwind at the end of the day. Three additional bedrooms, a full bathroom, and a conveniently located laundry room complete the upper level. Step outside to enjoy the patio and level, fenced backyard, offering plenty of space for outdoor gatherings, weekend BBQs, or simply relaxing with your morning coffee. Greyston Manor offers a welcoming community with amenities designed for enjoying the outdoors, including a community pool, playground, and sidewalks perfect for leisurely strolls and connecting with neighbors. Just minutes from the expressway, shopping, dining, parks, and recreation, this McDonough home offers the space, comfort, and convenience you've been looking for.
-
4BEDS
-
0.25ACRES
-
2BATHS
-
11/2 BATHS
School Information
Description
Welcome to 133 Cranapple Lane in McDonough, GA! This beautiful partial brick-front home offers spacious living, thoughtful design, and plenty of room to entertain. Featuring 4 bedrooms and 2.5 bathrooms, the home offers a comfortable and functional floor plan with inviting living spaces, creating a welcoming place to call home. Step inside to the main level featuring a spacious family room with a cozy fireplace, creating the perfect setting for relaxing or gathering with family and friends. The family room flows seamlessly into the dining area, making entertaining effortless. The well-appointed kitchen features granite countertops, stainless steel appliances, a center island with bar seating, and a breakfast area, ideal for casual meals or a morning coffee. Upstairs, retreat to the spacious primary suite, complete with a walk-in closet and private ensuite bathroom. The primary bath offers a double vanity, soaking tub, and a separate shower, creating a comfortable space to unwind at the end of the day. Three additional bedrooms, a full bathroom, and a conveniently located laundry room complete the upper level. Step outside to enjoy the patio and level, fenced backyard, offering plenty of space for outdoor gatherings, weekend BBQs, or simply relaxing with your morning coffee. Greyston Manor offers a welcoming community with amenities designed for enjoying the outdoors, including a community pool, playground, and sidewalks perfect for leisurely strolls and connecting with neighbors. Just minutes from the expressway, shopping, dining, parks, and recreation, this McDonough home offers the space, comfort, and convenience you've been looking for.
 Listings identified with the FMLS IDX logo come from FMLS, are held by brokerage firms other than the owner of this website and the listing brokerage is identified in any listing details. Information is deemed reliable but is not guaranteed.
If you believe any FMLS listing contains material that infringes your copyrighted work, please click here to review our DMCA policy and learn how to submit a takedown request.
© 2026 First Multiple Listing Service, Inc. Data last updated 2026-10-07T20:05:00.77. For issues regarding this website, please contact BoomTown.