Skip To Content

132 Clifford Street

Loganville, GA 30052
  • $310,000
  • STATUS: Active
  • ON SITE: 6 Days
  • MLS #: 7847465
New On Site 6 Days Ago
UPDATED: 62 min ago
$310,000
  • 3
    BEDS
  • 0.49
    ACRES
  • 1
    BATHS
  • 0
    1/2 BATHS
  • 1,362
    SQFT
  • $228
    $/SQFT
Neighborhood:
Type:
Single-Family Home
Built:
1960
County:
Area:

School Information

Elementary School:
Middle School:
High School:

Description

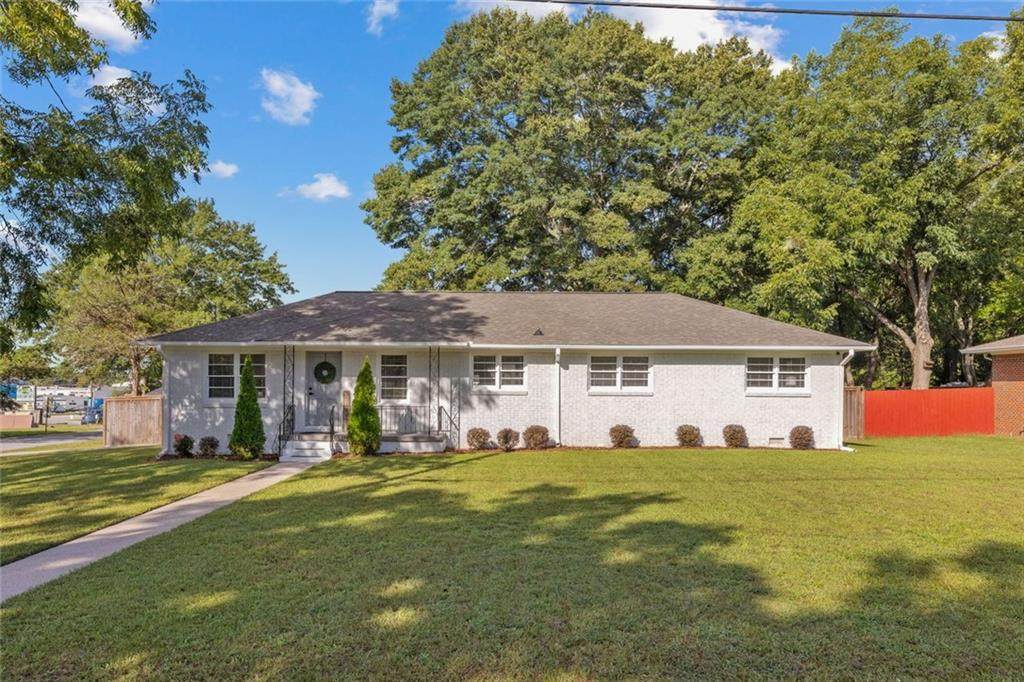
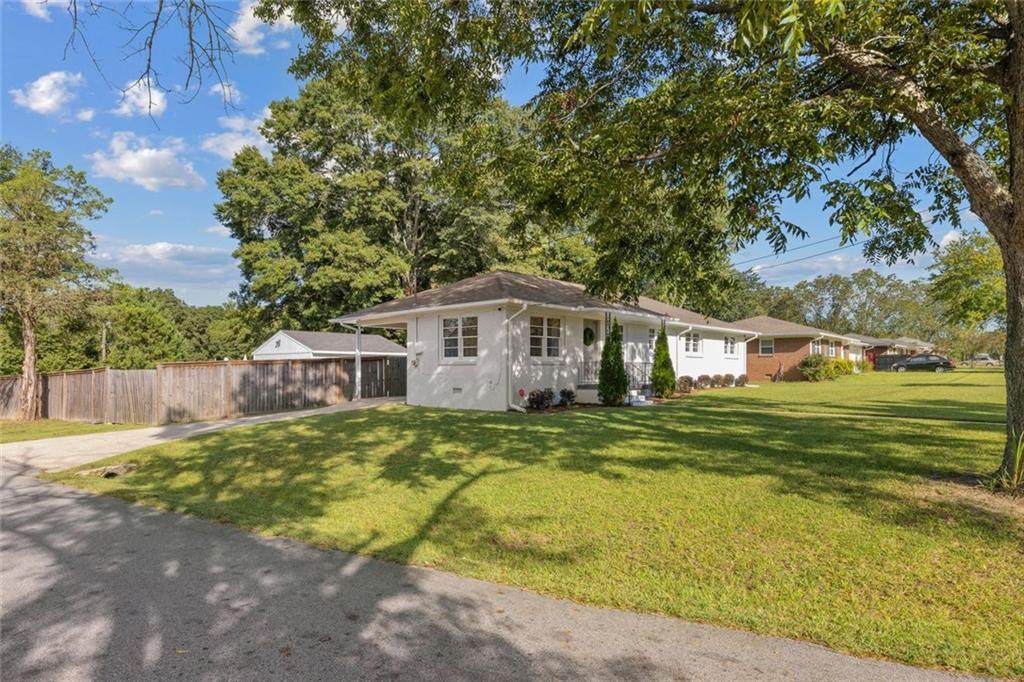
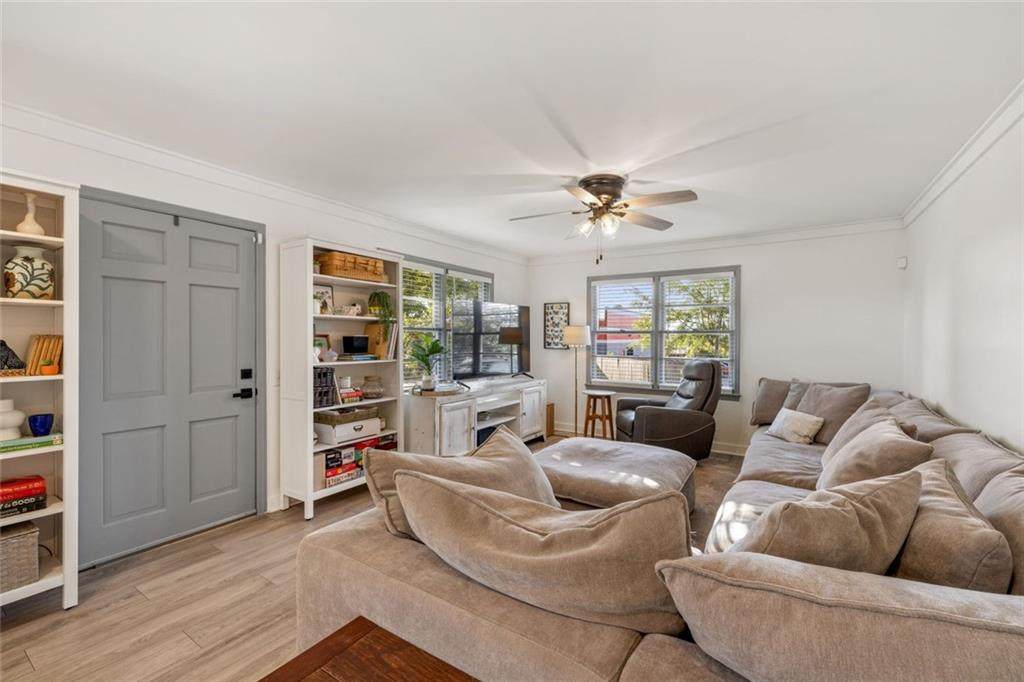
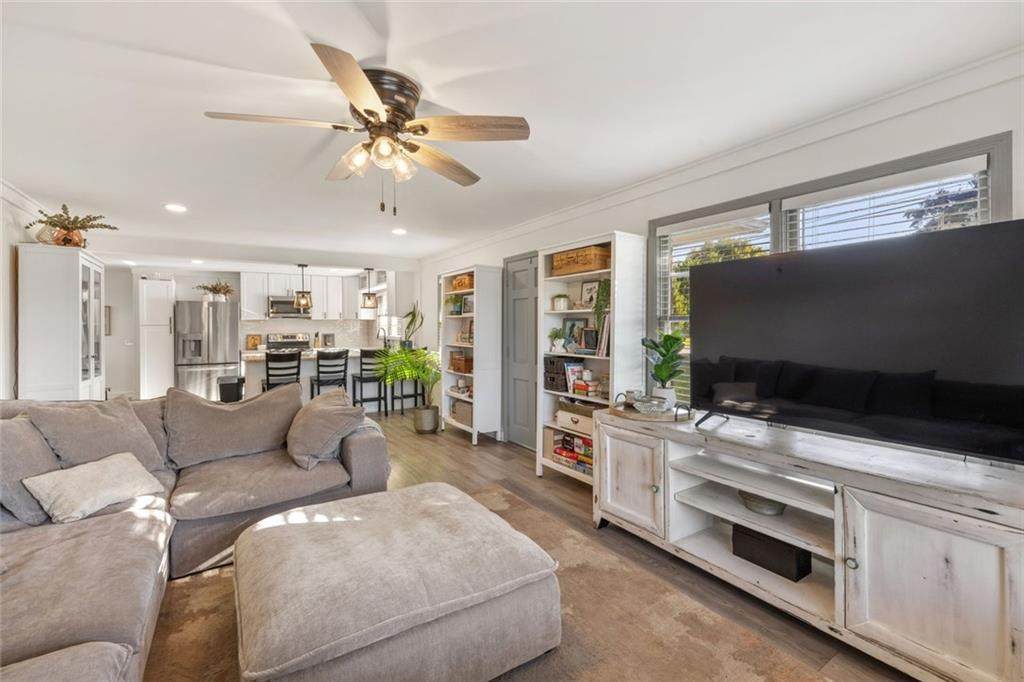
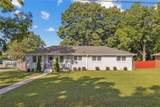
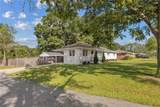
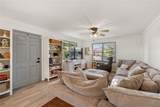
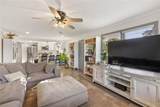
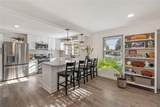
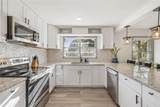
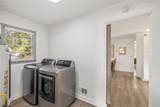
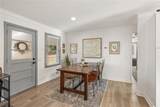
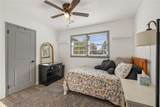
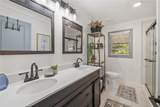
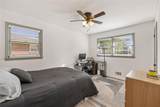
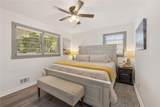
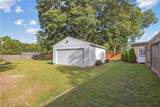
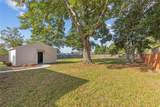
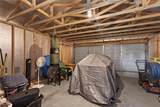
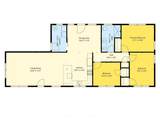
This charming and beautifully renovated single-family brick ranch home is located in the heart of Loganville. It is situated in a quiet neighborhood with easy access to parks, shopping, dining and schools. This inviting home has 3 bedrooms, 1 bath and laundry room. The kitchen is open to the living room and features stainless steel appliances, white cabinets and granite countertops. The entire home showcases new luxury vinyl plank flooring. There is a carport and also a detached 2 car garage with electric. The covered back patio and large fenced in flat backyard offer a private outdoor space perfect for pets, kids, entertaining or relaxing. Don’t miss this opportunity to make this lovely house your new home! Seller will pay up to $5k in closing costs. Also, if you are a 1st time home buyer, the seller's preferred lender will provide an additional $10k to use toward down payment or closing costs

Monthly Payment Calculator


First MLS logo Listings identified with the FMLS IDX logo come from FMLS, are held by brokerage firms other than the owner of this website and the listing brokerage is identified in any listing details. Information is deemed reliable but is not guaranteed. If you believe any FMLS listing contains material that infringes your copyrighted work, please click here to review our DMCA policy and learn how to submit a takedown request. © 2026 First Multiple Listing Service, Inc. Data last updated 2026-10-08T21:04:36.67. For issues regarding this website, please contact BoomTown.
www.515lifere.com/homes/181707956
Print Image

132 Clifford Street Loganville, GA 30052

  • Price: $310,000
  • Status: Active
  • On Site: 6 Days
  • Updated: 62 min ago
  • MLS #: 7847465
3
Beds
1
Baths
0
½ Baths
0.49
Acres
1,362
SQFT
$228
$/SQFT
1960
Built
Neighborhood:
None
County:
Walton - Ga
Area:
Walton - Ga
Elementary School:
Bay Creek
Middle School:
Loganville
High School:
Loganville
Property Description
This charming and beautifully renovated single-family brick ranch home is located in the heart of Loganville. It is situated in a quiet neighborhood with easy access to parks, shopping, dining and schools. This inviting home has 3 bedrooms, 1 bath and laundry room. The kitchen is open to the living room and features stainless steel appliances, white cabinets and granite countertops. The entire home showcases new luxury vinyl plank flooring. There is a carport and also a detached 2 car garage with electric. The covered back patio and large fenced in flat backyard offer a private outdoor space perfect for pets, kids, entertaining or relaxing. Don’t miss this opportunity to make this lovely house your new home! Seller will pay up to $5k in closing costs. Also, if you are a 1st time home buyer, the seller's preferred lender will provide an additional $10k to use toward down payment or closing costs
Exterior Features

Architectural Style Ranch Construction Materials BrickConcrete Exterior Features Private EntrancePrivate YardStorageOther Fencing Back YardFencedPrivacyWood Foundation Slab Horse Amenities None Land Lot 0 Lot Features Back YardCorner LotLevelPrivateOther Number Of Parking Spaces 5 Other Structures Garage(s) Parking Features CarportDetachedDrivewayGarage Door OpenerGarage Patio And Porch Features Rear PorchCovered Pool Features None Pool Private YN No Road Surface Asphalt Road Type City Street Roof Type Other Stories One View Other Waterfront Features None Window Features None

Interior Features

Additional Rooms Other Appliances Electric CooktopGas Water HeaterMicrowaveRefrigeratorElectric OvenDishwasher Basement None Bedroom Features Master on Main Cooling Central AirHeat PumpElectricCeiling Fan(s) Dining Room Features Open Concept Fireplace Features None Flooring ConcreteVinylTile Heating CentralHeat PumpNatural Gas Interior Features OtherWalk-In Closet(s) Kitchen Features Cabinets WhiteEat-in KitchenKitchen IslandStone CountersView to Family RoomSolid Surface Counters Laundry Features Laundry RoomMain LevelOther Main Bedrooms 0 Main Full Baths 0 Master Bathroom Features Double VanityShower Only Number Of Fireplaces 0

Property Features

Accessibility Features Accessible BedroomAccessible DoorsAccessible Electrical and Environmental ControlsAccessible Hallway(s)Accessible KitchenAccessible Kitchen AppliancesAccessible Washer/Dryer Association YN No Common Walls No Common Walls Community Features Fitness CenterNear SchoolsNear ShoppingParkPlaygroundRestaurantSidewalks Electric 110 Volts Green Energy Efficient AppliancesDoorsHVACInsulationThermostatWater Heater Green Energy Generation None Hoa Rent Restrictions No Home Warranty No Initiation Fee 0 Land Lease YN No Lot Size Dimensions 21344 Master Association Fee 0 Number Of Carport Spaces 1 Other Equipment None Property Attached YN No Property Condition Updated/Remodeled Proposed Financing CashConventionalFHAOther School Bus Route Elementary Yes School Bus Route High Yes School Bus Route Middle Yes Security Features Smoke Detector(s) Sewer Public Sewer Spa Features None Special Circumstances None Tax Year 2025 Taxes 2901 Type Single Family Residence Utilities Cable AvailableElectricity AvailableNatural Gas AvailablePhone AvailableSewer AvailableWater Available Water Source Public

Listing provided courtesy of Virtual Properties Realty.com: 770-331-2408.


First MLS logo Listings identified with the FMLS IDX logo come from FMLS, are held by brokerage firms other than the owner of this website and the listing brokerage is identified in any listing details. Information is deemed reliable but is not guaranteed. If you believe any FMLS listing contains material that infringes your copyrighted work, please click here to review our DMCA policy and learn how to submit a takedown request. © 2026 First Multiple Listing Service, Inc. Data last updated 2026-10-08T21:04:36.67. For issues regarding this website, please contact BoomTown.
 
https://bt-photos.global.ssl.fastly.net/fmls/orig_boomver_1_7847465-2.jpg https://bt-photos.global.ssl.fastly.net/fmls/orig_boomver_1_7847465-2.jpg https://bt-photos.global.ssl.fastly.net/fmls/orig_boomver_1_7847465-2.jpg
Logo
515 Life Real Estate Company
1651 Lumber Company Road
Talking Rock GA, 30175