

Skip To Content

130 Huntridge Drive

Stockbridge, GA 30281
  • $239,500
  • STATUS: Active
  • ON SITE: 9 Days
  • MLS #: 7845778
UPDATED: 58 min ago
$239,500
  • 2
    BEDS
  • 0.09
    ACRES
  • 2
    BATHS
  • 0
    1/2 BATHS
  • 1,334
    SQFT
  • $180
    $/SQFT
Neighborhood:
Type:
Single-Family Home
Built:
1981
County:
Area:

School Information

Elementary School:
Middle School:
High School:

Description

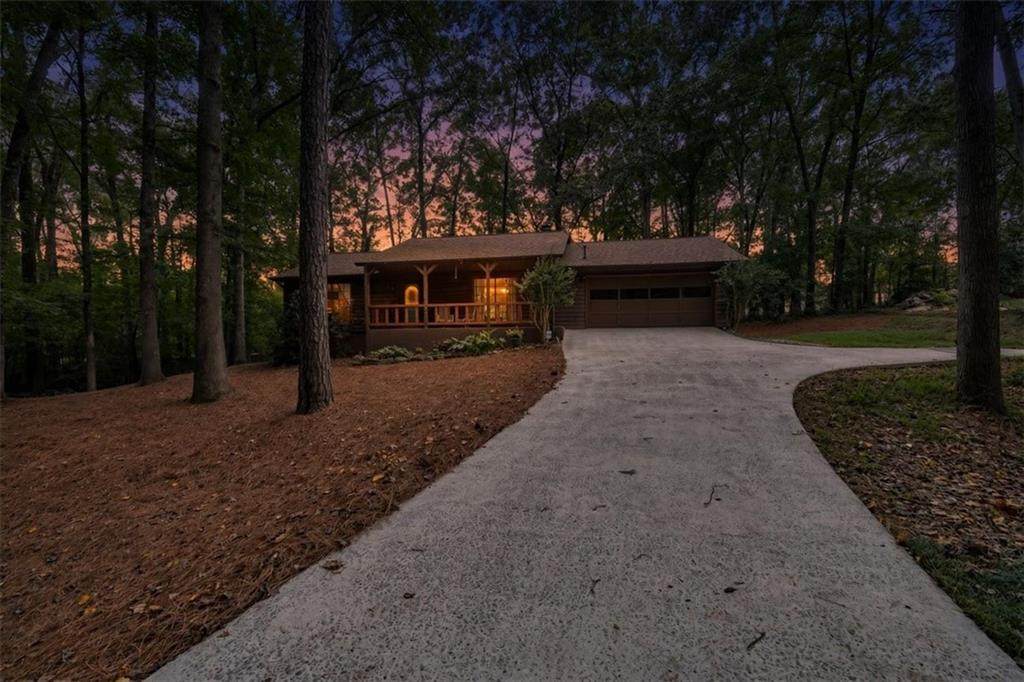
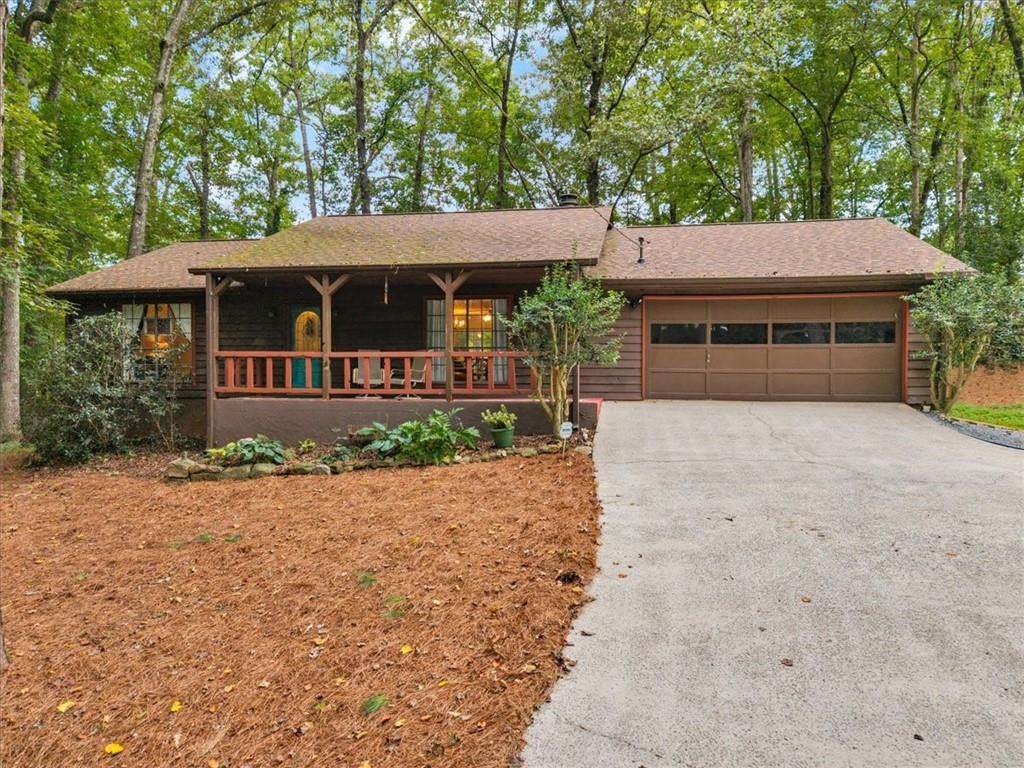
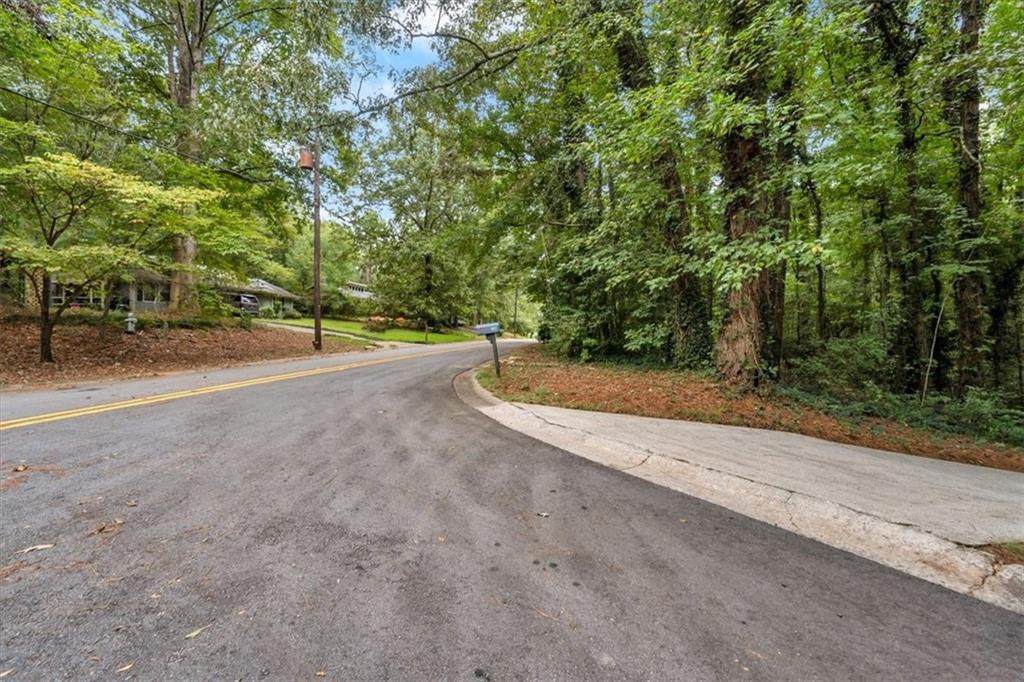
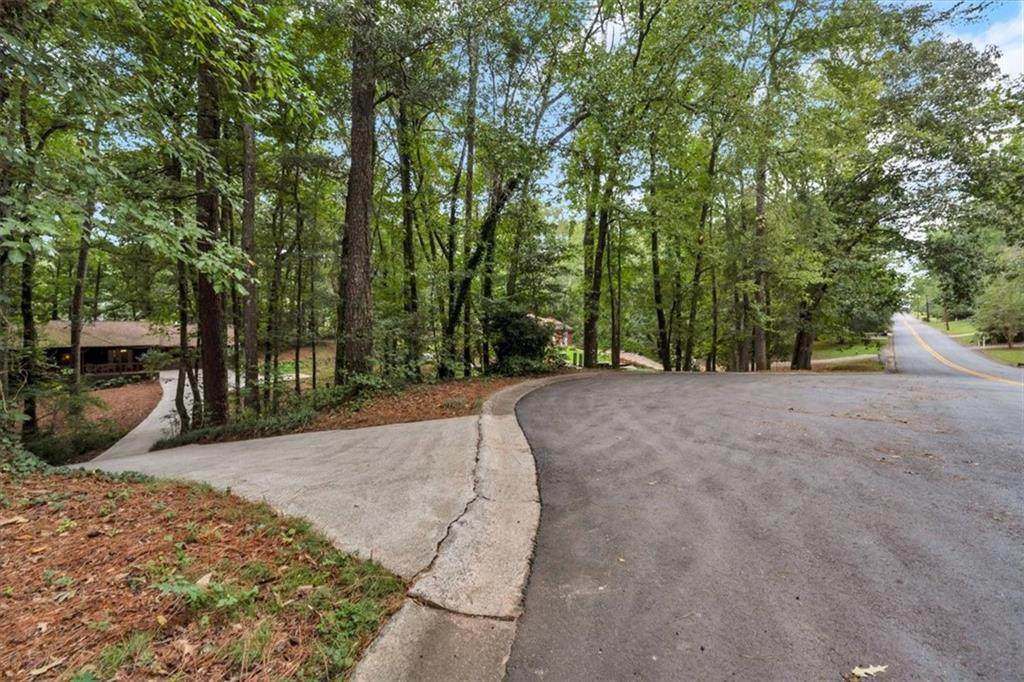
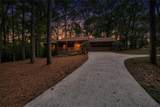
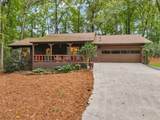
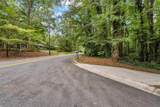
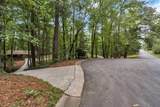
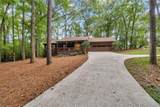
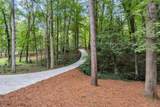
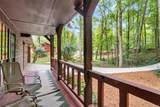
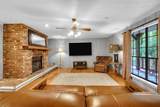
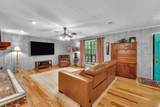
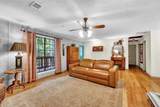
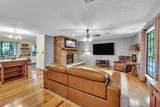
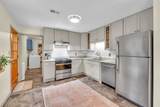
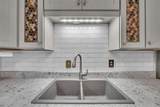
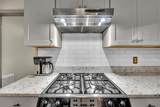
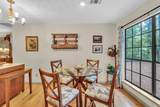
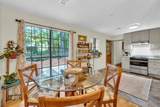
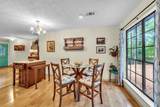
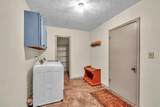
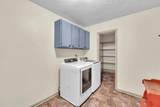
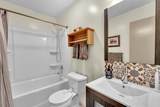
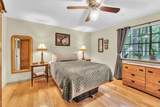
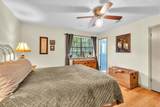
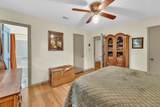
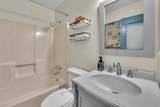
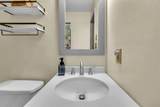
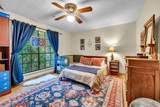
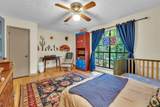
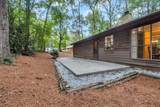
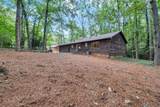
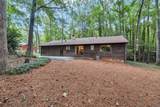
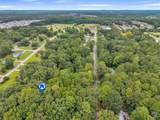
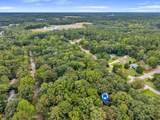
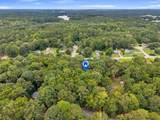
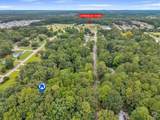
Welcome home to this charming cedar-sided home tucked away on nearly an acre in a quiet, established one-street neighborhood in Stockbridge! Surrounded by mature trees, this property offers plenty of privacy with a long private driveway, welcoming front porch, and an oversized back patio perfect for relaxing, grilling, or entertaining. Inside, you'll find 2 bedrooms, with the potential to convert the home back to its original 3-bedroom layout, along with 2 full baths. The heart of the home is the huge, beautiful brick masonry fireplace that adds warmth and character to the living space. The updated kitchen features granite countertops, subway tile backsplash, soft-close cabinetry, a Lazy Susan, newer gas stove, and a charming plant ledge. Newer hickory scratch-resistant flooring adds both beauty and durability throughout the home. Additional updates include newer toilets and vanities, while the oversized laundry room and walk-in pantry provide an abundance of storage and functionality. Located in the sought-after Woodland school district and convenient to shopping, restaurants, Piedmont Henry Hospital, and everyday necessities. J.P. Moseley Park is even within walking distance, offering easy access to recreation close to home. With its spacious lot, privacy, character, updates, and convenient Stockbridge location, this property offers a wonderful opportunity to make it your own!

Monthly Payment Calculator


First MLS logo Listings identified with the FMLS IDX logo come from FMLS, are held by brokerage firms other than the owner of this website and the listing brokerage is identified in any listing details. Information is deemed reliable but is not guaranteed. If you believe any FMLS listing contains material that infringes your copyrighted work, please click here to review our DMCA policy and learn how to submit a takedown request. © 2026 First Multiple Listing Service, Inc. Data last updated 2026-10-08T20:04:49.573. For issues regarding this website, please contact BoomTown.
www.515lifere.com/homes/181622861
Print Image

130 Huntridge Drive Stockbridge, GA 30281

  • Price: $239,500
  • Status: Active
  • On Site: 9 Days
  • Updated: 58 min ago
  • MLS #: 7845778
2
Beds
2
Baths
0
½ Baths
0.09
Acres
1,334
SQFT
$180
$/SQFT
1981
Built
Neighborhood:
Hunt Ridge
County:
Henry
Area:
Henry
Elementary School:
Pleasant Grove - Henry
Middle School:
Woodland - Henry
High School:
Woodland - Henry
Property Description
Welcome home to this charming cedar-sided home tucked away on nearly an acre in a quiet, established one-street neighborhood in Stockbridge! Surrounded by mature trees, this property offers plenty of privacy with a long private driveway, welcoming front porch, and an oversized back patio perfect for relaxing, grilling, or entertaining. Inside, you'll find 2 bedrooms, with the potential to convert the home back to its original 3-bedroom layout, along with 2 full baths. The heart of the home is the huge, beautiful brick masonry fireplace that adds warmth and character to the living space. The updated kitchen features granite countertops, subway tile backsplash, soft-close cabinetry, a Lazy Susan, newer gas stove, and a charming plant ledge. Newer hickory scratch-resistant flooring adds both beauty and durability throughout the home. Additional updates include newer toilets and vanities, while the oversized laundry room and walk-in pantry provide an abundance of storage and functionality. Located in the sought-after Woodland school district and convenient to shopping, restaurants, Piedmont Henry Hospital, and everyday necessities. J.P. Moseley Park is even within walking distance, offering easy access to recreation close to home. With its spacious lot, privacy, character, updates, and convenient Stockbridge location, this property offers a wonderful opportunity to make it your own!
Exterior Features

Architectural Style Ranch Construction Materials CedarWood Siding Dock None Exterior Features Private Yard Fencing None Foundation Block Horse Amenities None Lot Features Back YardCul-De-SacFront YardPrivateSlopedWooded Other Structures None Parking Features DrivewayGarageParking Pad Patio And Porch Features CoveredFront PorchPatio Pool Features None Pool Private YN No Road Surface Asphalt Road Type Private Road Roof Type Shingle Stories One View NeighborhoodTrees/Woods Waterfront Features None Window Features None

Interior Features

Additional Rooms BathroomBedroomDining RoomKitchenLaundryLiving RoomMaster BathroomMaster BedroomOther Appliances DishwasherGas CooktopGas OvenRange Hood Basement Crawl Space Bedroom Features Master on Main Cooling Attic FanCeiling Fan(s)Central Air Dining Room Features Dining L Fireplace Features BrickLiving RoomMasonryRaised Hearth Flooring LaminateSustainableTile Heating Central Interior Features His and Hers ClosetsWalk-In Closet(s) Kitchen Features Cabinets OtherPantry Walk-InSolid Surface CountersStone Counters Laundry Features Common AreaLaundry Room Main Bedrooms 2 Main Full Baths 2 Master Bathroom Features Tub/Shower Combo Number Of Fireplaces 1

Property Features

Accessibility Features None Association YN No Common Walls No Common Walls Community Features Near ShoppingParkPlayground Electric None Green Energy Efficient None Green Energy Generation None Hoa Rent Restrictions No Home Warranty No Land Lease YN No Lot Size Dimensions x Other Equipment None Property Attached YN No Property Condition Resale Proposed Financing CashConventionalFHAVA Loan Security Features Smoke Detector(s) Sewer Septic Tank Spa Features None Special Circumstances Owner accepts offers w/CONTGSold As/Is Tax Year 2025 Taxes 3743 Type Single Family Residence Utilities Cable AvailableElectricity AvailableNatural Gas AvailablePhone AvailableWater Available Water Source Public

Listing provided courtesy of Dwelli Inc.: 833-839-3554.


First MLS logo Listings identified with the FMLS IDX logo come from FMLS, are held by brokerage firms other than the owner of this website and the listing brokerage is identified in any listing details. Information is deemed reliable but is not guaranteed. If you believe any FMLS listing contains material that infringes your copyrighted work, please click here to review our DMCA policy and learn how to submit a takedown request. © 2026 First Multiple Listing Service, Inc. Data last updated 2026-10-08T20:04:49.573. For issues regarding this website, please contact BoomTown.
 
https://bt-photos.global.ssl.fastly.net/fmls/orig_boomver_1_7845778-2.jpg https://bt-photos.global.ssl.fastly.net/fmls/orig_boomver_1_7845778-2.jpg https://bt-photos.global.ssl.fastly.net/fmls/orig_boomver_1_7845778-2.jpg
Logo
515 Life Real Estate Company
1651 Lumber Company Road
Talking Rock GA, 30175