

























Skip To Content

1298 Waterford Green Trail

Marietta, GA 30068
  • $1,050,000
  • STATUS: Active
  • ON SITE: 3 Days
  • MLS #: 7847132
New On Site 3 Days Ago
UPDATED: 44 min ago
$1,050,000
  • 6
    BEDS
  • 0.83
    ACRES
  • 5
    BATHS
  • 0
    1/2 BATHS
  • 5,538
    SQFT
  • $190
    $/SQFT
Neighborhood:
Type:
Single-Family Home
Built:
1989
County:
Area:

School Information

Elementary School:
Middle School:
High School:

Description

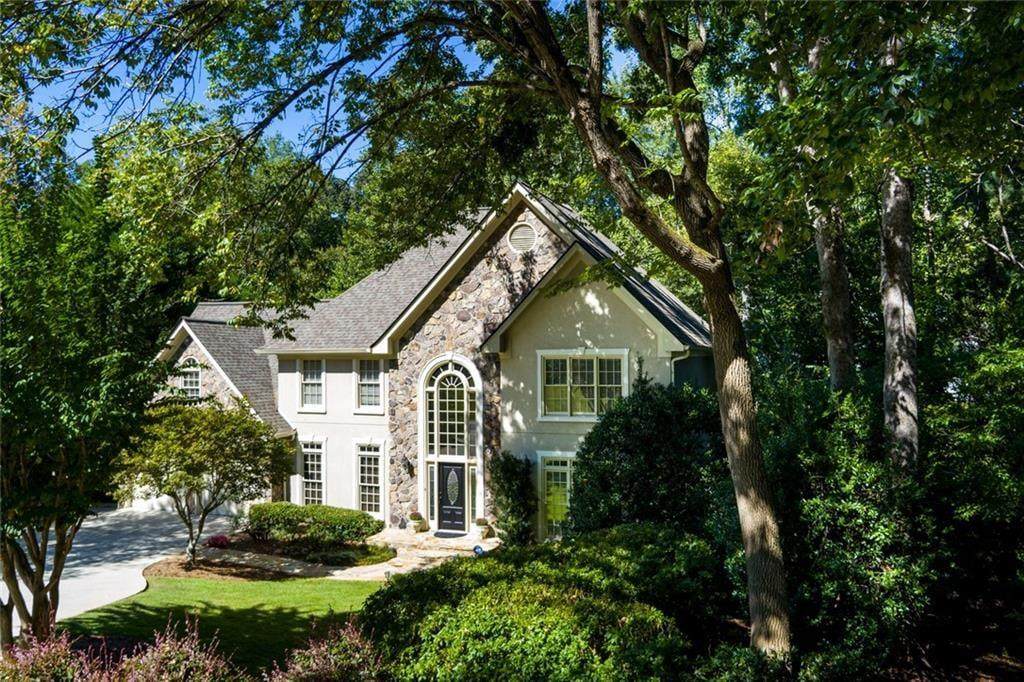
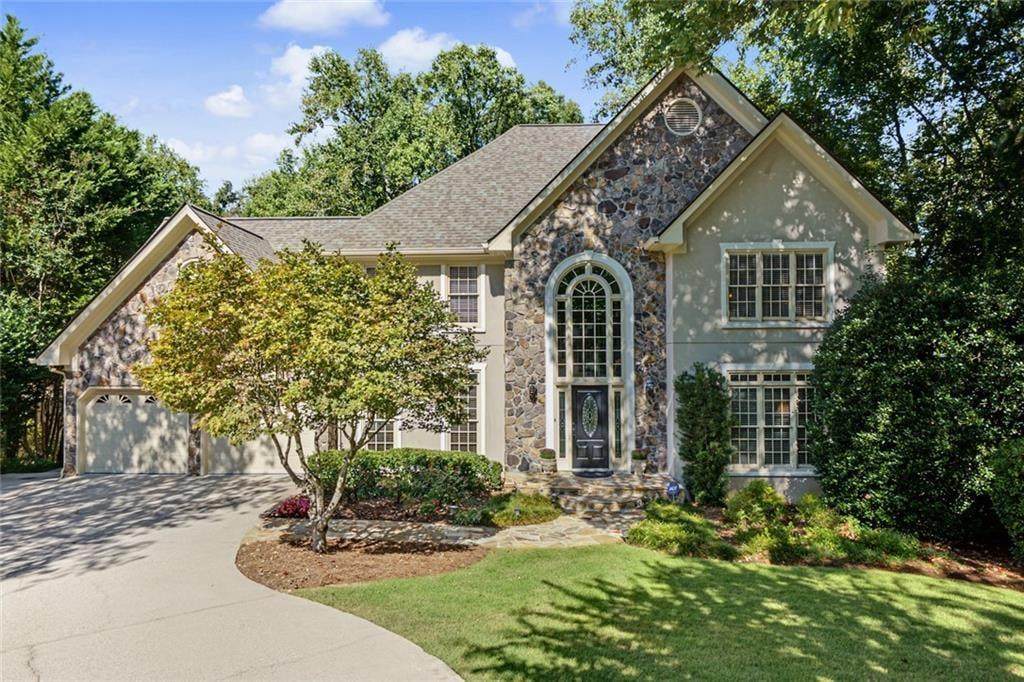
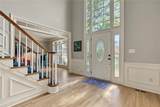
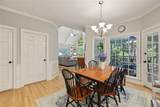
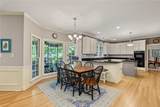
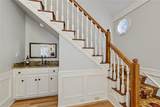
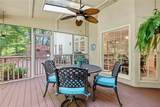
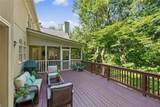
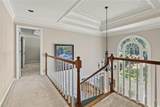
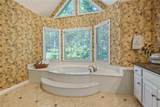
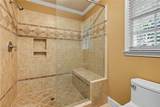
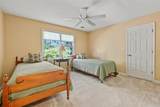
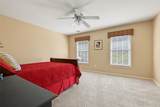
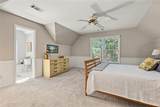
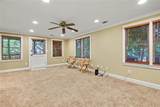
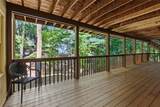
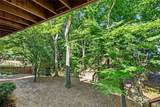
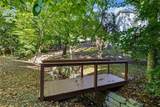
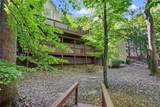
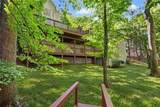
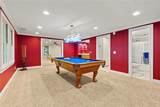
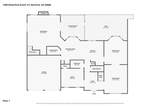
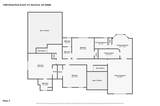
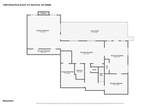
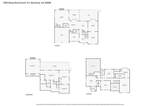
Beautifully maintained 5-bedroom, 5-bath home offering 5054 square feet of finished living space across three thoughtfully designed levels. As you enter the home, a handsome paneled room offers a variety of uses as a den, home office, or spare bedroom, with an adjoining full bath. The well thought out main floor is ideal for everyday living and entertaining. Upstairs, the spacious primary bedroom is complemented by a well-appointed primary bath, while the secondary bedrooms provide comfortable private spaces. The approximately 1,200-square-foot finished basement expands the possibilities with a bedroom, full bath, and generous spaces for a media room, recreation area, home gym, or office. With its private living areas and full bath, the lower level also offers excellent potential for multigenerational living. An additional 484 square feet of unfinished basement space provides valuable storage, workshop space, or future expansion potential. Outdoor living is beautifully integrated with a screened porch and ceiling fan, a main-level deck, and a second deck overlooking the backyard from the finished basement. The mostly level yard unfolds beyond a charming bridge, creating an inviting setting for entertaining, gardening, recreation, or quiet afternoons outdoors. The stucco and stone exterior delivers striking curb appeal, while the home's location near the neighborhood swim and tennis amenities provides convenient access without sacrificing a comfortable sense of separation. A wonderful combination of space, versatility, multigenerational possibilities, and indoor-outdoor living in a beautifully established setting.

Monthly Payment Calculator


First MLS logo Listings identified with the FMLS IDX logo come from FMLS, are held by brokerage firms other than the owner of this website and the listing brokerage is identified in any listing details. Information is deemed reliable but is not guaranteed. If you believe any FMLS listing contains material that infringes your copyrighted work, please click here to review our DMCA policy and learn how to submit a takedown request. © 2026 First Multiple Listing Service, Inc. Data last updated 2026-10-05T10:04:37.147. For issues regarding this website, please contact BoomTown.
www.515lifere.com/homes/181694870
Print Image

1298 Waterford Green Trail Marietta, GA 30068

  • Price: $1,050,000
  • Status: Active
  • On Site: 3 Days
  • Updated: 44 min ago
  • MLS #: 7847132
6
Beds
5
Baths
0
½ Baths
0.83
Acres
5,538
SQFT
$190
$/SQFT
1989
Built
Neighborhood:
Waterford Green
County:
Cobb - Ga
Area:
Cobb - Ga
Elementary School:
Mount Bethel
Middle School:
Dickerson
High School:
Walton
Property Description
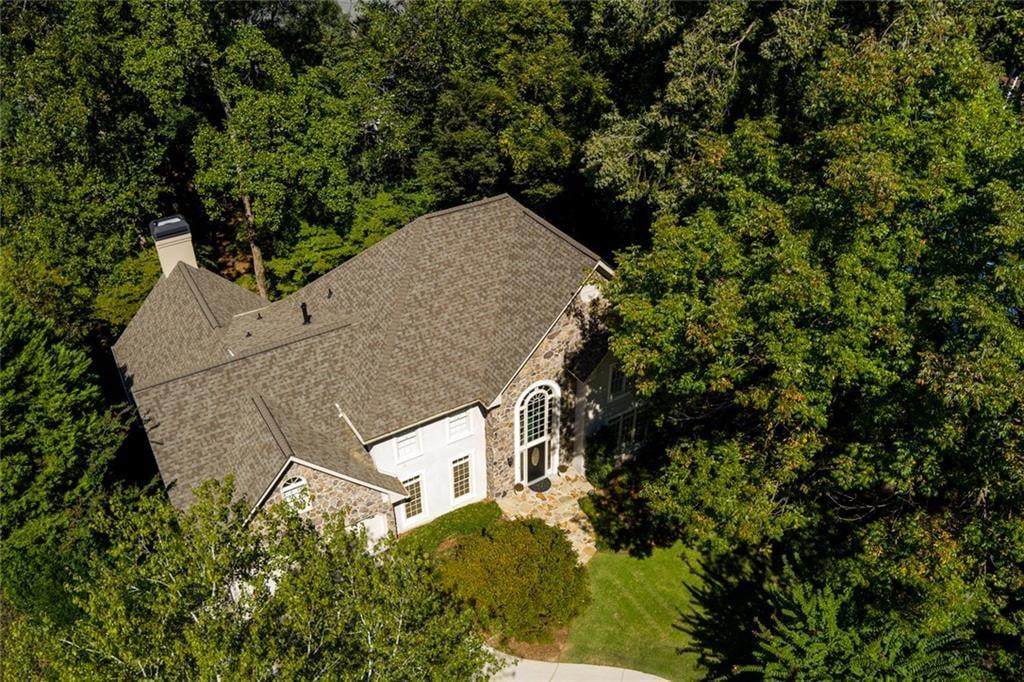
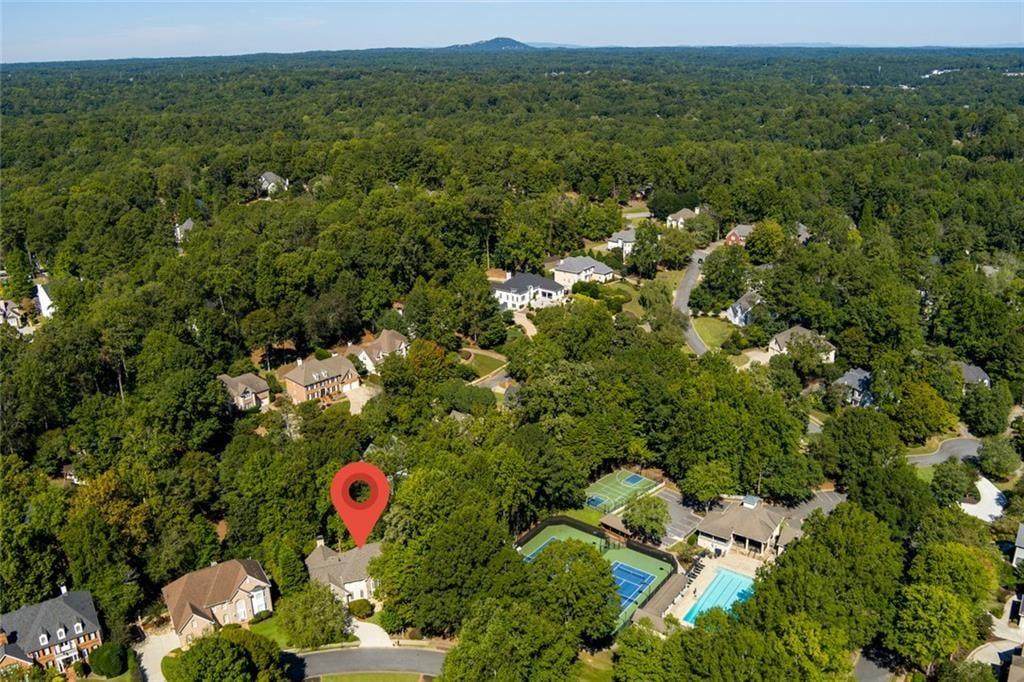
Beautifully maintained 5-bedroom, 5-bath home offering 5054 square feet of finished living space across three thoughtfully designed levels. As you enter the home, a handsome paneled room offers a variety of uses as a den, home office, or spare bedroom, with an adjoining full bath. The well thought out main floor is ideal for everyday living and entertaining. Upstairs, the spacious primary bedroom is complemented by a well-appointed primary bath, while the secondary bedrooms provide comfortable private spaces. The approximately 1,200-square-foot finished basement expands the possibilities with a bedroom, full bath, and generous spaces for a media room, recreation area, home gym, or office. With its private living areas and full bath, the lower level also offers excellent potential for multigenerational living. An additional 484 square feet of unfinished basement space provides valuable storage, workshop space, or future expansion potential. Outdoor living is beautifully integrated with a screened porch and ceiling fan, a main-level deck, and a second deck overlooking the backyard from the finished basement. The mostly level yard unfolds beyond a charming bridge, creating an inviting setting for entertaining, gardening, recreation, or quiet afternoons outdoors. The stucco and stone exterior delivers striking curb appeal, while the home's location near the neighborhood swim and tennis amenities provides convenient access without sacrificing a comfortable sense of separation. A wonderful combination of space, versatility, multigenerational possibilities, and indoor-outdoor living in a beautifully established setting.
Exterior Features

Architectural Style Traditional Construction Materials StoneStucco Exterior Features Private YardOther Fencing None Foundation Concrete Perimeter Horse Amenities None Lot Features Back YardBorders US/State ParkClearedLandscaped Number Of Parking Spaces 2 Other Structures None Parking Features Garage Patio And Porch Features CoveredScreened Pool Features None Pool Private YN No Road Surface Asphalt Road Type City Street Roof Type CompositionShingle Stories Three Or More View Trees/Woods Waterfront Features None Window Features Double Pane Windows

Interior Features

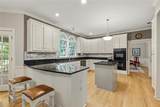
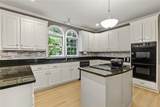
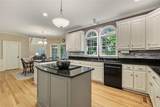
Additional Rooms AtticBasementBathroomBedroomDining RoomFamily RoomKitchenLaundryMaster Bathroom Appliances DishwasherDisposalDouble OvenElectric CooktopGas Water Heater Basement Partial Bedroom Features Oversized Master Cooling Central Air Dining Room Features Seats 12+Separate Dining Room Fireplace Features Gas Log Flooring CarpetHardwood Heating Natural Gas Interior Features Beamed CeilingsBookcasesCathedral Ceiling(s)Coffered Ceiling(s)Crown MoldingDouble VanityEntrance FoyerHigh Ceilings 9 ft LowerHigh Ceilings 9 ft MainHigh Speed InternetRecessed LightingWalk-In Closet(s) Kitchen Features Breakfast BarCabinets WhiteEat-in KitchenKitchen IslandStone CountersView to Family Room Laundry Features Electric Dryer HookupLaundry ClosetMain Level Main Bedrooms 1 Main Full Baths 1 Master Bathroom Features Double VanitySeparate Tub/ShowerSoaking Tub Number Of Fireplaces 1

Property Features

Accessibility Features None Association Fee 1425 Association Fee Frequency Annually Association Fee Includes SwimTennis Association YN Yes Common Walls No Common Walls Community Features ClubhousePickleballPlaygroundPoolTennis Court(s) Electric 110 Volts220 Volts Green Energy Efficient None Green Energy Generation None Hoa Rent Restrictions Yes Home Warranty No Initiation Fee 1250 Land Lease YN No Lot Size Dimensions 231 x 166 Master Association Fee 0 Other Equipment None Property Attached YN No Property Condition Resale Proposed Financing CashConventional School Bus Route Elementary Yes School Bus Route High Yes School Bus Route Middle Yes Security Features None Sewer Public Sewer Spa Features None Special Circumstances None Tax Year 2026 Taxes 2400 Type Single Family Residence Utilities Cable AvailableElectricity AvailableNatural Gas AvailablePhone AvailableSewer AvailableWater Available Water Source Public

Listing provided courtesy of Harry Norman Realtors: 770-977-9500.


First MLS logo Listings identified with the FMLS IDX logo come from FMLS, are held by brokerage firms other than the owner of this website and the listing brokerage is identified in any listing details. Information is deemed reliable but is not guaranteed. If you believe any FMLS listing contains material that infringes your copyrighted work, please click here to review our DMCA policy and learn how to submit a takedown request. © 2026 First Multiple Listing Service, Inc. Data last updated 2026-10-05T10:04:37.147. For issues regarding this website, please contact BoomTown.
 
https://bt-photos.global.ssl.fastly.net/fmls/orig_boomver_2_7847132-2.jpg https://bt-photos.global.ssl.fastly.net/fmls/orig_boomver_2_7847132-2.jpg https://bt-photos.global.ssl.fastly.net/fmls/orig_boomver_2_7847132-2.jpg
Logo
515 Life Real Estate Company
1651 Lumber Company Road
Talking Rock GA, 30175