






Description
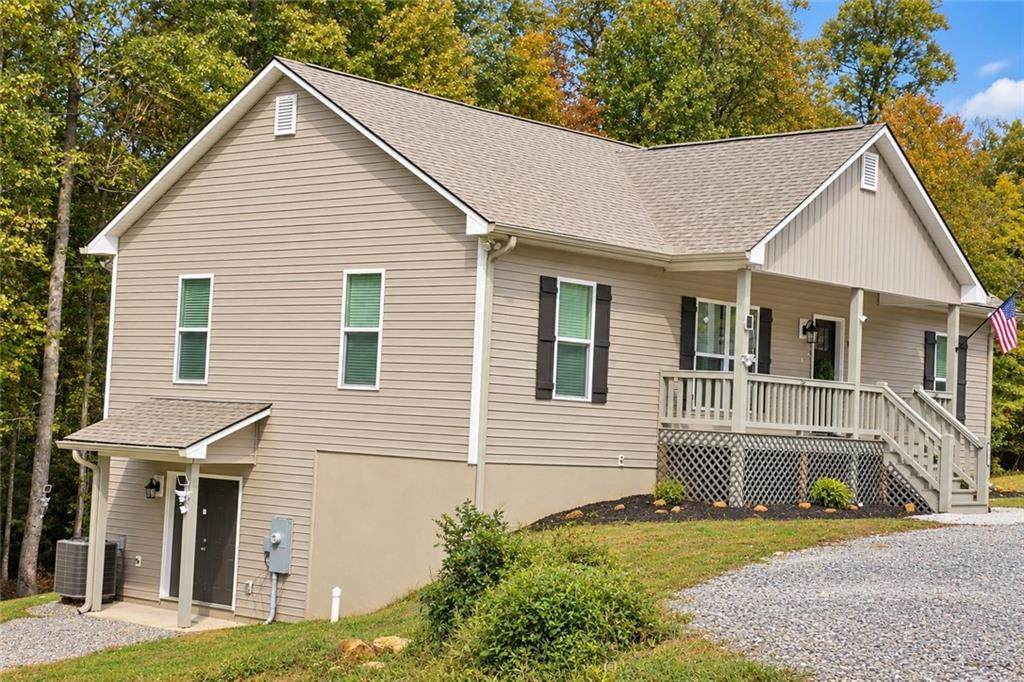
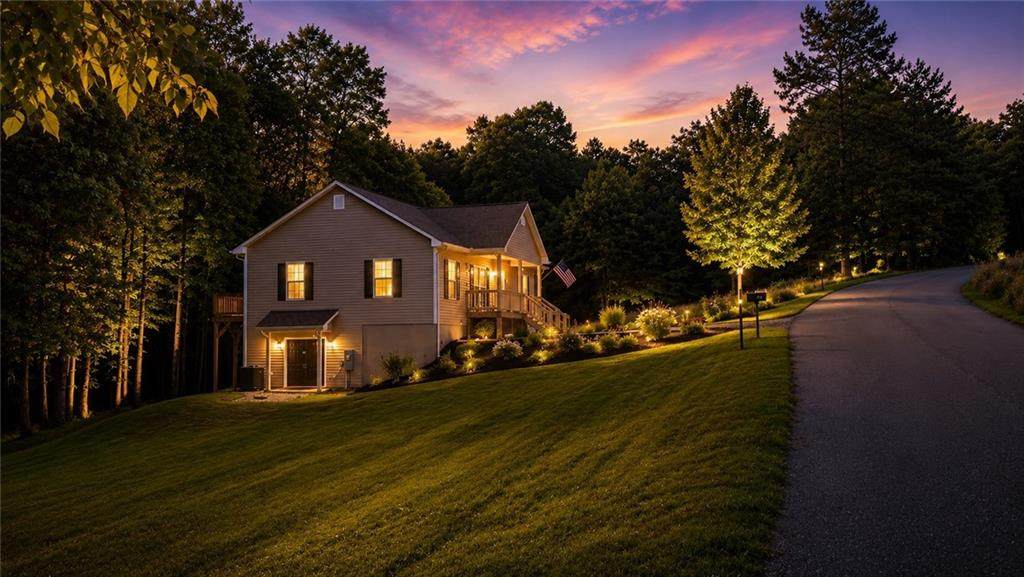
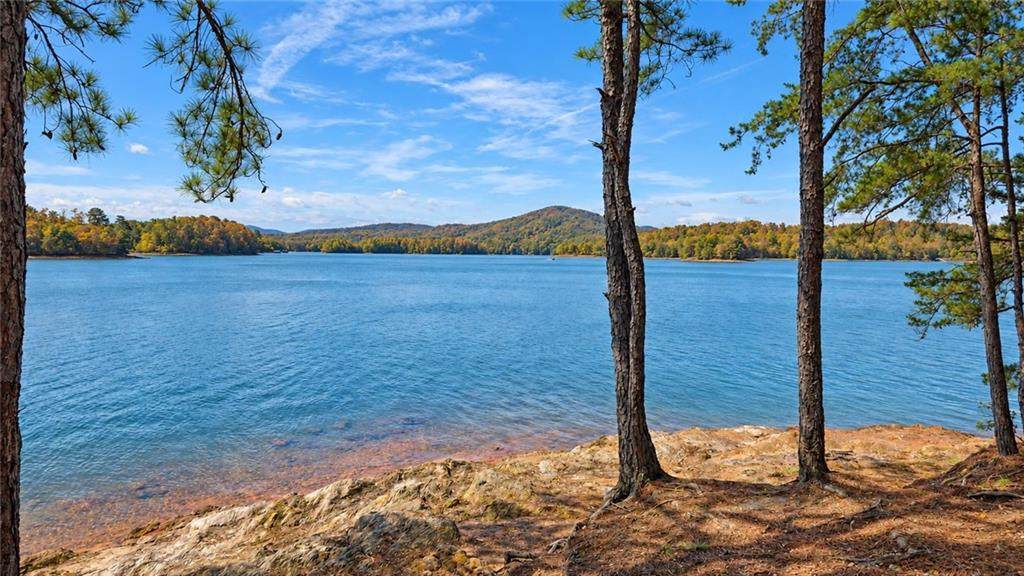
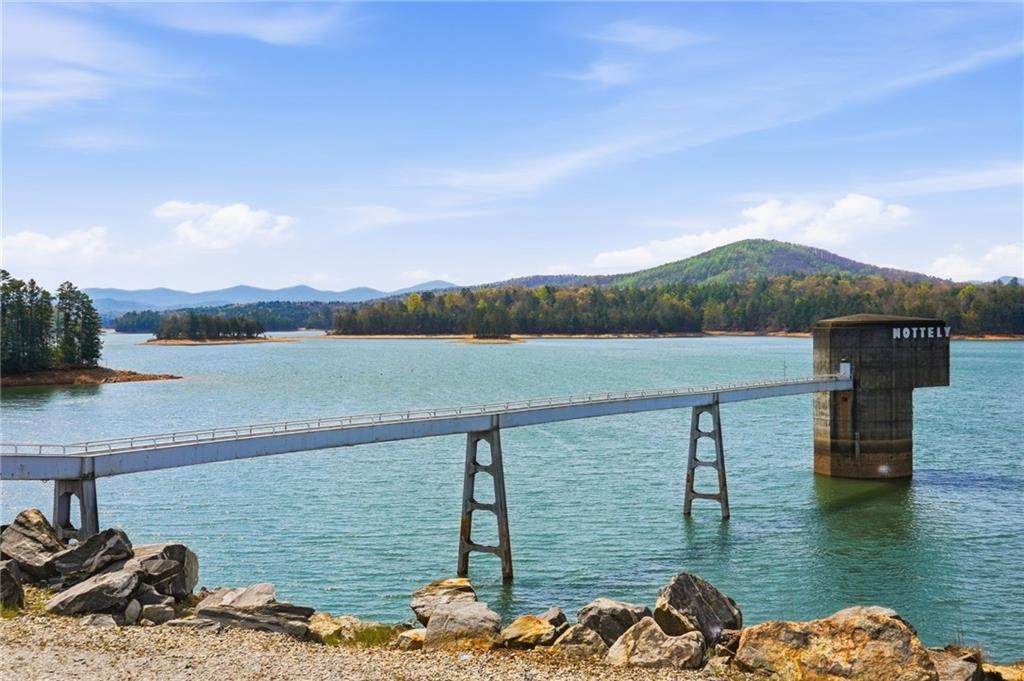
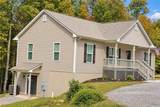
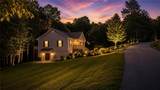
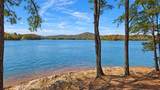
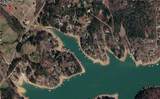
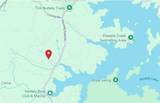
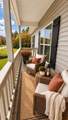
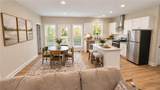
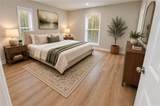
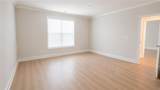
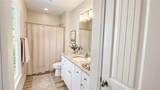
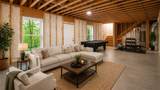
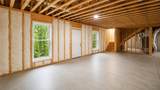
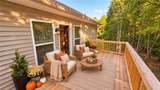
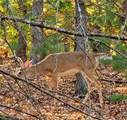
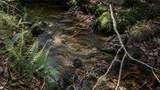
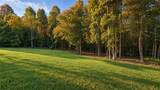
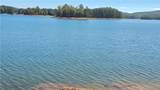
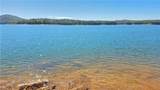
2.3 ACRES • NO HOA • ONE-LEVEL LIVING • FULL WALKOUT BASEMENT • FIBER INTERNET • CREEK • MINUTES FROM LAKE NOTTELY Easy, low maintenance living at its finest. Newer custom-built home on 2.3 acres with NO HOA, this one-level North Georgia home also offers a full unfinished walkout basement, high-speed fiber internet, a creek, seasonal mountain views, and Lake Nottely recreation just minutes away (public boat-access, swimming, hiking trails, fishing.) Public utilities, paved-road access, and fiber optic internet make living easy and convenient year-round. Downtown Blairsville and Blue Ridge are both an approx. 25-minute drive for shopping, dining, medical care, entertainment, and everyday essentials. The property combines an open lawn with a wooded backyard, creating space for gardening, future expansion, outdoor activities, or simply enjoying the natural surroundings. Relax on the covered front porch or spacious rear deck and watch local wildlife move through the woods. A creek along the rear of the property and changing seasonal views add to the peaceful natural setting. Inside, approximately 1,450 finished square feet provide three bedrooms and two full baths on one level. High ceilings and abundant natural light enhance the open living, dining, and kitchen areas. The split-bedroom layout offers added privacy, while the open-concept kitchen and dining area invite you to prepare gourmet meals, gather with family and friends, and step directly onto the back deck to enjoy views of the wooded yard and its abundant wildlife. The full unfinished walkout-basement adds 1,450 square feet of additional space and is stubbed for a future bathroom, providing flexibility should a future owner choose to finish the space. Well suited for full-time living or a comfortable low-maintenance second/vacation home. Agent-owner. Select photos are virtually staged. Call to schedule your private showing and make this mountain retreat your new home in time for the holiday season. By appointment only.
-
3BEDS
-
2.3ACRES
-
2BATHS
-
01/2 BATHS
-
2,900SQFT
-
$172$/SQFT
School Information
Description
2.3 ACRES • NO HOA • ONE-LEVEL LIVING • FULL WALKOUT BASEMENT • FIBER INTERNET • CREEK • MINUTES FROM LAKE NOTTELY Easy, low maintenance living at its finest. Newer custom-built home on 2.3 acres with NO HOA, this one-level North Georgia home also offers a full unfinished walkout basement, high-speed fiber internet, a creek, seasonal mountain views, and Lake Nottely recreation just minutes away (public boat-access, swimming, hiking trails, fishing.) Public utilities, paved-road access, and fiber optic internet make living easy and convenient year-round. Downtown Blairsville and Blue Ridge are both an approx. 25-minute drive for shopping, dining, medical care, entertainment, and everyday essentials. The property combines an open lawn with a wooded backyard, creating space for gardening, future expansion, outdoor activities, or simply enjoying the natural surroundings. Relax on the covered front porch or spacious rear deck and watch local wildlife move through the woods. A creek along the rear of the property and changing seasonal views add to the peaceful natural setting. Inside, approximately 1,450 finished square feet provide three bedrooms and two full baths on one level. High ceilings and abundant natural light enhance the open living, dining, and kitchen areas. The split-bedroom layout offers added privacy, while the open-concept kitchen and dining area invite you to prepare gourmet meals, gather with family and friends, and step directly onto the back deck to enjoy views of the wooded yard and its abundant wildlife. The full unfinished walkout-basement adds 1,450 square feet of additional space and is stubbed for a future bathroom, providing flexibility should a future owner choose to finish the space. Well suited for full-time living or a comfortable low-maintenance second/vacation home. Agent-owner. Select photos are virtually staged. Call to schedule your private showing and make this mountain retreat your new home in time for the holiday season. By appointment only.
 Listings identified with the FMLS IDX logo come from FMLS, are held by brokerage firms other than the owner of this website and the listing brokerage is identified in any listing details. Information is deemed reliable but is not guaranteed.
If you believe any FMLS listing contains material that infringes your copyrighted work, please click here to review our DMCA policy and learn how to submit a takedown request.
© 2026 First Multiple Listing Service, Inc. Data last updated 2026-10-15T00:04:05.353. For issues regarding this website, please contact BoomTown.