Skip To Content

1280 Birch Way

Loganville, GA 30052
  • $523,448
  • STATUS: Active Under Contract
  • ON SITE: 191 Days
  • MLS #: 7768050
Under Contract
UPDATED: 51 min ago
$523,448
  • 4
    BEDS
  • 0.85
    ACRES
  • 3
    BATHS
  • 0
    1/2 BATHS
  • 2,660
    SQFT
  • $197
    $/SQFT
Neighborhood:
Type:
Single-Family Home
Built:
2025
County:
Area:

School Information

Elementary School:
Middle School:
High School:

Description

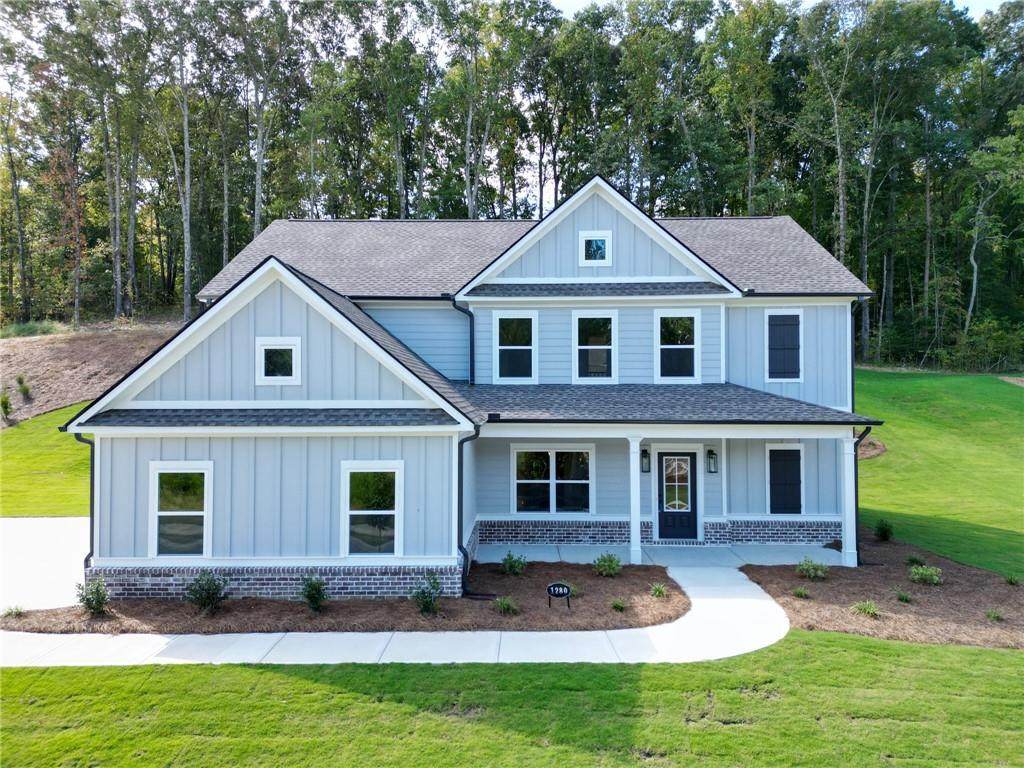
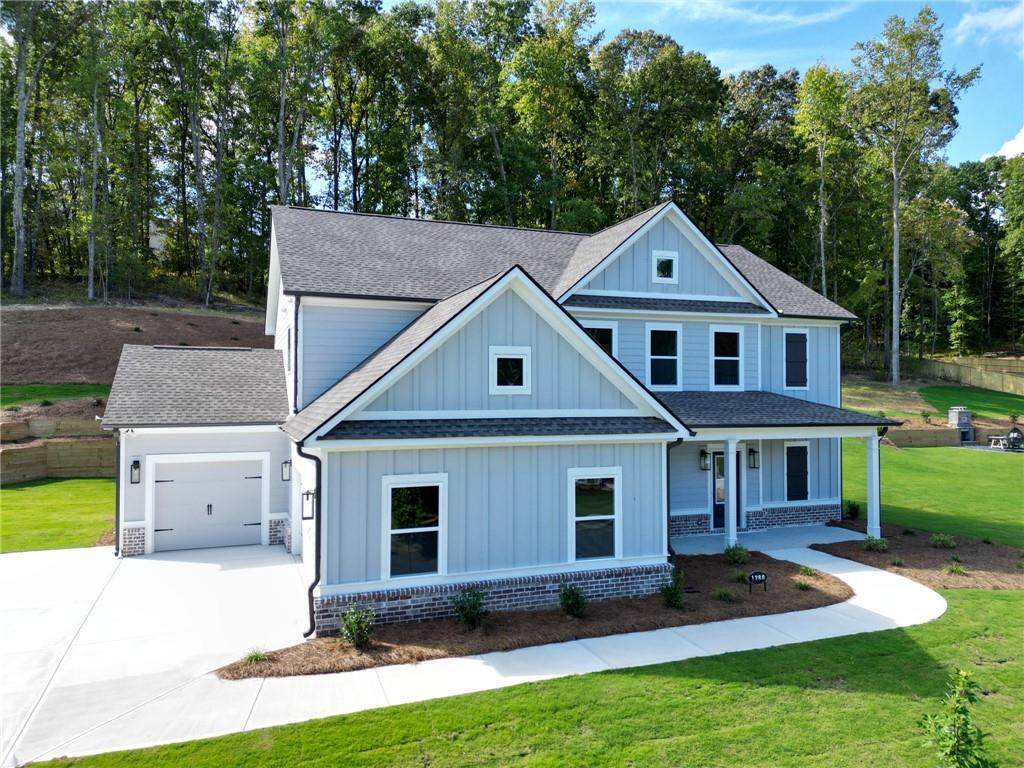
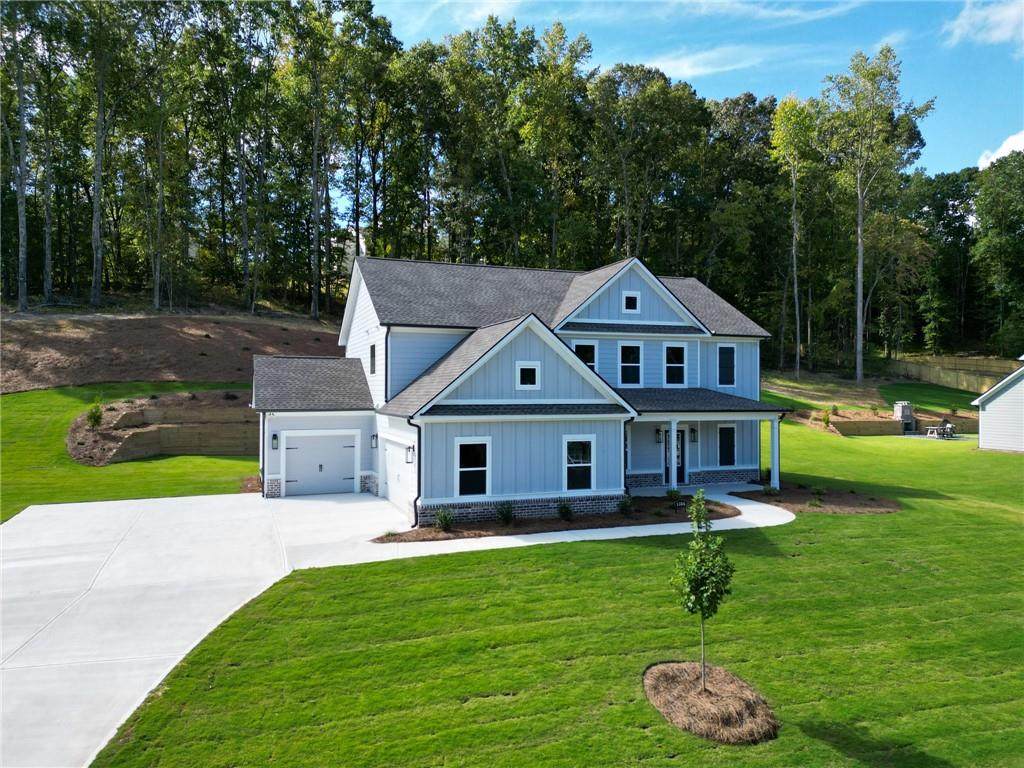
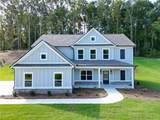
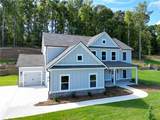
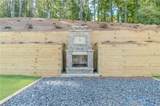
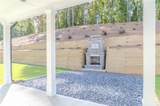
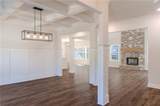
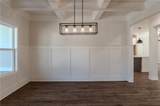
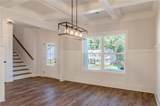
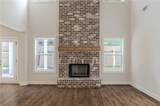
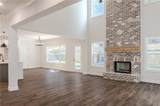
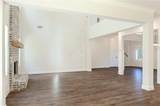
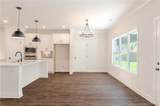
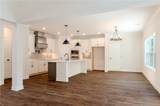
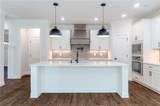
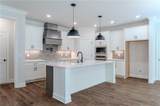
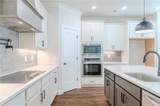
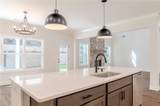
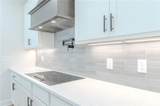
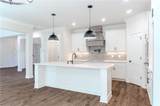
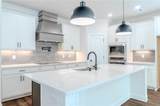
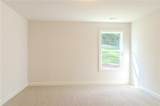
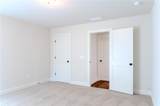
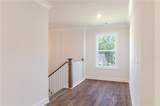
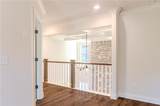
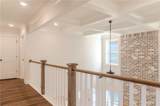
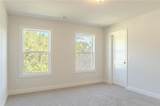
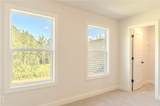
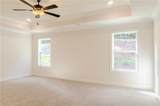
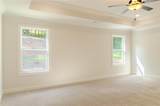
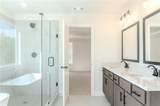
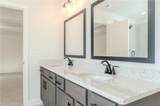
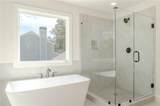
The Hayden-A distinctive 4 bedroom home 3 full bath with a formal dining room and Guest suite on the main level. The grand 2-story family room has a beautiful brick to ceiling fireplace with a cedar mantle with coffered ceiling in the dining room with crown molding throughout and is open to the kitchen and breakfast. Upstairs the Owner’s suite features a tray ceiling, double vanity bath with separate tub and shower and large walk-in closet. This home comes with 3 additional bedrooms upstairs with 3 full bath as well as a 3rd car garage. UPTO $30k BUYER INCENTIVE WITH PREFERRED LENDER

Monthly Payment Calculator


First MLS logo Listings identified with the FMLS IDX logo come from FMLS, are held by brokerage firms other than the owner of this website and the listing brokerage is identified in any listing details. Information is deemed reliable but is not guaranteed. If you believe any FMLS listing contains material that infringes your copyrighted work, please click here to review our DMCA policy and learn how to submit a takedown request. © 2026 First Multiple Listing Service, Inc. Data last updated 2026-11-17T14:04:58.35. For issues regarding this website, please contact BoomTown.
www.515lifere.com/homes/176300360
Print Image

1280 Birch Way Loganville, GA 30052

  • Price: $523,448
  • Status: Active Under Contract
  • On Site: 191 Days
  • Updated: 51 min ago
  • MLS #: 7768050
4
Beds
3
Baths
0
½ Baths
0.85
Acres
2,660
SQFT
$197
$/SQFT
2025
Built
Neighborhood:
Woodland Hills
County:
Walton - Ga
Area:
Walton - Ga
Elementary School:
Loganville
Middle School:
Loganville
High School:
Loganville
Property Description
The Hayden-A distinctive 4 bedroom home 3 full bath with a formal dining room and Guest suite on the main level. The grand 2-story family room has a beautiful brick to ceiling fireplace with a cedar mantle with coffered ceiling in the dining room with crown molding throughout and is open to the kitchen and breakfast. Upstairs the Owner’s suite features a tray ceiling, double vanity bath with separate tub and shower and large walk-in closet. This home comes with 3 additional bedrooms upstairs with 3 full bath as well as a 3rd car garage. UPTO $30k BUYER INCENTIVE WITH PREFERRED LENDER
Exterior Features

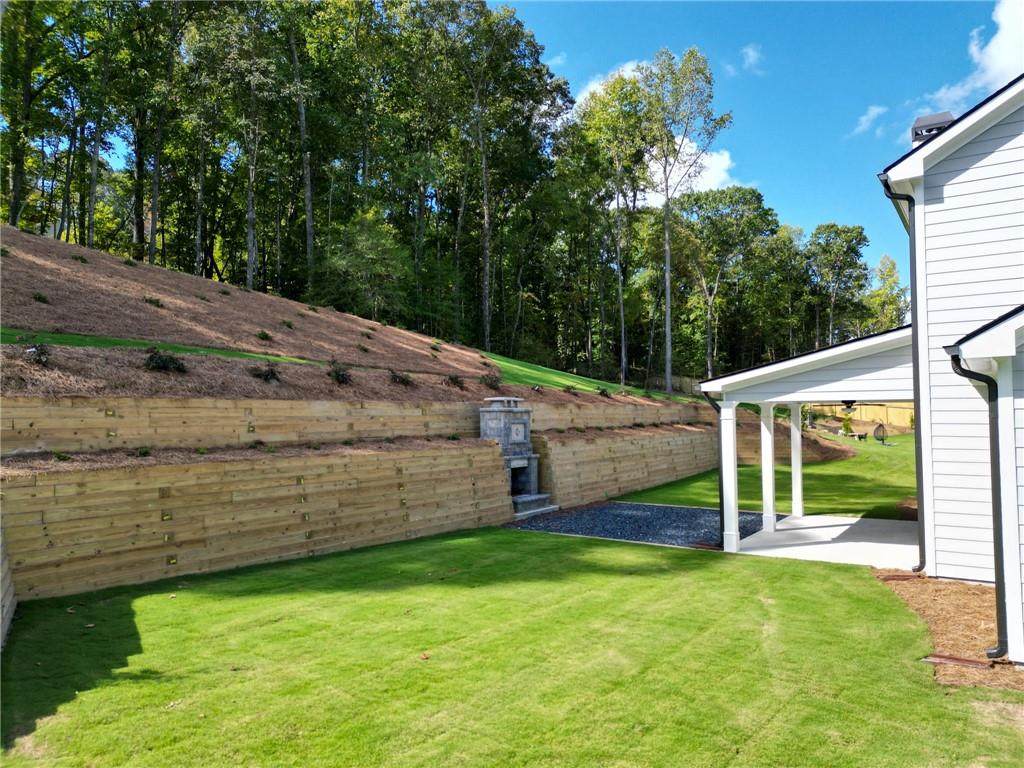
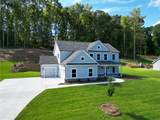
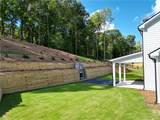
Architectural Style CraftsmanTraditional Construction Materials Brick FrontConcreteHardiPlank Type Exterior Features None Fencing None Foundation Slab Horse Amenities None Land Lot 72 Lot Features Back YardCul-De-SacFront YardLandscapedSprinklers In FrontSprinklers In Rear Other Structures None Parking Features AttachedDrivewayGarageGarage Door OpenerGarage Faces Front Patio And Porch Features CoveredFront PorchPatioRear Porch Pool Features None Pool Private YN No Road Surface AsphaltPaved Road Type Other Roof Type CompositionShingle Stories Two View Rural Waterfront Features None Window Features Insulated WindowsShuttersStorm Window(s)

Interior Features

Additional Rooms Laundry Appliances DishwasherElectric CooktopElectric OvenElectric Water HeaterENERGY STAR Qualified AppliancesENERGY STAR Qualified Water HeaterMicrowaveRange HoodSelf Cleaning Oven Basement None Bedroom Features None Cooling Ceiling Fan(s)Central AirElectric Dining Room Features Open ConceptSeparate Dining Room Fireplace Features BrickFactory BuiltFamily RoomLiving Room Flooring CarpetCeramic TileHardwoodLaminate Heating CentralForced AirNatural GasZoned Interior Features Coffered Ceiling(s)Crown MoldingDisappearing Attic StairsDouble VanityHigh Ceilings 9 ft MainTray Ceiling(s)Walk-In Closet(s) Kitchen Features Breakfast BarBreakfast RoomCabinets StainCabinets WhiteEat-in KitchenKitchen IslandPantry Walk-InStone CountersView to Family Room Laundry Features Electric Dryer HookupLaundry RoomUpper Level Main Bedrooms 1 Main Full Baths 1 Master Bathroom Features Double VanitySeparate Tub/Shower Number Of Fireplaces 1

Property Features

Accessibility Features None Association Fee 760 Association Fee Frequency Annually Association Fee Includes Swim Association YN Yes Common Walls No Common Walls Community Features Homeowners AssocPlaygroundPoolSidewalksStreet Lights Electric 110 Volts Green Energy Efficient AppliancesThermostat Green Energy Generation None Hoa Rent Restrictions Yes Home Warranty Yes Initiation Fee 600 Land Lease YN No Lot Size Dimensions 0 Master Association Fee 0 Other Equipment None Property Attached YN No Property Condition Under Construction Proposed Financing 1031 ExchangeCashConventionalFHAVA Loan School Bus Route Elementary Yes School Bus Route High Yes School Bus Route Middle Yes Security Features Carbon Monoxide Detector(s)Smoke Detector(s) Sewer Septic Tank Spa Features None Special Circumstances None Swim Tennis Fee Due Required Tax Year 2025 Taxes 500 Type Single Family Residence Utilities Cable AvailableElectricity AvailablePhone AvailableUnderground UtilitiesWater Available Water Source Public

Listing provided courtesy of Reliant Realty, Inc.: 770-715-2800.


First MLS logo Listings identified with the FMLS IDX logo come from FMLS, are held by brokerage firms other than the owner of this website and the listing brokerage is identified in any listing details. Information is deemed reliable but is not guaranteed. If you believe any FMLS listing contains material that infringes your copyrighted work, please click here to review our DMCA policy and learn how to submit a takedown request. © 2026 First Multiple Listing Service, Inc. Data last updated 2026-11-17T14:04:58.35. For issues regarding this website, please contact BoomTown.
 
https://bt-photos.global.ssl.fastly.net/fmls/orig_boomver_1_7768050-2.jpg https://bt-photos.global.ssl.fastly.net/fmls/orig_boomver_1_7768050-2.jpg https://bt-photos.global.ssl.fastly.net/fmls/orig_boomver_1_7768050-2.jpg
Logo
515 Life Real Estate Company
1651 Lumber Company Road
Talking Rock GA, 30175