Skip To Content

1264 Magnolia Ridge

Monroe, GA 30655
  • $392,400
  • STATUS: Pending
  • ON SITE: 13 Days
  • MLS #: 7846080
Pending
$392,400
  • 3
    BEDS
  • 2.12
    ACRES
  • 2
    BATHS
  • 0
    1/2 BATHS
  • 2,217
    SQFT
  • $177
    $/SQFT
Neighborhood:
Type:
Single-Family Home
Built:
2026
County:
Area:

School Information

Elementary School:
Middle School:
High School:

Description

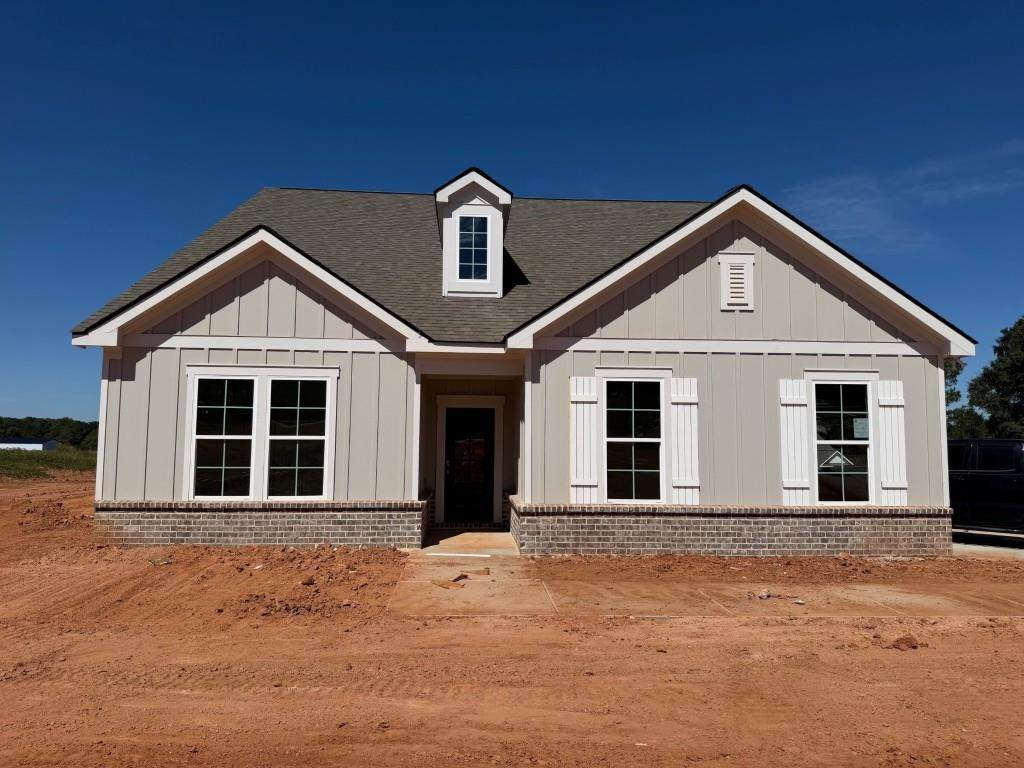
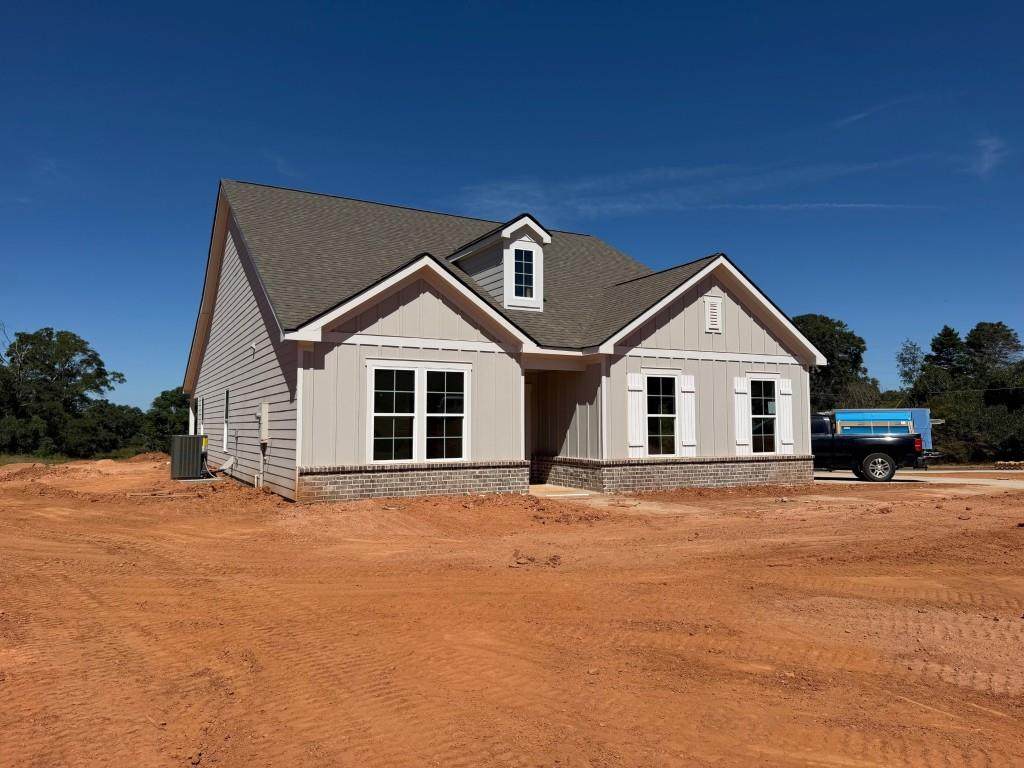
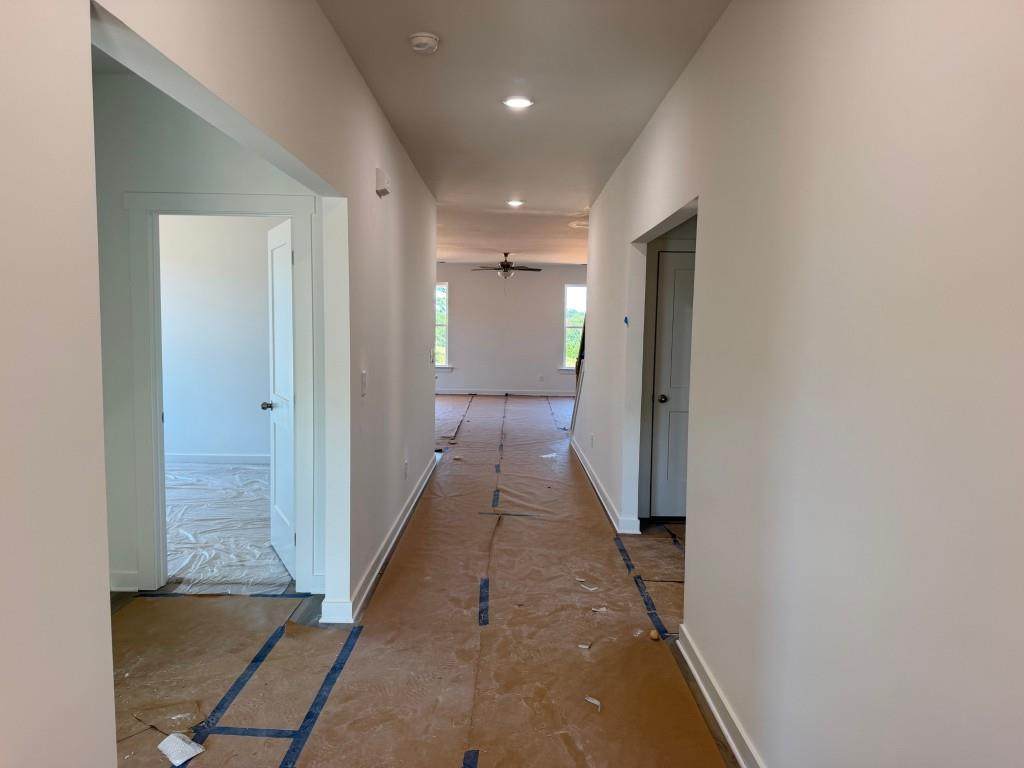
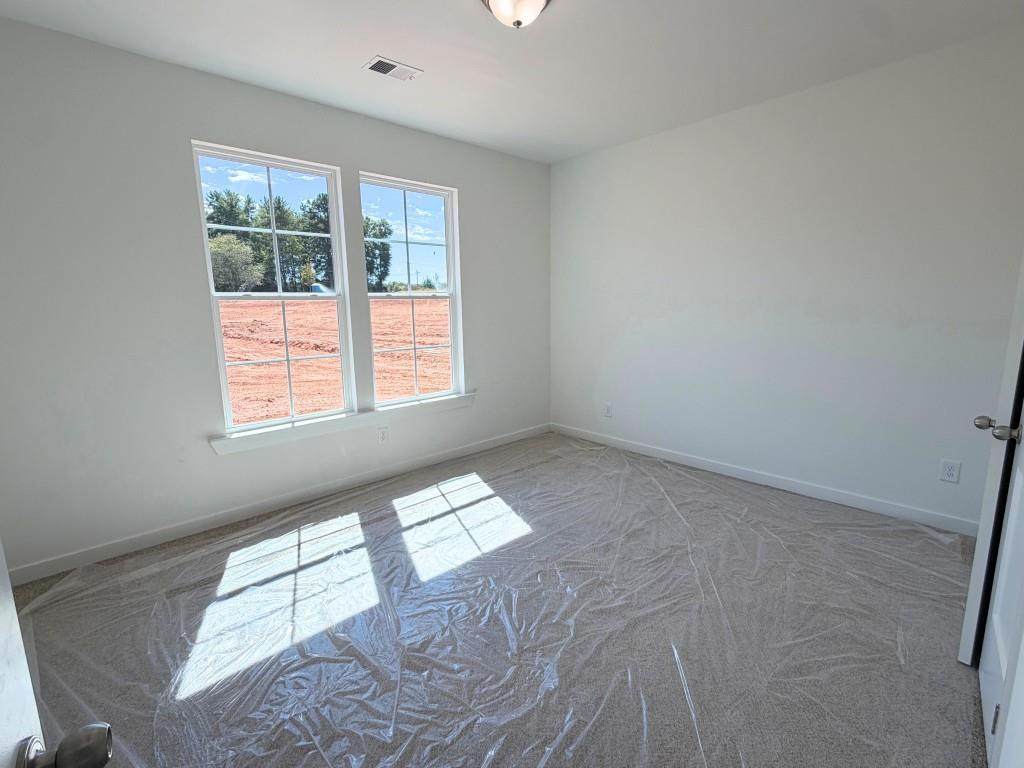
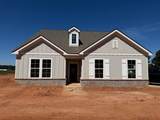
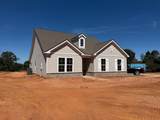
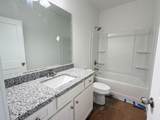
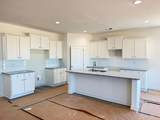
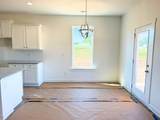
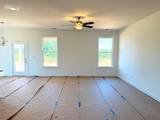
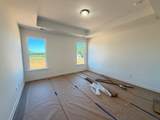
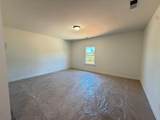
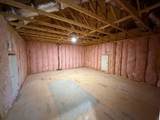
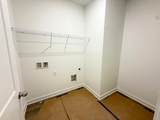
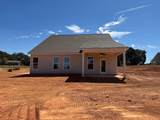
The Serenity plan built by My Home Communities! Enjoy this beautiful 3 bed, 2 bath ranch situated on a private 2.12-acre homesite with NO HOA conveniently located near Downtown Monroe for shopping and dining. The main floor features an open-styled kitchen overlooking the family room and dining/breakfast area. Enjoy desirable features such as granite countertops, covered rear porch, LVP throughout main, stainless steel appliances, 36" soft-close cabinets, 9ft ceilings, and more. Large primary suite includes tray ceiling, dual vanity, large tile shower, and large walk-in closet. Additionally, there is a laundry room, full bathroom, and two secondary bedrooms on the main floor. Upstairs includes a generous bonus room and a large unfinished storage room. Schedule an appointment for a showing today! Estimated completion October 2026. Ask us about our Rates as low as 4.99%* AND our $15,000* Buyer Incentive! Valid on this specific home with contract closing by 12/30/2026 with use of seller's preferred lender. *Secondary photos and Matterport tour are an example of the floor plan and not of the actual listing*

Monthly Payment Calculator


First MLS logo Listings identified with the FMLS IDX logo come from FMLS, are held by brokerage firms other than the owner of this website and the listing brokerage is identified in any listing details. Information is deemed reliable but is not guaranteed. If you believe any FMLS listing contains material that infringes your copyrighted work, please click here to review our DMCA policy and learn how to submit a takedown request. © 2026 First Multiple Listing Service, Inc. Data last updated 2026-10-13T00:04:20.193. For issues regarding this website, please contact BoomTown.
www.515lifere.com/homes/181636325
Print Image

1264 Magnolia Ridge Monroe, GA 30655

  • Price: $392,400
  • Status: Pending
  • On Site: 13 Days
  • MLS #: 7846080
3
Beds
2
Baths
0
½ Baths
2.12
Acres
2,217
SQFT
$177
$/SQFT
2026
Built
Neighborhood:
Magnolia Ridge
County:
Walton - Ga
Area:
Walton - Ga
Elementary School:
Monroe
Middle School:
Carver
High School:
Monroe Area
Property Description
The Serenity plan built by My Home Communities! Enjoy this beautiful 3 bed, 2 bath ranch situated on a private 2.12-acre homesite with NO HOA conveniently located near Downtown Monroe for shopping and dining. The main floor features an open-styled kitchen overlooking the family room and dining/breakfast area. Enjoy desirable features such as granite countertops, covered rear porch, LVP throughout main, stainless steel appliances, 36" soft-close cabinets, 9ft ceilings, and more. Large primary suite includes tray ceiling, dual vanity, large tile shower, and large walk-in closet. Additionally, there is a laundry room, full bathroom, and two secondary bedrooms on the main floor. Upstairs includes a generous bonus room and a large unfinished storage room. Schedule an appointment for a showing today! Estimated completion October 2026. Ask us about our Rates as low as 4.99%* AND our $15,000* Buyer Incentive! Valid on this specific home with contract closing by 12/30/2026 with use of seller's preferred lender. *Secondary photos and Matterport tour are an example of the floor plan and not of the actual listing*
Exterior Features

Architectural Style FarmhouseRanchTraditional Construction Materials Cement SidingHardiPlank TypeStone Exterior Features Private EntrancePrivate YardRain GuttersOther Fencing None Foundation Slab Horse Amenities None Land Lot 128 Lot Features Back YardFront YardLandscapedPrivateOther Number Of Parking Spaces 0 Other Structures None Parking Features AttachedDrivewayGarageGarage Door OpenerGarage Faces Side Patio And Porch Features CoveredFront PorchRear Porch Pool Features None Pool Private YN No Road Surface Paved Road Type County Road Roof Type CompositionShingle Stories One and One Half View Other Waterfront Features None Window Features Insulated Windows

Interior Features

Additional Rooms Bonus Room Appliances DishwasherElectric CooktopElectric OvenElectric RangeElectric Water HeaterMicrowave Basement None Bedroom Features Master on Main Cooling Ceiling Fan(s)Central AirElectricZoned Dining Room Features Open ConceptOther Fireplace Features None Flooring CarpetVinyl Heating ElectricHeat PumpZoned Interior Features Double VanityEntrance FoyerHigh Ceilings 9 ft MainHigh Speed InternetTray Ceiling(s)Walk-In Closet(s) Kitchen Features Breakfast BarBreakfast RoomCabinets OtherEat-in KitchenKitchen IslandPantry Walk-InSolid Surface CountersView to Family RoomOther Laundry Features Laundry RoomMain Level Main Bedrooms 3 Main Full Baths 2 Master Bathroom Features Double VanityShower Only Number Of Fireplaces 0

Property Features

Accessibility Features None Association Fee 0 Association YN Yes Common Walls No Common Walls Community Features None Electric 110 Volts220 Volts in Laundry Fha Condo Approval YN No Green Energy Efficient None Green Energy Generation None Hoa Rent Restrictions Yes Home Warranty Yes Initiation Fee 0 Land Lease YN No Lot Size Dimensions 195X451X155X562 Master Association Fee 0 Number Of Units In Community 0 Number Of Units To Be Built 0 Other Equipment None Ownership Fee Simple Property Attached YN No Property Condition New Construction Proposed Financing 1031 ExchangeCashConventionalFHAUSDA LoanVA Loan School Bus Route Elementary Yes School Bus Route High Yes School Bus Route Middle Yes Security Features Carbon Monoxide Detector(s)Smoke Detector(s) Sewer Septic Tank Spa Features None Special Circumstances None Swim Tennis Fee 0 Tax Year 2025 Taxes 0 Type Single Family Residence Utilities Cable AvailableElectricity AvailablePhone AvailableUnderground UtilitiesWater Available Water Source Public Waterfront Footage 0

Listing provided courtesy of RE/MAX Tru: 770-502-6232.


First MLS logo Listings identified with the FMLS IDX logo come from FMLS, are held by brokerage firms other than the owner of this website and the listing brokerage is identified in any listing details. Information is deemed reliable but is not guaranteed. If you believe any FMLS listing contains material that infringes your copyrighted work, please click here to review our DMCA policy and learn how to submit a takedown request. © 2026 First Multiple Listing Service, Inc. Data last updated 2026-10-13T00:04:20.193. For issues regarding this website, please contact BoomTown.
 
https://bt-photos.global.ssl.fastly.net/fmls/orig_boomver_1_7846080-2.jpg https://bt-photos.global.ssl.fastly.net/fmls/orig_boomver_1_7846080-2.jpg https://bt-photos.global.ssl.fastly.net/fmls/orig_boomver_1_7846080-2.jpg
Logo
515 Life Real Estate Company
1651 Lumber Company Road
Talking Rock GA, 30175