





Skip To Content

1257 Briar Hills Drive NE

Atlanta, GA 30306
  • $724,999
  • STATUS: Active
  • ON SITE: 212 Days
  • MLS #: 7731791
UPDATED: 30 min ago
$724,999
  • 3
    BEDS
  • 0.29
    ACRES
  • 2
    BATHS
  • 0
    1/2 BATHS
  • 1,877
    SQFT
  • $386
    $/SQFT
Neighborhood:
Type:
Single-Family Home
Built:
1950
County:
Area:

School Information

Elementary School:
Middle School:
High School:

Description

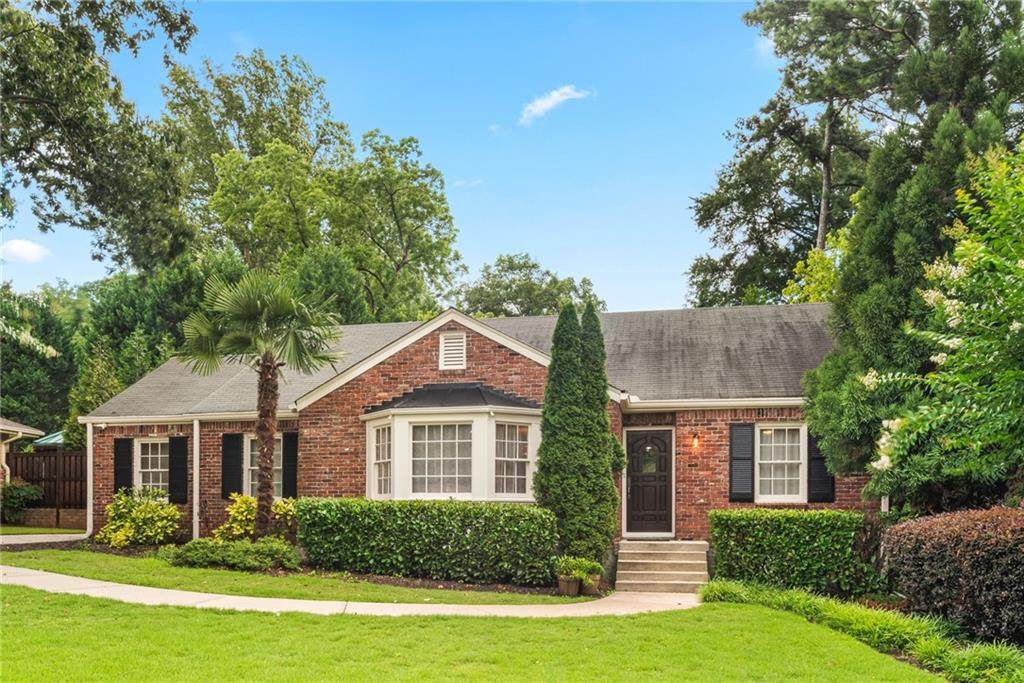
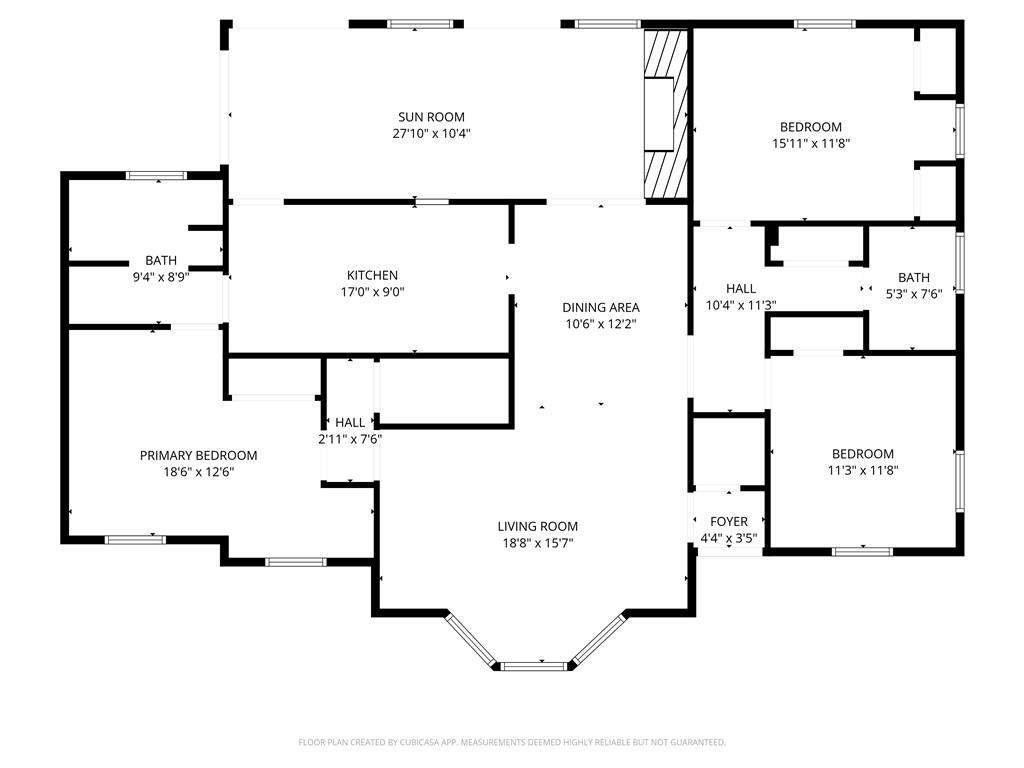
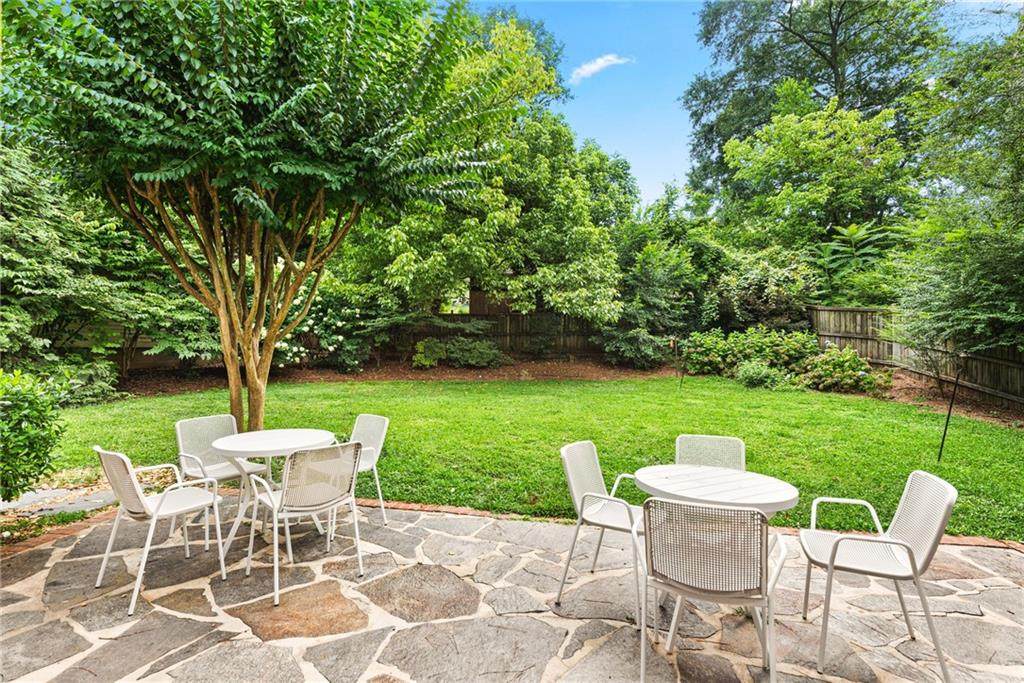
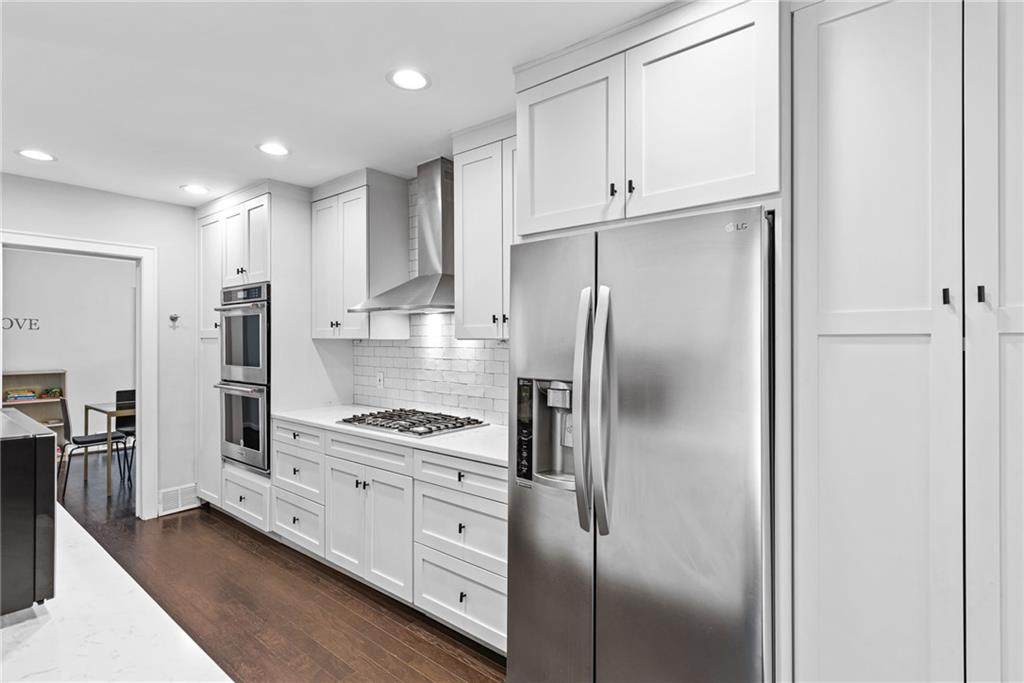
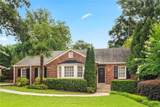
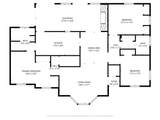
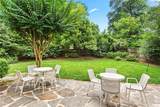
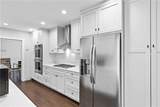
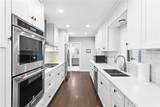
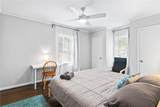
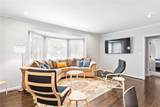
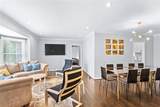
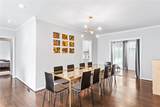
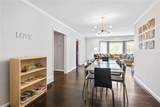
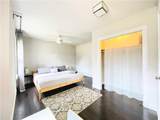
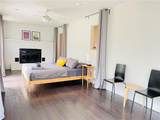
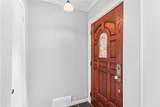
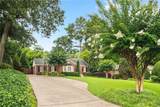
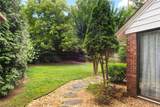
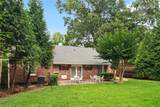
The house is occupied and we can resume showing on September 20 after 5pm. Welcome to this charming and beautifully-maintained beauty in the highly-desirable Druid Hills neighborhood. The house is perfectly located 5 minutes from Emory, Virginia-Highland, and Decatur. The stand out features of this property are the gorgeous kitchen, professional landscaping, and expansive bonus/storage spaces. Each of the 3 bedrooms is large, easily fitting a king bed. There is a bonus sun room that opens up with double doors to the level and fully-fenced backyard. This is a perfect set-up for entertaining and enjoying the weather. The driveway is level and the back door provides step-free access to the home. The kitchen and master bathroom were designed by Ellerbe Somers Design and has a modern feel. The hardwood floors are easy to maintain and allergy-friendly! There is basement with concrete floors, great lighting, and high ceilings, making it the perfect space for a gym or art studio. This lovely home is zoned for Fernbank Elementary School.

Monthly Payment Calculator


First MLS logo Listings identified with the FMLS IDX logo come from FMLS, are held by brokerage firms other than the owner of this website and the listing brokerage is identified in any listing details. Information is deemed reliable but is not guaranteed. If you believe any FMLS listing contains material that infringes your copyrighted work, please click here to review our DMCA policy and learn how to submit a takedown request. © 2026 First Multiple Listing Service, Inc. Data last updated 2026-10-08T22:04:36.087. For issues regarding this website, please contact BoomTown.
www.515lifere.com/homes/173873446
Print Image

1257 Briar Hills Drive NE Atlanta, GA 30306

  • Price: $724,999
  • Status: Active
  • On Site: 212 Days
  • Updated: 30 min ago
  • MLS #: 7731791
3
Beds
2
Baths
0
½ Baths
0.29
Acres
1,877
SQFT
$386
$/SQFT
1950
Built
Neighborhood:
Druid Hills
County:
Dekalb
Area:
Dekalb
Elementary School:
Fernbank
Middle School:
Druid Hills
High School:
Druid Hills
Property Description
The house is occupied and we can resume showing on September 20 after 5pm. Welcome to this charming and beautifully-maintained beauty in the highly-desirable Druid Hills neighborhood. The house is perfectly located 5 minutes from Emory, Virginia-Highland, and Decatur. The stand out features of this property are the gorgeous kitchen, professional landscaping, and expansive bonus/storage spaces. Each of the 3 bedrooms is large, easily fitting a king bed. There is a bonus sun room that opens up with double doors to the level and fully-fenced backyard. This is a perfect set-up for entertaining and enjoying the weather. The driveway is level and the back door provides step-free access to the home. The kitchen and master bathroom were designed by Ellerbe Somers Design and has a modern feel. The hardwood floors are easy to maintain and allergy-friendly! There is basement with concrete floors, great lighting, and high ceilings, making it the perfect space for a gym or art studio. This lovely home is zoned for Fernbank Elementary School.
Exterior Features

Architectural Style Bungalow Construction Materials Brick Exterior Features LightingPermeable PavingPrivate EntrancePrivate YardRain Gutters Fencing Wood Foundation Brick/Mortar Horse Amenities None Lot Features Back YardFront YardLandscapedLevel Other Structures None Parking Features Driveway Patio And Porch Features Terrace Pool Features None Pool Private YN No Road Surface Asphalt Road Type City Street Roof Type Shingle Stories One View Neighborhood Waterfront Features None Window Features None

Interior Features

Additional Rooms AtticBasementSun Room Appliances DishwasherDisposalDouble OvenDryerElectric Water HeaterENERGY STAR Qualified Water HeaterGas CooktopGas OvenMicrowaveRange HoodRefrigeratorWasher Basement Exterior Entry Bedroom Features Master on Main Cooling Central Air Dining Room Features Open Concept Fireplace Features Family Room Flooring Hardwood Heating Central Interior Features Crown Molding Kitchen Features Cabinets White Laundry Features In Basement Main Bedrooms 3 Main Full Baths 2 Master Bathroom Features Double Shower Number Of Fireplaces 1

Property Features

Accessibility Features Accessible DoorsAccessible EntranceAccessible Full Bath Association YN No Common Walls No Common Walls Community Features Near Public TransportNear SchoolsNear ShoppingNear Trails/GreenwayStreet Lights Electric 110 Volts220 Volts in Laundry Green Energy Efficient None Green Energy Generation None Hoa Rent Restrictions No Home Warranty No Land Lease YN No Lot Size Dimensions 180 x 70 Master Association Fee 0 Other Equipment Dehumidifier Property Attached YN No Property Condition Resale School Bus Route Elementary Yes School Bus Route High Yes School Bus Route Middle Yes Security Features Carbon Monoxide Detector(s)Smoke Detector(s) Sewer Public Sewer Spa Features None Special Circumstances Investor Owned Tax Year 2025 Taxes 11971 Type Single Family Residence Utilities Cable AvailableElectricity AvailableNatural Gas AvailableSewer AvailableWater Available Water Source Public

Listing provided courtesy of You Too Can Host, LLC: 678-514-7342.


First MLS logo Listings identified with the FMLS IDX logo come from FMLS, are held by brokerage firms other than the owner of this website and the listing brokerage is identified in any listing details. Information is deemed reliable but is not guaranteed. If you believe any FMLS listing contains material that infringes your copyrighted work, please click here to review our DMCA policy and learn how to submit a takedown request. © 2026 First Multiple Listing Service, Inc. Data last updated 2026-10-08T22:04:36.087. For issues regarding this website, please contact BoomTown.
 
https://bt-photos.global.ssl.fastly.net/fmls/orig_boomver_1_7731791-2.jpg https://bt-photos.global.ssl.fastly.net/fmls/orig_boomver_1_7731791-2.jpg https://bt-photos.global.ssl.fastly.net/fmls/orig_boomver_1_7731791-2.jpg
Logo
515 Life Real Estate Company
1651 Lumber Company Road
Talking Rock GA, 30175