





Skip To Content

1251 Dials Plantation Drive

Statham, GA 30666
  • $725,000
  • STATUS: Active
  • ON SITE: 14 Days
  • MLS #: 7846489
$725,000
  • 4
    BEDS
  • 1.27
    ACRES
  • 4
    BATHS
  • 1
    1/2 BATHS
  • 3,199
    SQFT
  • $227
    $/SQFT
Neighborhood:
Type:
Single-Family Home
Built:
2004
County:
Area:

School Information

Elementary School:
Middle School:
High School:

Description

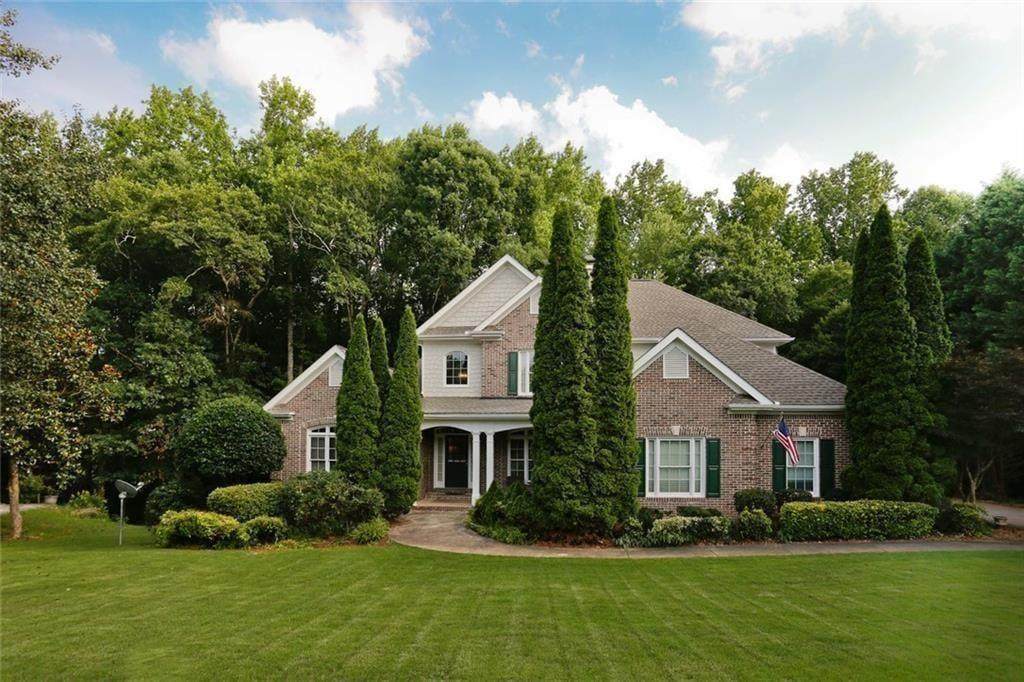
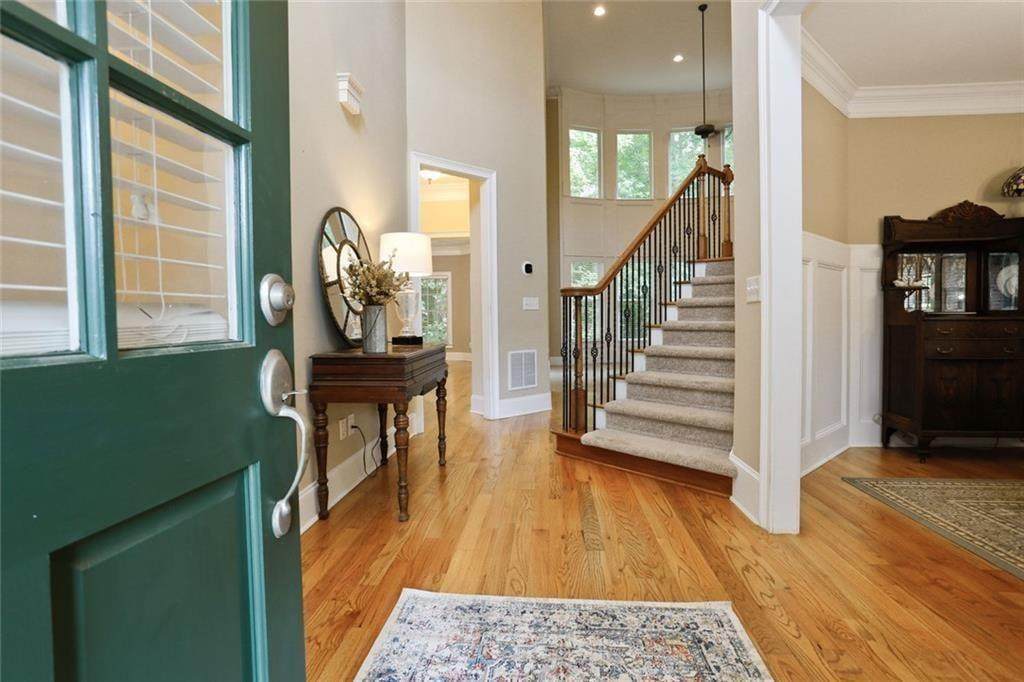
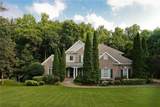
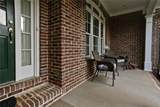
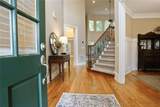
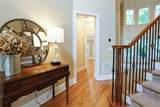
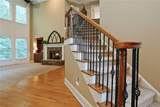
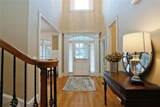
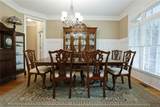
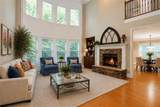
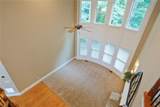
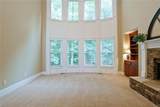
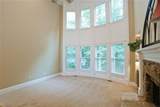
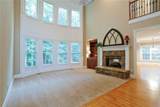
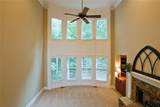
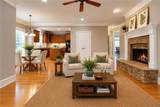
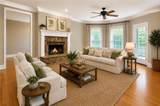
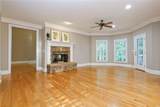
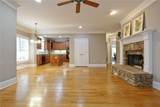
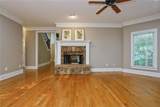
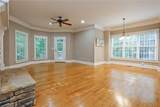
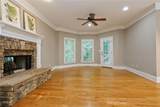
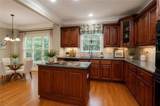
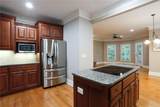
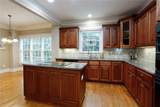
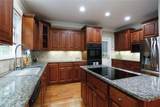
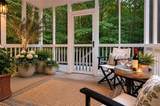
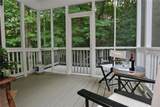
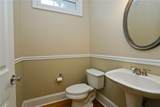
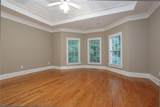
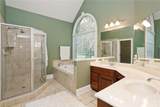
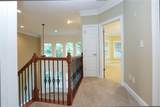
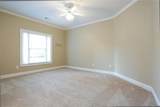
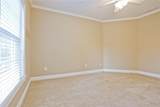
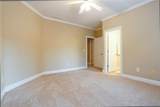
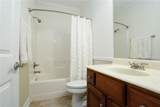
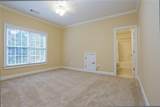
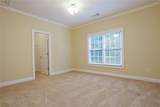
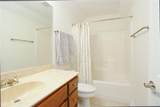
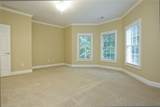
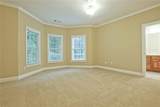
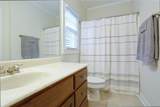
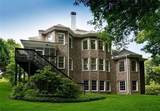
Set on 1.27 oak-shaded acres in Dials Mill Plantation, this 4-bedroom, 4.5-bath home offers two primary suites and a private bath for every bedroom. A two-story foyer opens to a formal dining room and a private office. The main-level primary suite features a cathedral ceiling and a spa bath with tiled shower, jetted tub and dual vanities. The light-filled family room shares a see-through fireplace with the keeping room and breakfast area. The kitchen has custom cabinetry, granite counters and stainless appliances. Upstairs are a second primary suite and two more bedrooms, each with its own bath. The full unfinished basement offers generous storage and room to expand. Outside are a screened porch, open deck and covered patio overlooking the partially wooded lot, plus an irrigation system. The 2-car garage includes an EV charger. Low annual HOA, and less than a mile to GA-316 for access to Athens and metro Atlanta.

Monthly Payment Calculator


First MLS logo Listings identified with the FMLS IDX logo come from FMLS, are held by brokerage firms other than the owner of this website and the listing brokerage is identified in any listing details. Information is deemed reliable but is not guaranteed. If you believe any FMLS listing contains material that infringes your copyrighted work, please click here to review our DMCA policy and learn how to submit a takedown request. © 2026 First Multiple Listing Service, Inc. Data last updated 2026-10-15T00:04:05.353. For issues regarding this website, please contact BoomTown.
www.515lifere.com/homes/181659317
Print Image

1251 Dials Plantation Drive Statham, GA 30666

  • Price: $725,000
  • Status: Active
  • On Site: 14 Days
  • MLS #: 7846489
4
Beds
4
Baths
1
½ Baths
1.27
Acres
3,199
SQFT
$227
$/SQFT
2004
Built
Neighborhood:
Dials Mill Plantation
County:
Oconee - Ga
Area:
Oconee - Ga
Elementary School:
Rocky Branch
Middle School:
Malcom Bridge
High School:
North Oconee
Property Description
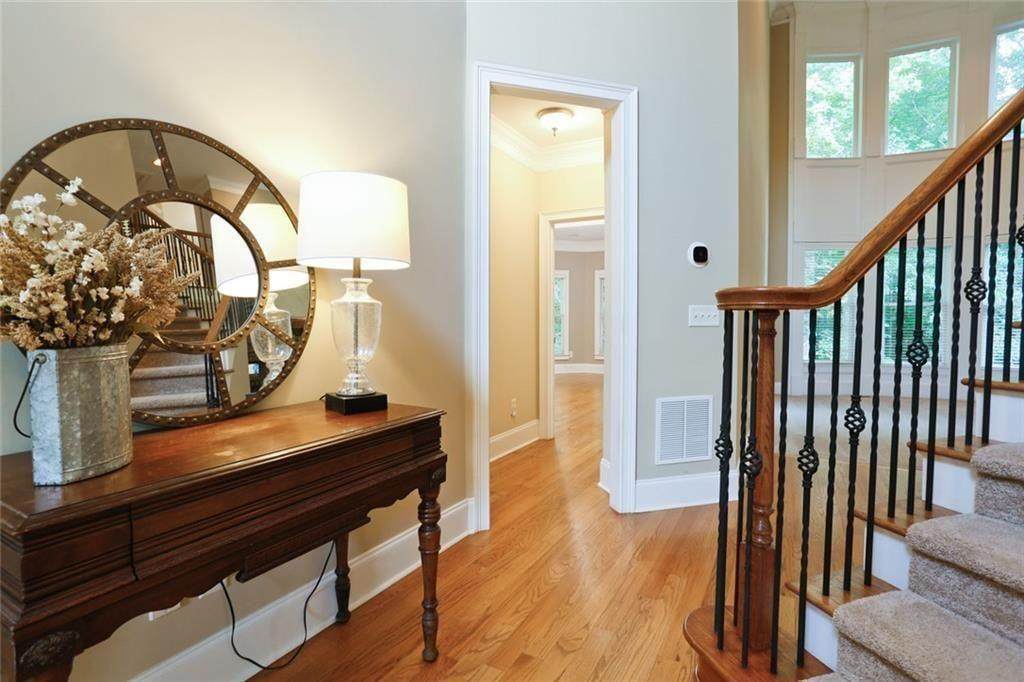
Set on 1.27 oak-shaded acres in Dials Mill Plantation, this 4-bedroom, 4.5-bath home offers two primary suites and a private bath for every bedroom. A two-story foyer opens to a formal dining room and a private office. The main-level primary suite features a cathedral ceiling and a spa bath with tiled shower, jetted tub and dual vanities. The light-filled family room shares a see-through fireplace with the keeping room and breakfast area. The kitchen has custom cabinetry, granite counters and stainless appliances. Upstairs are a second primary suite and two more bedrooms, each with its own bath. The full unfinished basement offers generous storage and room to expand. Outside are a screened porch, open deck and covered patio overlooking the partially wooded lot, plus an irrigation system. The 2-car garage includes an EV charger. Low annual HOA, and less than a mile to GA-316 for access to Athens and metro Atlanta.
Exterior Features

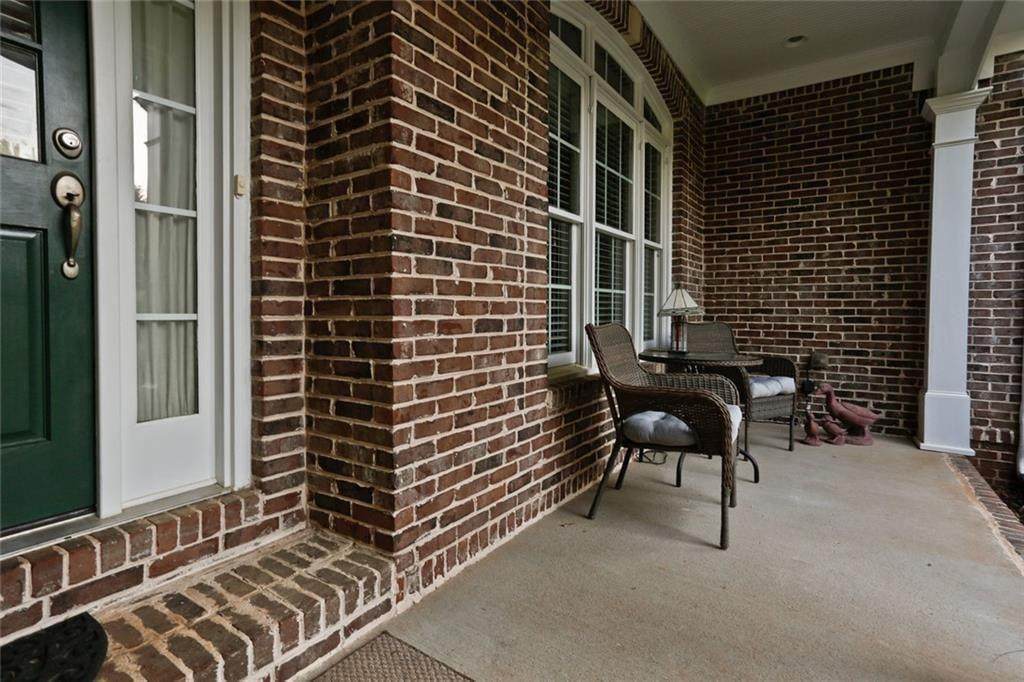
Architectural Style Traditional Construction Materials Brick 4 SidesOther Exterior Features Private EntrancePrivate YardRain Gutters Fencing None Foundation Concrete Perimeter Horse Amenities None Land Lot UNITED STA Lot Features Back YardCreek On LotFront YardLandscapedLevelPrivate Number Of Parking Spaces 2 Other Structures None Parking Features Attached Patio And Porch Features DeckScreenedFront Porch Pool Features None Pool Private YN No Road Surface Asphalt Road Type None Roof Type Composition Stories Three Or More View Trees/Woods Waterfront Features None Window Features None

Interior Features

Additional Rooms AtticBasementBathroomBedroomDining RoomFamily RoomGreat Room - 2 StoryOfficeMaster Bedroom Appliances MicrowaveRefrigeratorSelf Cleaning OvenWasherDishwasherDouble OvenDryer Basement Unfinished Bedroom Features Master on Main Cooling Central Air Dining Room Features Seats 12+Separate Dining Room Fireplace Features Double SidedGas Log Flooring Hardwood Heating Central Interior Features Crown MoldingCentral VacuumBookcasesDisappearing Attic StairsEntrance Foyer 2 StoryCathedral Ceiling(s) Kitchen Features Kitchen Island Laundry Features None Main Bedrooms 1 Main Full Baths 1 Master Bathroom Features Separate Tub/ShowerDouble VanityWhirlpool Tub Number Of Fireplaces 1

Property Features

Accessibility Features None Association Fee 250 Association Fee Frequency Annually Association Fee Includes Reserve Fund Association YN Yes Common Walls No Common Walls Community Features None Electric None Green Energy Efficient None Green Energy Generation None Hoa Rent Restrictions No Home Warranty No Land Lease YN No Lot Size Dimensions 105 x 321 x 227 x 422 Master Association Fee 0 Other Equipment None Property Attached YN No Property Condition Fixer Proposed Financing 1031 ExchangeCashConventionalFHAVA Loan School Bus Route Elementary Yes School Bus Route High Yes School Bus Route Middle Yes Security Features Security System OwnedSmoke Detector(s) Sewer Septic Tank Spa Features None Special Circumstances None Tax Year 2025 Taxes 4536 Type Single Family Residence Utilities Natural Gas Available Water Source Public

Listing provided courtesy of Harry Norman Realtors: 678-461-8700.


First MLS logo Listings identified with the FMLS IDX logo come from FMLS, are held by brokerage firms other than the owner of this website and the listing brokerage is identified in any listing details. Information is deemed reliable but is not guaranteed. If you believe any FMLS listing contains material that infringes your copyrighted work, please click here to review our DMCA policy and learn how to submit a takedown request. © 2026 First Multiple Listing Service, Inc. Data last updated 2026-10-15T00:04:05.353. For issues regarding this website, please contact BoomTown.
 
https://bt-photos.global.ssl.fastly.net/fmls/orig_boomver_2_7846489-2.jpg https://bt-photos.global.ssl.fastly.net/fmls/orig_boomver_2_7846489-2.jpg https://bt-photos.global.ssl.fastly.net/fmls/orig_boomver_2_7846489-2.jpg
Logo
515 Life Real Estate Company
1651 Lumber Company Road
Talking Rock GA, 30175