















Skip To Content

1233 Parkview Lane NW

Kennesaw, GA 30152
  • $579,900
  • STATUS: Active
  • ON SITE: 8 Days
  • MLS #: 7846262
UPDATED: 34 min ago
$579,900
  • 4
    BEDS
  • 0.15
    ACRES
  • 3
    BATHS
  • 1
    1/2 BATHS
  • 2,883
    SQFT
  • $201
    $/SQFT
Type:
Single-Family Home
Built:
1999
County:
Area:

School Information

Elementary School:
Middle School:
High School:

Description

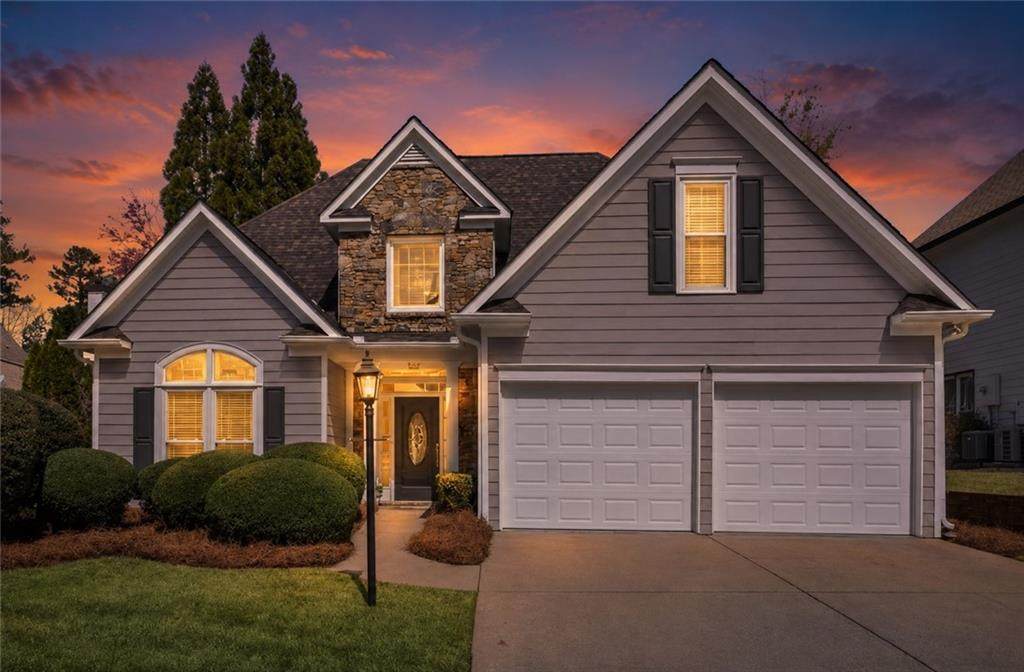
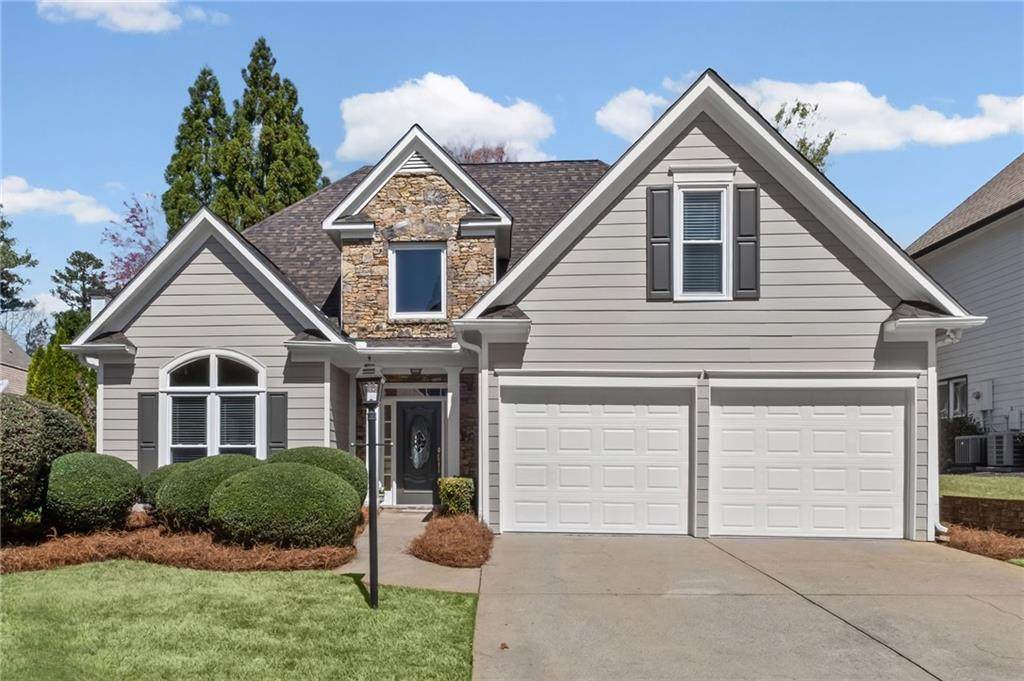
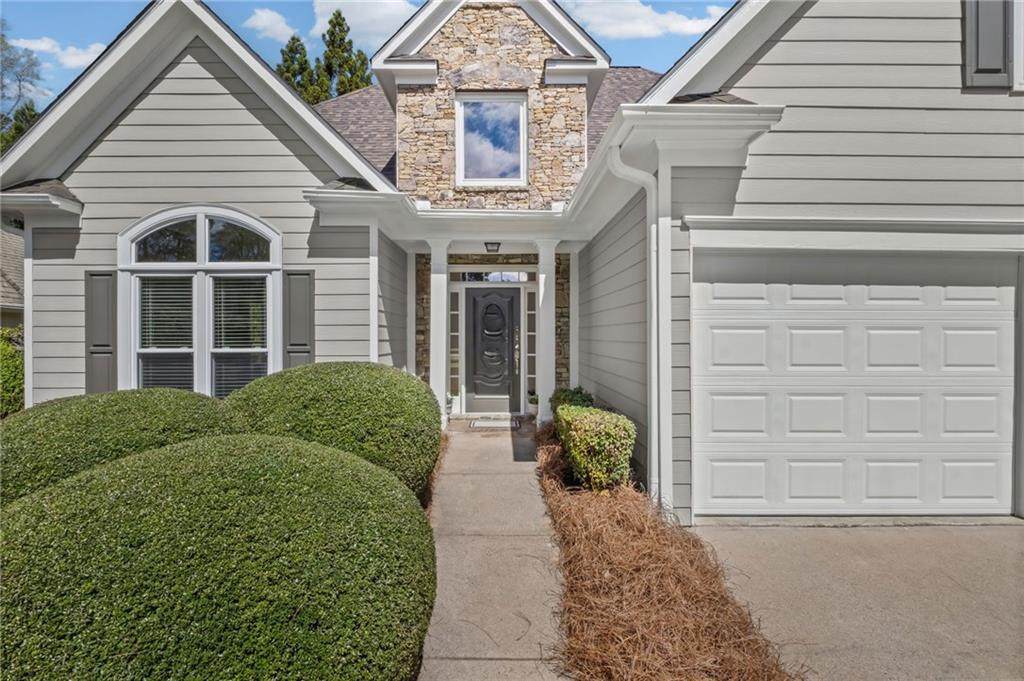
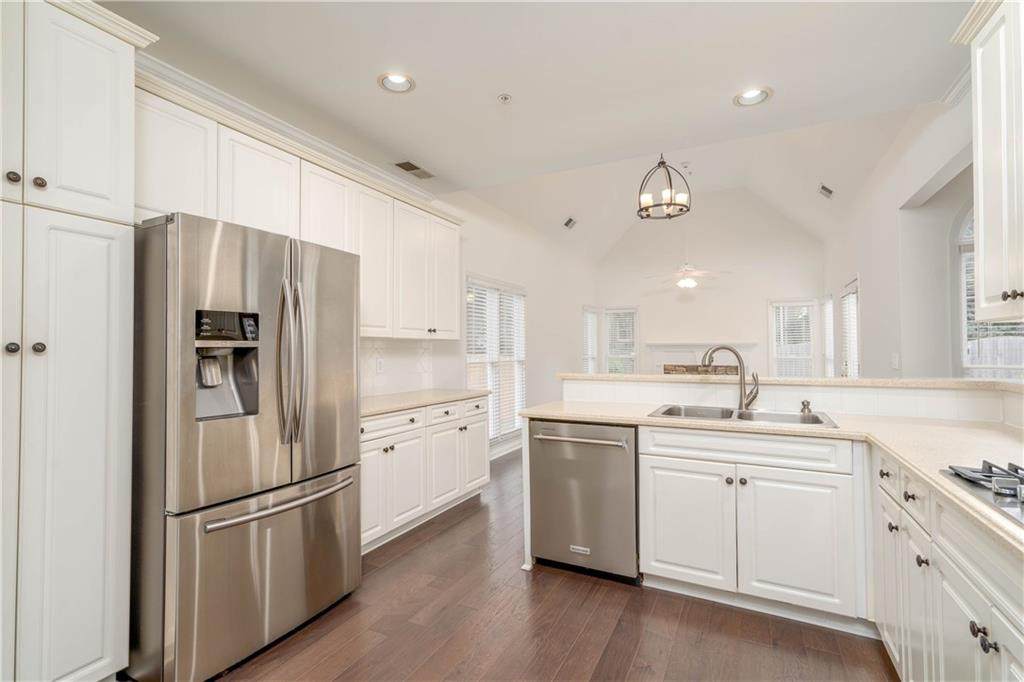
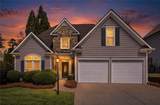
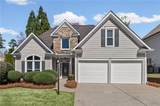
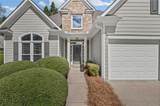
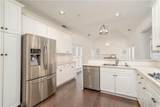
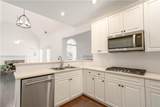
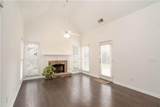
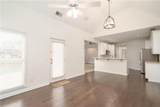
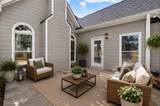
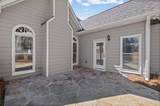
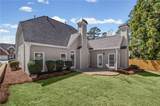
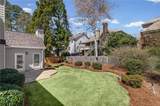
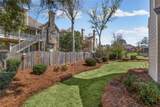
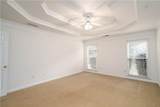
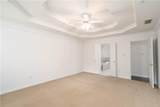
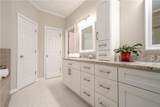
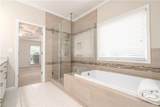
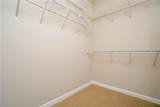
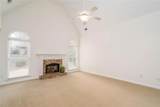
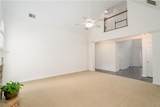
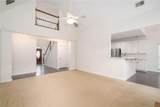
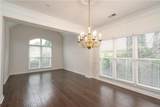
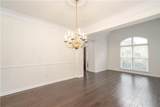
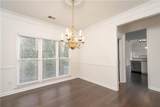
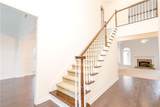
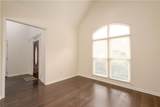
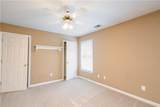
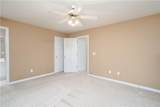
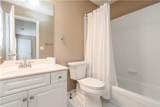
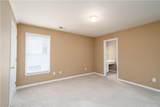
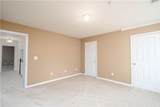
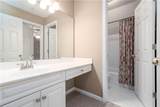
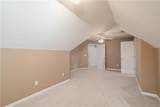
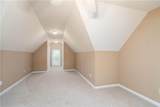
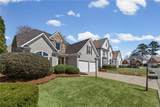
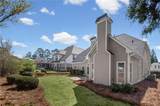
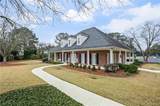
Move-in ready and meticulously maintained, this stunning home at 1233 Parkview Lane offers the perfect blend of updates, space, and location. Major improvements include a brand-new roof, new main level HVAC system with a transferable 10-year warranty, and fresh interior and exterior paint. Step inside to find beautiful hardwood floors throughout much of the main level, soaring vaulted ceilings, and two impressive stone fireplaces that create a warm and inviting atmosphere. The flexible front living room is ideal as a home office, library, or sitting room, while the formal dining room is perfect for entertaining. The heart of the home is the spacious kitchen featuring double ovens, a 5-burner gas cooktop, stainless steel appliances, abundant cabinetry, and views into the bright breakfast area and cozy keeping room. The main level owner’s suite offers a true retreat with a renovated spa-like bath featuring a new soaking tub, oversized walk-in shower, dual vanities, linen storage, and a generous walk-in closet. Upstairs you’ll find an ensuite bedroom, an additional secondary bedroom, and a large bonus room that can easily serve as a fourth bedroom, media room, or playroom. Ample closet space and a Jack-and-Jill bath provide functionality for family and guests alike. Enjoy peaceful mornings and relaxing evenings on the private stone patio. Located within walking distance of Kennesaw Mountain’s miles of hiking and biking trails, this home combines exceptional comfort with one of the area’s most sought-after outdoor lifestyles. Additional features include gutter guards for low-maintenance living.

Monthly Payment Calculator


First MLS logo Listings identified with the FMLS IDX logo come from FMLS, are held by brokerage firms other than the owner of this website and the listing brokerage is identified in any listing details. Information is deemed reliable but is not guaranteed. If you believe any FMLS listing contains material that infringes your copyrighted work, please click here to review our DMCA policy and learn how to submit a takedown request. © 2026 First Multiple Listing Service, Inc. Data last updated 2026-10-10T16:04:28.87. For issues regarding this website, please contact BoomTown.
www.515lifere.com/homes/181694876
Print Image

1233 Parkview Lane NW Kennesaw, GA 30152

  • Price: $579,900
  • Status: Active
  • On Site: 8 Days
  • Updated: 34 min ago
  • MLS #: 7846262
4
Beds
3
Baths
1
½ Baths
0.15
Acres
2,883
SQFT
$201
$/SQFT
1999
Built
Neighborhood:
Parkview At Barrett Greene
County:
Cobb - Ga
Area:
Cobb - Ga
Elementary School:
West Side - Cobb
Middle School:
Marietta
High School:
Marietta
Property Description
Move-in ready and meticulously maintained, this stunning home at 1233 Parkview Lane offers the perfect blend of updates, space, and location. Major improvements include a brand-new roof, new main level HVAC system with a transferable 10-year warranty, and fresh interior and exterior paint. Step inside to find beautiful hardwood floors throughout much of the main level, soaring vaulted ceilings, and two impressive stone fireplaces that create a warm and inviting atmosphere. The flexible front living room is ideal as a home office, library, or sitting room, while the formal dining room is perfect for entertaining. The heart of the home is the spacious kitchen featuring double ovens, a 5-burner gas cooktop, stainless steel appliances, abundant cabinetry, and views into the bright breakfast area and cozy keeping room. The main level owner’s suite offers a true retreat with a renovated spa-like bath featuring a new soaking tub, oversized walk-in shower, dual vanities, linen storage, and a generous walk-in closet. Upstairs you’ll find an ensuite bedroom, an additional secondary bedroom, and a large bonus room that can easily serve as a fourth bedroom, media room, or playroom. Ample closet space and a Jack-and-Jill bath provide functionality for family and guests alike. Enjoy peaceful mornings and relaxing evenings on the private stone patio. Located within walking distance of Kennesaw Mountain’s miles of hiking and biking trails, this home combines exceptional comfort with one of the area’s most sought-after outdoor lifestyles. Additional features include gutter guards for low-maintenance living.
Exterior Features

Architectural Style Traditional Construction Materials HardiPlank TypeStone Dock None Exterior Features Permeable PavingPrivate EntrancePrivate YardRain Gutters Fencing None Foundation Slab Horse Amenities None Land Lot 252 Lot Features Back YardLandscapedLevel Other Structures None Parking Features AttachedGarageGarage Door OpenerGarage Faces Front Patio And Porch Features Patio Pool Features None Pool Private YN No Road Surface AsphaltPaved Road Type City Street Roof Type Composition Stories Two View Other Waterfront Features None Window Features Double Pane WindowsInsulated WindowsWindow Treatments

Interior Features

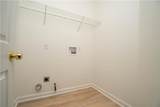
Additional Rooms Bonus RoomGreat Room - 2 Story Appliances DishwasherDisposalDouble OvenElectric OvenGas CooktopGas Water HeaterMicrowaveRefrigeratorSelf Cleaning Oven Basement None Bedroom Features Master on Main Cooling Ceiling Fan(s)Central AirElectric Dining Room Features Open ConceptSeats 12+ Fireplace Features Gas LogGas StarterGreat RoomKeeping Room Flooring CarpetCeramic TileHardwood Heating CentralForced AirNatural Gas Interior Features Disappearing Attic StairsDouble VanityEntrance Foyer 2 StoryTray Ceiling(s)Vaulted Ceiling(s) Kitchen Features Breakfast BarCabinets WhiteKeeping RoomOther Surface CountersPantrySolid Surface Counters Laundry Features Electric Dryer HookupLaundry RoomMain Level Main Bedrooms 1 Main Full Baths 1 Master Bathroom Features Double VanitySeparate Tub/ShowerSoaking TubOther Number Of Fireplaces 2

Property Features

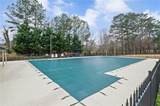
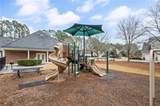
Accessibility Features None Association Fee 1340 Association Fee Frequency Annually Association Fee Includes SwimTennis Association YN Yes Common Walls No Common Walls Community Features ClubhouseCurbsHomeowners AssocNear SchoolsNear ShoppingNear Trails/GreenwayPlaygroundPoolStreet LightsTennis Court(s) Electric 110 Volts220 Volts Green Energy Efficient None Green Energy Generation None Hoa Rent Restrictions Yes Home Warranty No Land Lease YN No Lot Size Dimensions x 101x60x101x60 Master Association Fee 0 Other Equipment None Ownership Fee Simple Property Attached YN No Property Condition Resale Security Features Security System OwnedSmoke Detector(s) Sewer Public Sewer Spa Features None Special Circumstances None Swim Tennis Fee Due Required Tax Year 2025 Taxes 632 Type Single Family Residence Utilities Cable AvailableElectricity AvailableNatural Gas AvailablePhone AvailableSewer AvailableUnderground UtilitiesWater Available Water Source Public

Listing provided courtesy of Maximum One Greater Atlanta Realtors: 770-919-8825.


First MLS logo Listings identified with the FMLS IDX logo come from FMLS, are held by brokerage firms other than the owner of this website and the listing brokerage is identified in any listing details. Information is deemed reliable but is not guaranteed. If you believe any FMLS listing contains material that infringes your copyrighted work, please click here to review our DMCA policy and learn how to submit a takedown request. © 2026 First Multiple Listing Service, Inc. Data last updated 2026-10-10T16:04:28.87. For issues regarding this website, please contact BoomTown.
 
https://bt-photos.global.ssl.fastly.net/fmls/orig_boomver_1_7846262-2.jpg https://bt-photos.global.ssl.fastly.net/fmls/orig_boomver_1_7846262-2.jpg https://bt-photos.global.ssl.fastly.net/fmls/orig_boomver_1_7846262-2.jpg
Logo
515 Life Real Estate Company
1651 Lumber Company Road
Talking Rock GA, 30175