





Skip To Content

1226 Bloomsbury Lane

Gainesville, GA 30501
  • $605,000
  • STATUS: Active
  • ON SITE: 4 Days
  • MLS #: 7846801
New On Site 4 Days Ago
UPDATED: 27 min ago
$605,000
  • 5
    BEDS
  • 0.92
    ACRES
  • 4
    BATHS
  • 0
    1/2 BATHS
  • 3,620
    SQFT
  • $167
    $/SQFT
Neighborhood:
Type:
Single-Family Home
Built:
2025
County:
Area:

School Information

Elementary School:
Middle School:
High School:

Description

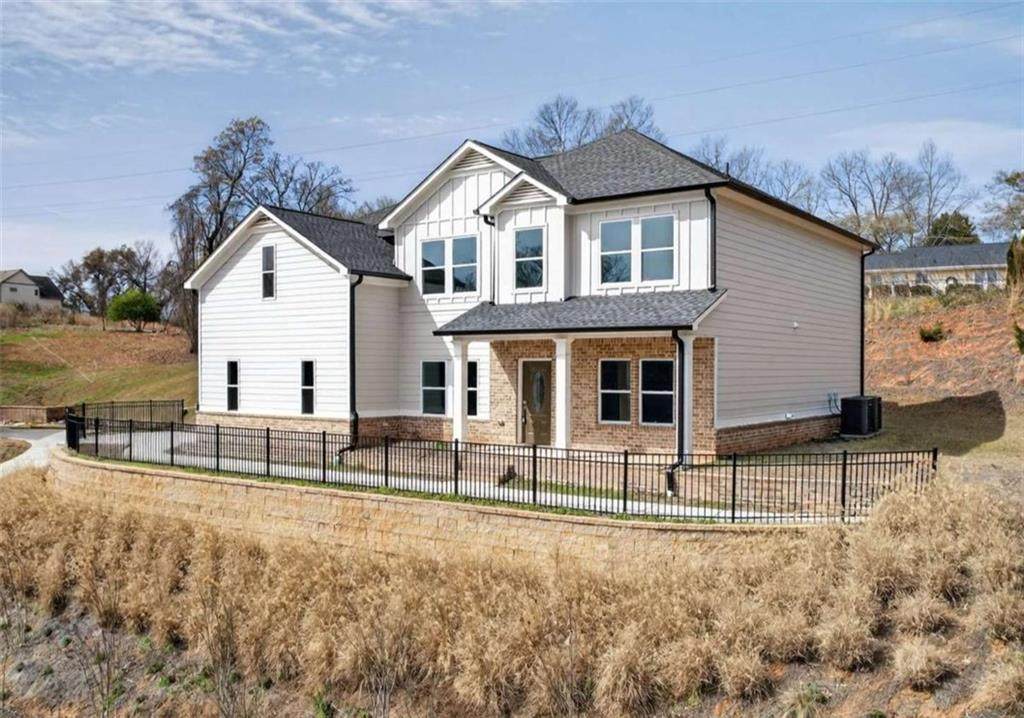
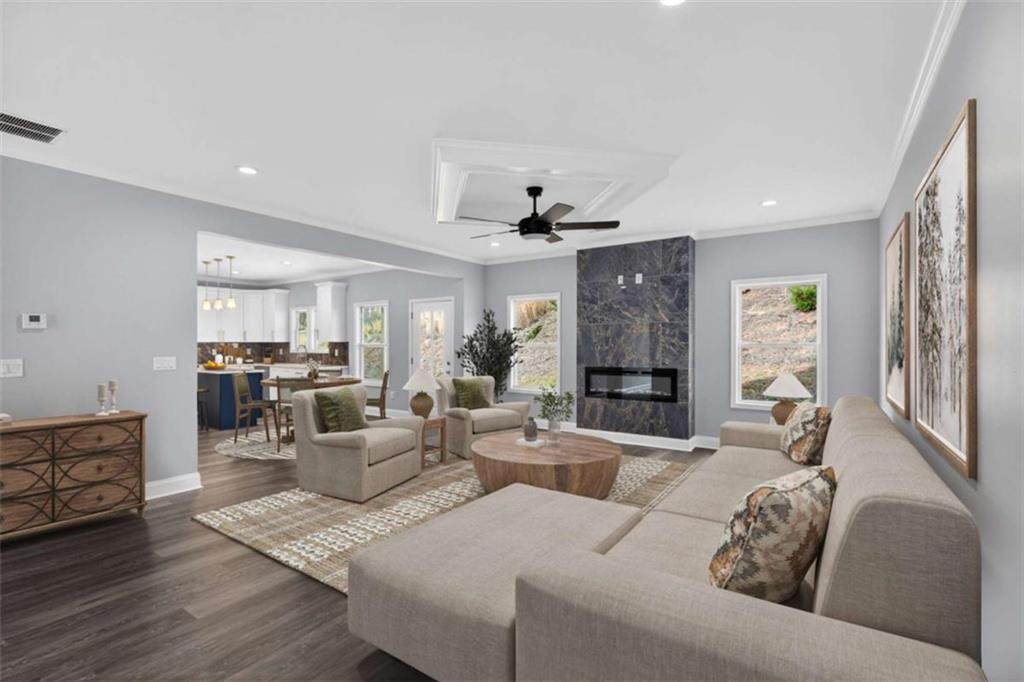
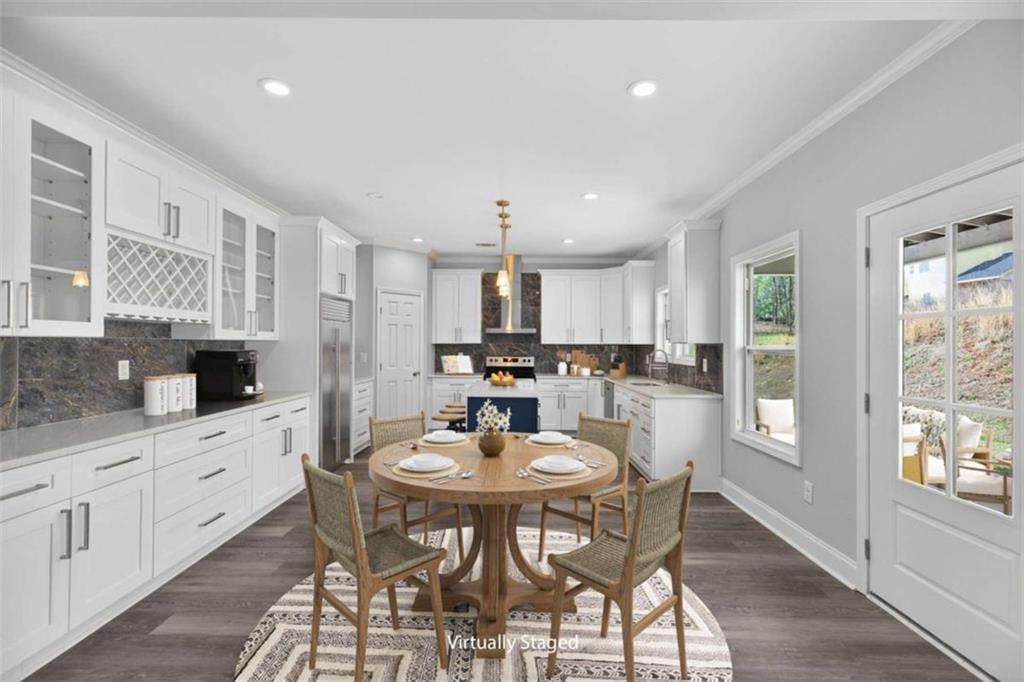
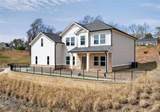
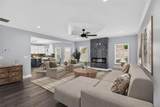
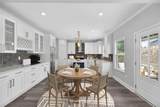
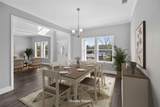
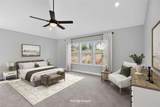
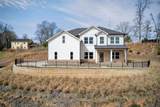
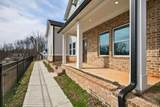
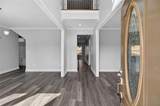
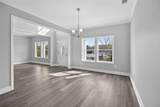
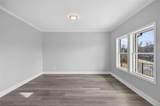
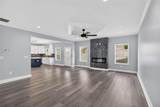
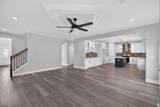
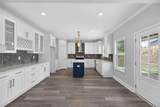
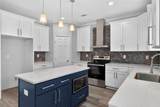
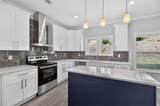
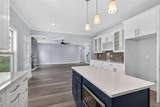
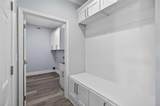
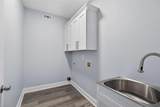
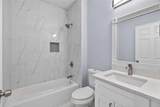
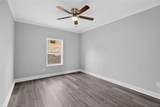
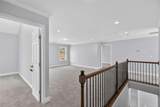
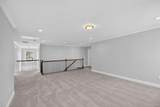
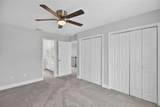
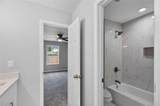
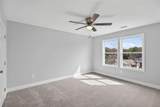
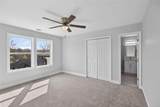
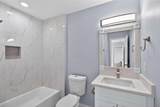
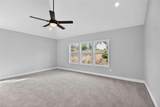
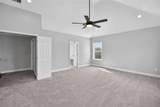
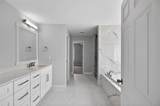
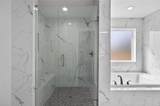
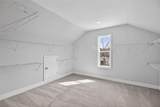
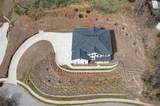
Seller financing is available! Experience luxury living near Gainesville High School in this impressive new-construction home offering 5 bedrooms, 4 full bathrooms, and 3,620 square feet. Positioned on just under an acre and overlooking a quiet cul-de-sac, this home combines an upscale design, generous living space, and a peaceful Gainesville setting. Inside, the open-concept kitchen flows naturally into the main living areas, creating an ideal space for entertaining and everyday life. The main level also includes a private guest bedroom with access to a full bathroom, plus a dedicated laundry room and connected mudroom. Upstairs, the spacious primary suite provides a relaxing retreat with added privacy. One secondary bedroom features its own private bathroom, while two additional bedrooms share a Jack-and-Jill bath. A large loft offers flexible space for a media room, home office, playroom, or second living area. Luxury details include 9-foot ceilings on the main level, 10-foot ceilings upstairs, vaulted ceilings, spacious walk-in closets, and a thoughtfully designed split-bedroom layout. Attractive curb appeal, sidewalks, picket-fence charm, and a large homesite complete the setting. If you are searching for a luxury home near Gainesville High School with modern finishes, flexible living space, and seller-financing options, 1226 Bloomsbury Drive deserves your attention. Schedule your private showing today! Preferred lender will provide credit to use for closing costs or rate buy down.

Monthly Payment Calculator


First MLS logo Listings identified with the FMLS IDX logo come from FMLS, are held by brokerage firms other than the owner of this website and the listing brokerage is identified in any listing details. Information is deemed reliable but is not guaranteed. If you believe any FMLS listing contains material that infringes your copyrighted work, please click here to review our DMCA policy and learn how to submit a takedown request. © 2026 First Multiple Listing Service, Inc. Data last updated 2026-10-05T11:05:02.87. For issues regarding this website, please contact BoomTown.
www.515lifere.com/homes/181674989
Print Image

1226 Bloomsbury Lane Gainesville, GA 30501

  • Price: $605,000
  • Status: Active
  • On Site: 4 Days
  • Updated: 27 min ago
  • MLS #: 7846801
5
Beds
4
Baths
0
½ Baths
0.92
Acres
3,620
SQFT
$167
$/SQFT
2025
Built
Neighborhood:
The Gardens
County:
Hall - Ga
Area:
Hall - Ga
Elementary School:
Centennial Arts Academy
Middle School:
Gainesville East
High School:
Gainesville
Property Description
Seller financing is available! Experience luxury living near Gainesville High School in this impressive new-construction home offering 5 bedrooms, 4 full bathrooms, and 3,620 square feet. Positioned on just under an acre and overlooking a quiet cul-de-sac, this home combines an upscale design, generous living space, and a peaceful Gainesville setting. Inside, the open-concept kitchen flows naturally into the main living areas, creating an ideal space for entertaining and everyday life. The main level also includes a private guest bedroom with access to a full bathroom, plus a dedicated laundry room and connected mudroom. Upstairs, the spacious primary suite provides a relaxing retreat with added privacy. One secondary bedroom features its own private bathroom, while two additional bedrooms share a Jack-and-Jill bath. A large loft offers flexible space for a media room, home office, playroom, or second living area. Luxury details include 9-foot ceilings on the main level, 10-foot ceilings upstairs, vaulted ceilings, spacious walk-in closets, and a thoughtfully designed split-bedroom layout. Attractive curb appeal, sidewalks, picket-fence charm, and a large homesite complete the setting. If you are searching for a luxury home near Gainesville High School with modern finishes, flexible living space, and seller-financing options, 1226 Bloomsbury Drive deserves your attention. Schedule your private showing today! Preferred lender will provide credit to use for closing costs or rate buy down.
Exterior Features

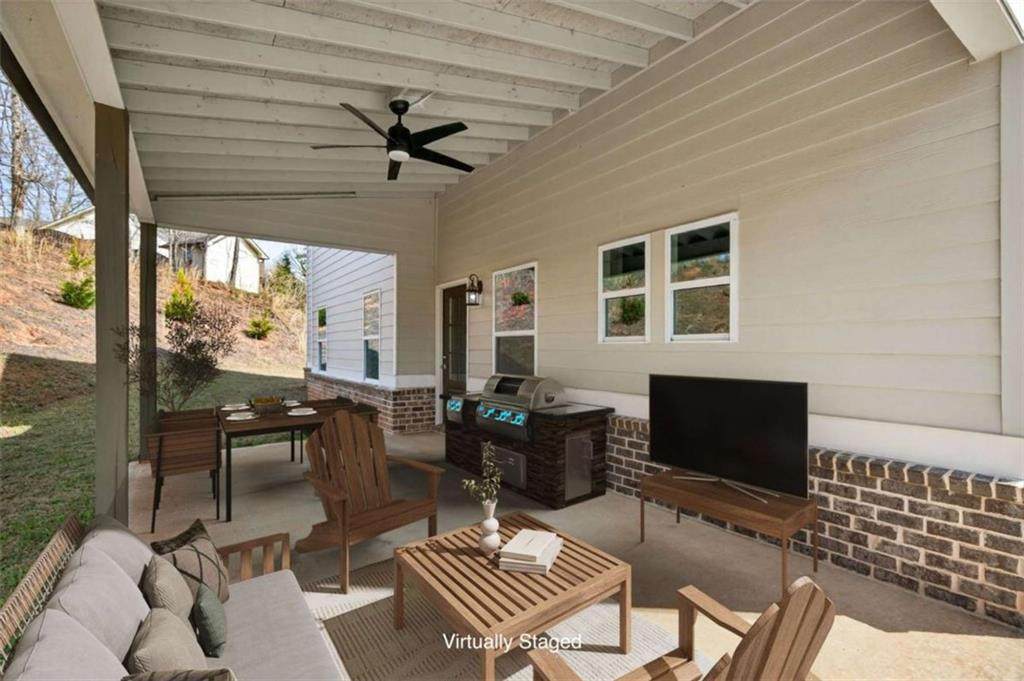
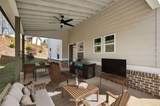
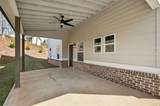
Architectural Style Craftsman Construction Materials Cement SidingConcrete Dock None Exterior Features None Fencing None Foundation Slab Horse Amenities None Land Lot UNITED STA Lot Features Cul-De-SacSlopedSteep Slope Number Of Parking Spaces 2 Other Structures None Parking Features DrivewayGarage Patio And Porch Features CoveredFront PorchPatio Pool Features None Pool Private YN No Road Surface Asphalt Road Type City Street Roof Type Shingle Stories Two View City Waterfront Features None Window Features Double Pane WindowsInsulated Windows

Interior Features

Additional Rooms Loft Appliances DishwasherDisposalElectric RangeElectric Water HeaterMicrowave Basement None Bedroom Features Oversized MasterSplit Bedroom Plan Cooling Central AirHeat Pump Dining Room Features Seats 12+Separate Dining Room Fireplace Features ElectricFamily Room Flooring HardwoodStone Heating CentralHeat Pump Interior Features Disappearing Attic StairsDouble VanityHigh CeilingsHigh Ceilings 9 ft LowerHigh Ceilings 9 ft MainHigh Ceilings 9 ft UpperHigh Speed InternetRecessed Lighting Kitchen Features Breakfast RoomCabinets WhiteKitchen IslandStone CountersView to Family Room Laundry Features Laundry RoomMain Level Main Bedrooms 1 Main Full Baths 1 Master Bathroom Features Separate Tub/Shower Number Of Fireplaces 1

Property Features

Accessibility Features None Association Fee 1200 Association Fee Frequency Annually Association Fee Includes Reserve FundSwim Association YN Yes Common Walls No Common Walls Community Features Homeowners AssocParkPlaygroundPoolSidewalksStreet LightsSwim Team Electric 110 Volts220 Volts Fha Condo Approval YN No Green Energy Efficient AppliancesDoorsLightingThermostatWater HeaterWindows Green Energy Generation None Hoa Rent Restrictions Yes Home Warranty No Initiation Fee 1600 Land Lease YN No Lot Size Dimensions 50x86x58x36x114x22x53x208 Master Association Fee 0 Number Of Units In Community 0 Number Of Units To Be Built 0 Other Equipment None Ownership Fee Simple Property Attached YN No Property Condition New Construction School Bus Route Elementary Yes School Bus Route High Yes School Bus Route Middle Yes Security Features Smoke Detector(s) Sewer Public Sewer Spa Features None Special Circumstances Sold As/Is Swim Tennis Fee 0 Tax Year 2024 Taxes 8164 Type Single Family Residence Utilities Cable AvailableElectricity AvailableNatural Gas AvailablePhone AvailableUnderground UtilitiesWater Available Water Source Public Waterfront Footage 0

Listing provided courtesy of Keller Williams Realty Cityside: 770-874-6200.


First MLS logo Listings identified with the FMLS IDX logo come from FMLS, are held by brokerage firms other than the owner of this website and the listing brokerage is identified in any listing details. Information is deemed reliable but is not guaranteed. If you believe any FMLS listing contains material that infringes your copyrighted work, please click here to review our DMCA policy and learn how to submit a takedown request. © 2026 First Multiple Listing Service, Inc. Data last updated 2026-10-05T11:05:02.87. For issues regarding this website, please contact BoomTown.
 
https://bt-photos.global.ssl.fastly.net/fmls/orig_boomver_1_7846801-2.jpg https://bt-photos.global.ssl.fastly.net/fmls/orig_boomver_1_7846801-2.jpg https://bt-photos.global.ssl.fastly.net/fmls/orig_boomver_1_7846801-2.jpg
Logo
515 Life Real Estate Company
1651 Lumber Company Road
Talking Rock GA, 30175