










Description
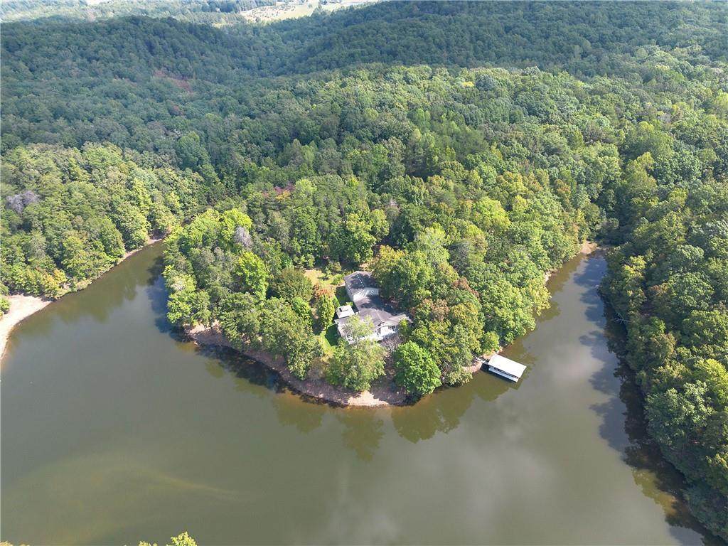
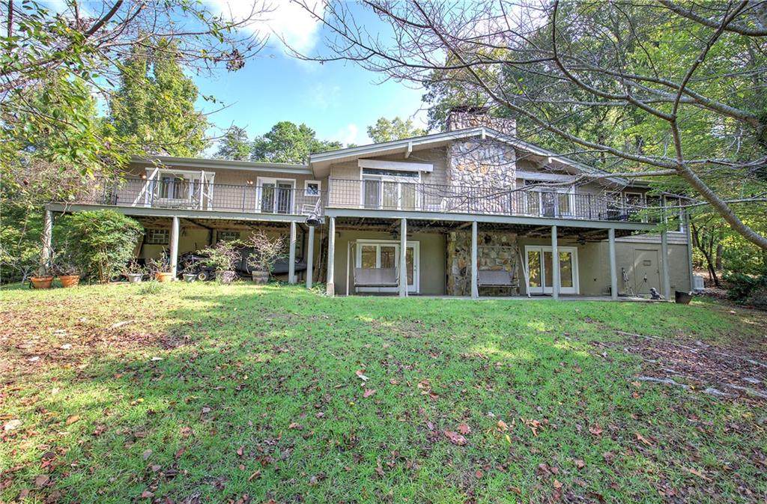
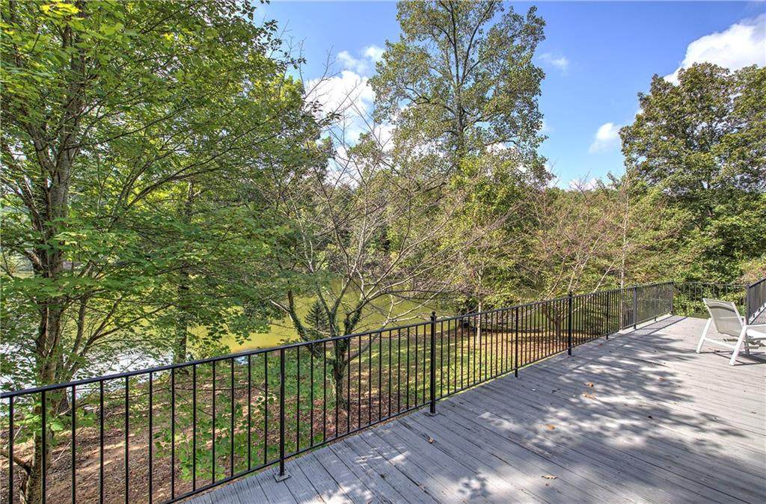
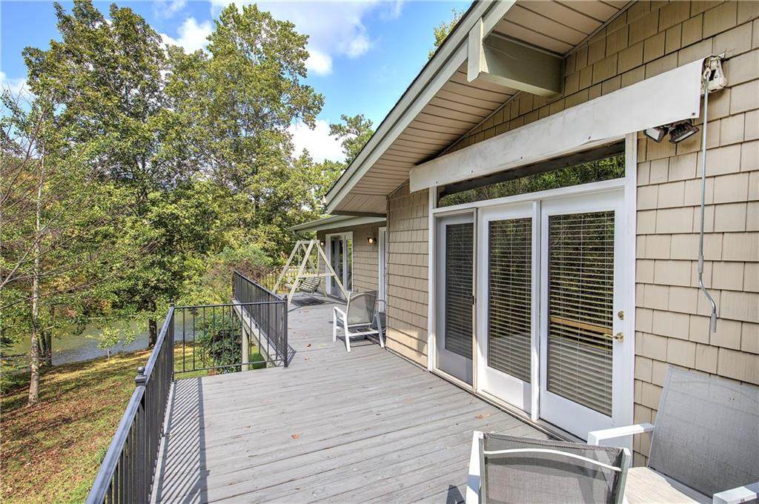
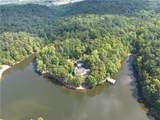
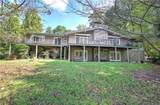
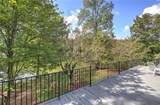
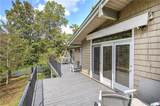
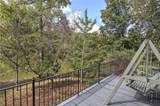
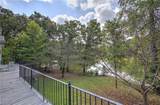
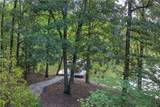
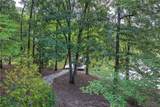
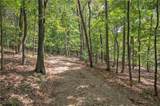
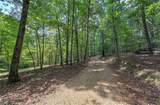
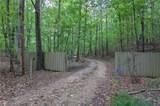
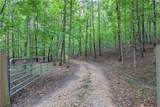
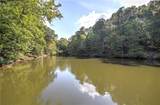
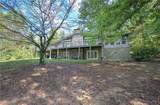
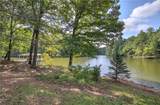
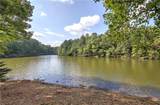
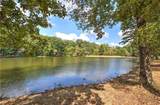
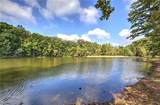
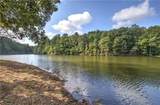
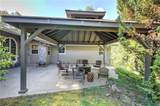
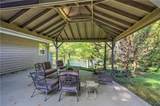
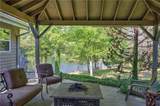
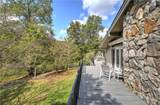
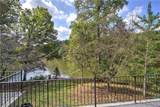
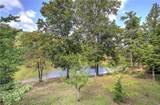
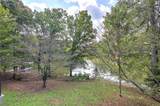
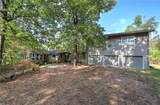
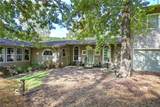
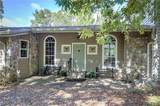
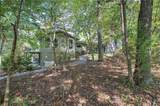
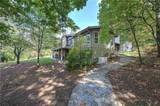
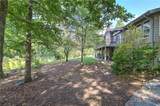
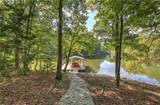
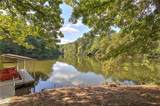
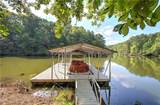
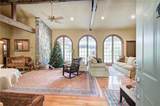
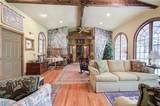
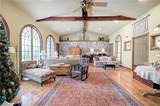
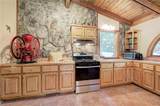
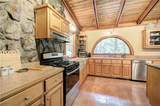
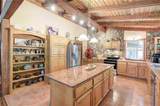
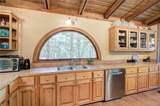
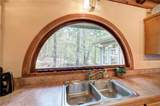
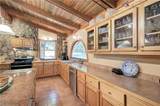
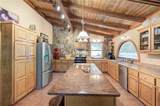
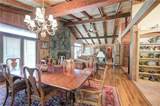
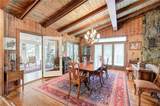
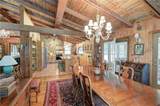
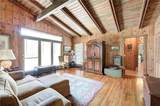
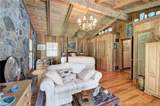
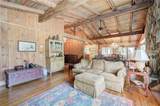
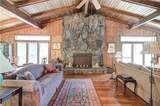
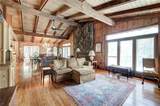
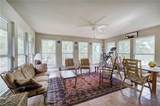
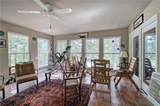
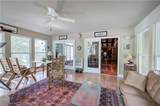
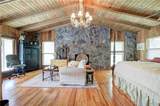
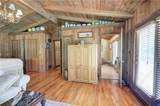
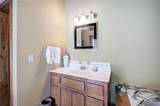
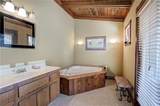
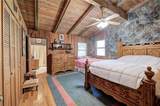
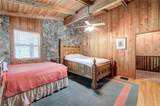
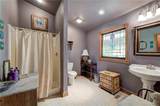
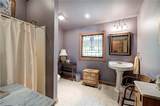
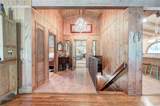
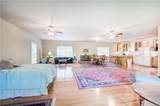
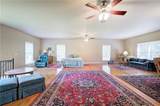
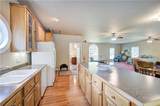
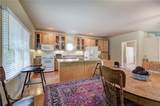
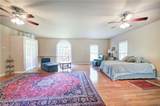
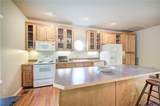
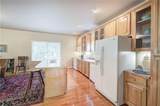
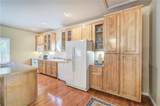
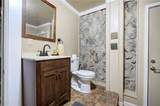
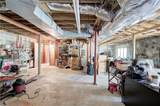
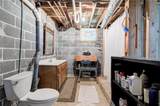
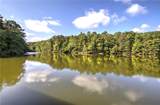
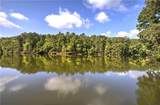
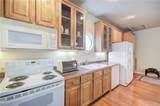
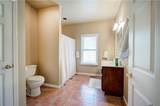
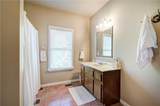
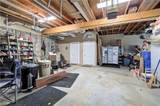
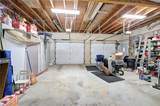
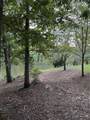
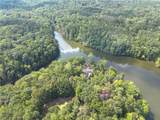
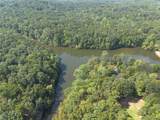
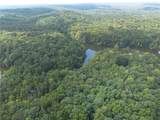
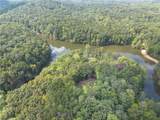
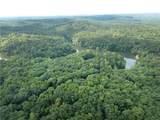
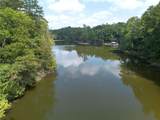
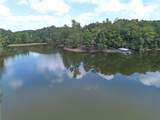
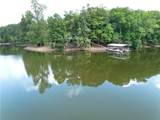
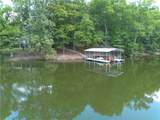
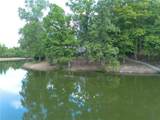
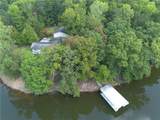
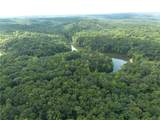
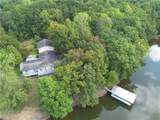
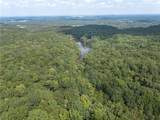
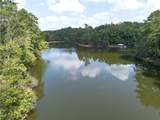
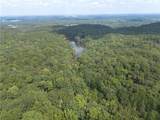
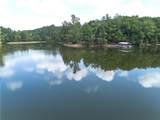
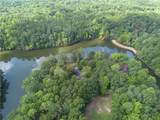
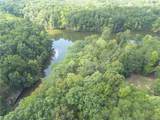
Discover a truly exceptional private retreat nestled on 89.16 acres of beautiful land, complete with a private stocked lake, boat dock, pontoon boat, waterfall, and breathtaking views. A gated private drive leads you into a secluded setting where nature and comfortable living come together. The 3,923-square-foot home offers four bedrooms and four full bathrooms, along with a full basement and an abundance of distinctive architectural character. As you enter, you are welcomed into an impressive music room/den featuring elegant arched windows overlooking the property's beautiful pergola and lake setting. The heart of the home is the spacious open-concept kitchen, living, and dining area, highlighted by gorgeous wood paneling, exposed wooden beams, and two fireplaces on the main level. The large kitchen offers generous countertops, an oversized island, and an abundance of windows that bring in natural light while showcasing the surrounding scenery. A charming sunroom provides an additional space to relax and enjoy the peaceful setting. The primary suite is designed to take full advantage of the lake views, with direct access to the upper deck. The primary bathroom features a luxurious Jacuzzi tub, while another full bathroom on the main level offers a convenient stand-up shower. Outdoor living is truly spectacular, with both an upper deck and lower patio overlooking the lake. Spend your days fishing, boating, entertaining, or simply enjoying the tranquility of your own private waterfront. The stocked lake, boat dock, and pontoon boat make enjoying the water effortless, while the waterfall adds another picturesque feature to this remarkable property. The third bedroom is located in a separate apartment above the garage, offering exceptional flexibility for guests, extended family, or a private living space. This spacious apartment includes a sitting area, dining area, kitchen, and full bathroom with a stand-up shower. A full basement provides additional space and includes a third fireplace, offering endless possibilities for recreation, hobbies, storage, or future finishing. The property is serviced by well water, with electricity available, and the gated private drive provides an added sense of privacy and security. From the peaceful lake and stocked fishing waters to the waterfall, pergola, mature natural surroundings, and character-filled home, this is more than a residence-it is a private destination. Whether you're searching for a family retreat, recreational property, homestead, or one-of-a-kind waterfront estate, this 89.16-acre property offers an extraordinary opportunity to own a truly special piece of land.
-
4BEDS
-
89.16ACRES
-
4BATHS
-
11/2 BATHS
-
3,923SQFT
-
$312$/SQFT
School Information
Description
Discover a truly exceptional private retreat nestled on 89.16 acres of beautiful land, complete with a private stocked lake, boat dock, pontoon boat, waterfall, and breathtaking views. A gated private drive leads you into a secluded setting where nature and comfortable living come together. The 3,923-square-foot home offers four bedrooms and four full bathrooms, along with a full basement and an abundance of distinctive architectural character. As you enter, you are welcomed into an impressive music room/den featuring elegant arched windows overlooking the property's beautiful pergola and lake setting. The heart of the home is the spacious open-concept kitchen, living, and dining area, highlighted by gorgeous wood paneling, exposed wooden beams, and two fireplaces on the main level. The large kitchen offers generous countertops, an oversized island, and an abundance of windows that bring in natural light while showcasing the surrounding scenery. A charming sunroom provides an additional space to relax and enjoy the peaceful setting. The primary suite is designed to take full advantage of the lake views, with direct access to the upper deck. The primary bathroom features a luxurious Jacuzzi tub, while another full bathroom on the main level offers a convenient stand-up shower. Outdoor living is truly spectacular, with both an upper deck and lower patio overlooking the lake. Spend your days fishing, boating, entertaining, or simply enjoying the tranquility of your own private waterfront. The stocked lake, boat dock, and pontoon boat make enjoying the water effortless, while the waterfall adds another picturesque feature to this remarkable property. The third bedroom is located in a separate apartment above the garage, offering exceptional flexibility for guests, extended family, or a private living space. This spacious apartment includes a sitting area, dining area, kitchen, and full bathroom with a stand-up shower. A full basement provides additional space and includes a third fireplace, offering endless possibilities for recreation, hobbies, storage, or future finishing. The property is serviced by well water, with electricity available, and the gated private drive provides an added sense of privacy and security. From the peaceful lake and stocked fishing waters to the waterfall, pergola, mature natural surroundings, and character-filled home, this is more than a residence-it is a private destination. Whether you're searching for a family retreat, recreational property, homestead, or one-of-a-kind waterfront estate, this 89.16-acre property offers an extraordinary opportunity to own a truly special piece of land.
 Listings identified with the FMLS IDX logo come from FMLS, are held by brokerage firms other than the owner of this website and the listing brokerage is identified in any listing details. Information is deemed reliable but is not guaranteed.
If you believe any FMLS listing contains material that infringes your copyrighted work, please click here to review our DMCA policy and learn how to submit a takedown request.
© 2026 First Multiple Listing Service, Inc. Data last updated 2026-10-13T00:04:20.193. For issues regarding this website, please contact BoomTown.