




Skip To Content

1215 Lake Washington Circle

Lawrenceville, GA 30043
  • $730,000
  • STATUS: Active
  • ON SITE: 11 Days
  • MLS #: 7847193
$730,000
  • 6
    BEDS
  • 0.34
    ACRES
  • 5
    BATHS
  • 0
    1/2 BATHS
  • 5,130
    SQFT
  • $142
    $/SQFT
Neighborhood:
Type:
Single-Family Home
Built:
1999
County:

School Information

Elementary School:
Middle School:
High School:

Description

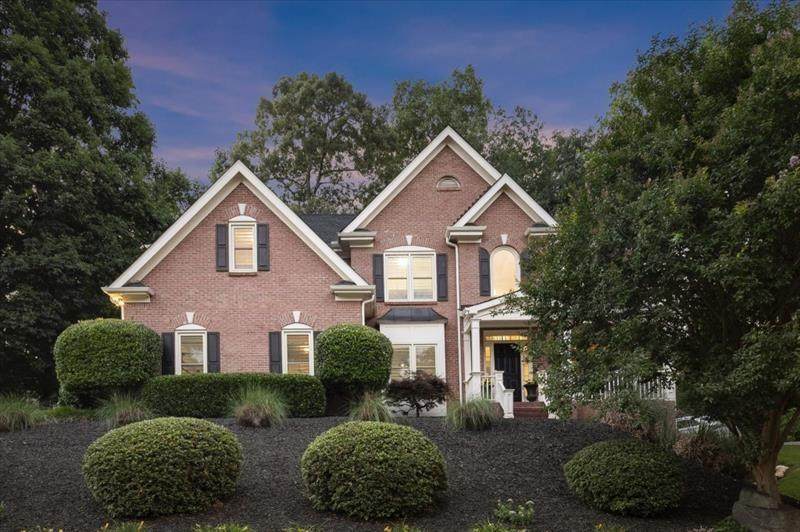
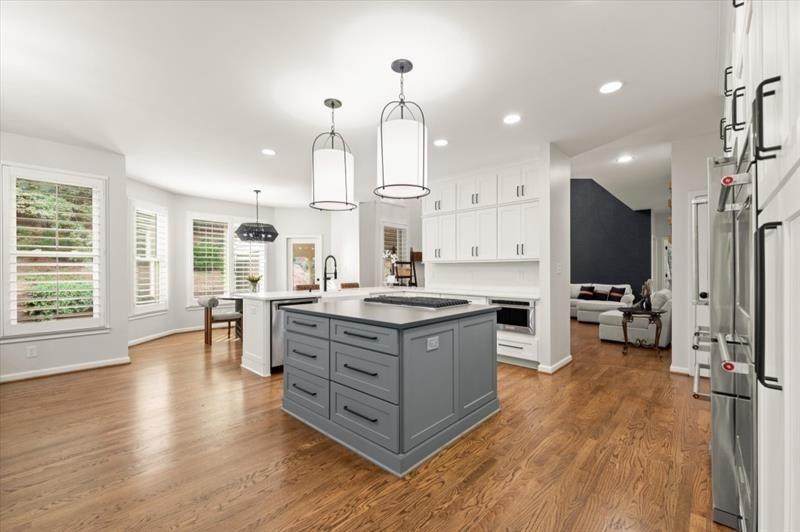
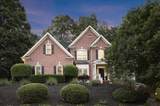
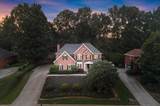
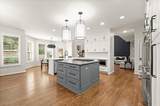
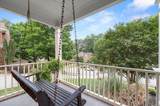
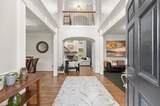
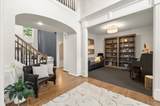
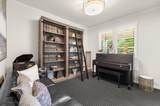
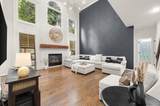
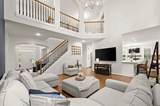
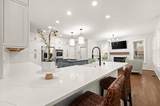
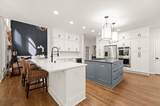
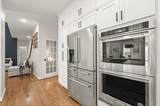
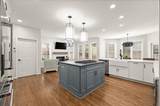
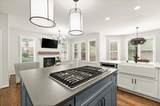
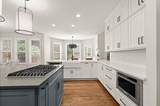
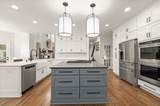
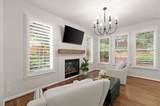
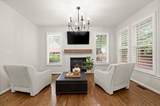
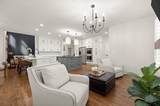
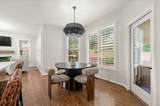
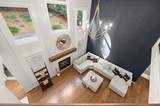
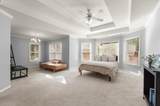
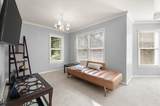
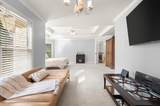
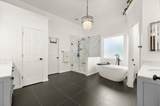
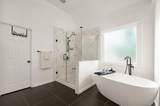
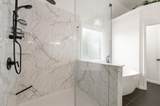
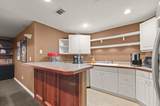
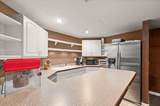
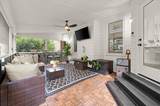
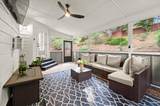
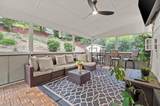
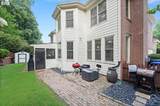
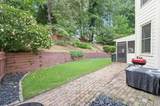
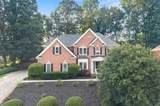
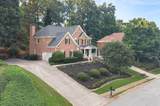
Beautifully updated and move-in ready, this home showcases gorgeous improvements designed for modern living, comfort, and style. The completely renovated chef's kitchen (2023-2024) features a reimagined open layout, custom cabinetry, Corian countertops, oversized sink, premium appliances, expansive bar seating, and a custom butler's pantry. Two fireplaces were professionally updated, and enhanced lighting throughout the main level creates a warm, inviting atmosphere.The luxurious owner's suite offers a fully remodeled spa-inspired bath with an expanded shower, freestanding soaking tub, new flooring, custom cabinetry, and designer fixtures. Energy-efficient replacement windows and custom window treatments were installed throughout the home in 2024. Outdoor living shines with a custom 300-square-foot screened patio for year-round enjoyment. Additional highlights include three HVAC systems for optimal climate control, a newly replaced upstairs HVAC (2024), a dedicated TRANE basement system, and a custom-built 8' x 10' storage shed. Thoughtfully upgraded from top to bottom, this exceptional property blends luxury, functionality, and energy efficiency in a highly desirable package.

Monthly Payment Calculator


First MLS logo Listings identified with the FMLS IDX logo come from FMLS, are held by brokerage firms other than the owner of this website and the listing brokerage is identified in any listing details. Information is deemed reliable but is not guaranteed. If you believe any FMLS listing contains material that infringes your copyrighted work, please click here to review our DMCA policy and learn how to submit a takedown request. © 2026 First Multiple Listing Service, Inc. Data last updated 2026-10-13T00:04:20.193. For issues regarding this website, please contact BoomTown.
www.515lifere.com/homes/181697222
Print Image

1215 Lake Washington Circle Lawrenceville, GA 30043

  • Price: $730,000
  • Status: Active
  • On Site: 11 Days
  • MLS #: 7847193
6
Beds
5
Baths
0
½ Baths
0.34
Acres
5,130
SQFT
$142
$/SQFT
1999
Built
Neighborhood:
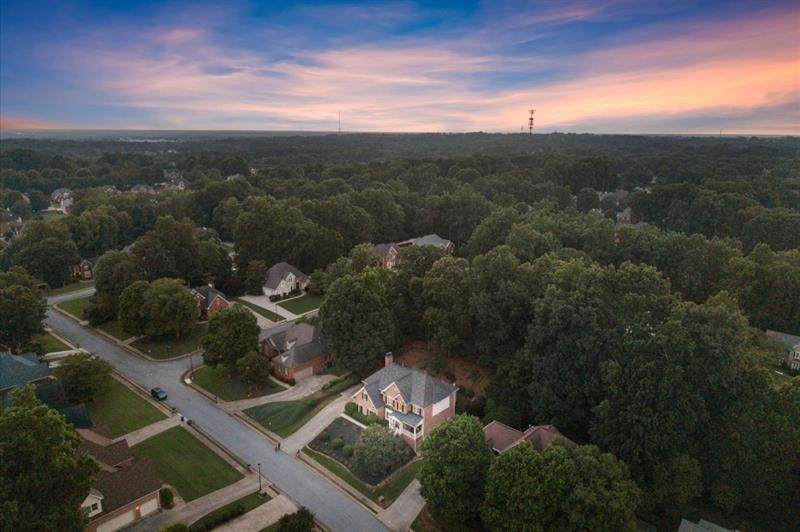
Lake Washington
County:
Gwinnett - Ga
Area:
Gwinnett - Ga
Elementary School:
Jackson - Gwinnett
Middle School:
Northbrook
High School:
Peachtree Ridge
Property Description
Beautifully updated and move-in ready, this home showcases gorgeous improvements designed for modern living, comfort, and style. The completely renovated chef's kitchen (2023-2024) features a reimagined open layout, custom cabinetry, Corian countertops, oversized sink, premium appliances, expansive bar seating, and a custom butler's pantry. Two fireplaces were professionally updated, and enhanced lighting throughout the main level creates a warm, inviting atmosphere.The luxurious owner's suite offers a fully remodeled spa-inspired bath with an expanded shower, freestanding soaking tub, new flooring, custom cabinetry, and designer fixtures. Energy-efficient replacement windows and custom window treatments were installed throughout the home in 2024. Outdoor living shines with a custom 300-square-foot screened patio for year-round enjoyment. Additional highlights include three HVAC systems for optimal climate control, a newly replaced upstairs HVAC (2024), a dedicated TRANE basement system, and a custom-built 8' x 10' storage shed. Thoughtfully upgraded from top to bottom, this exceptional property blends luxury, functionality, and energy efficiency in a highly desirable package.
Exterior Features

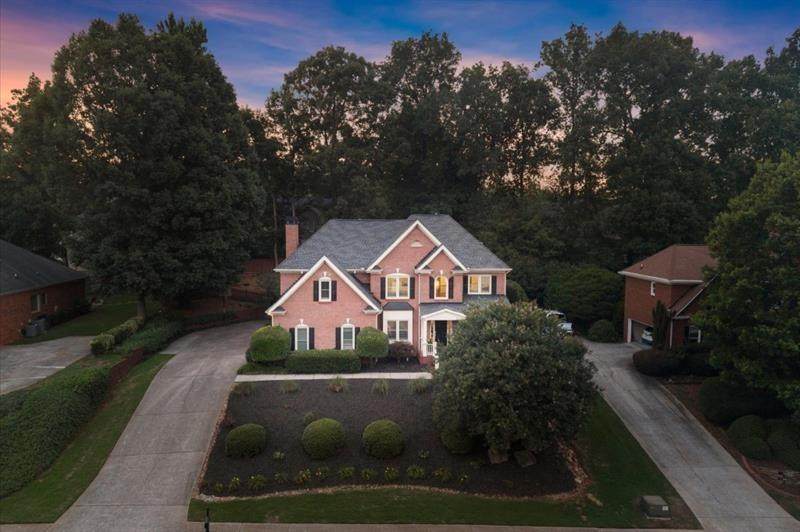
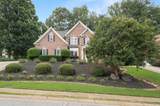
Architectural Style Traditional Construction Materials Brick FrontHardiPlank Type Exterior Features Private YardRain GuttersStorage Fencing FencedWood Foundation Slab Horse Amenities None Land Lot 71-72 Lot Features Back YardFront YardLandscapedLevelPrivateWooded Number Of Parking Spaces 0 Other Structures OutbuildingShed(s) Parking Features DrivewayGarageGarage Faces Side Patio And Porch Features EnclosedFront PorchRear Porch Pool Features None Pool Private YN No Road Surface Paved Road Type County Road Roof Type Composition Stories Three Or More View Other Waterfront Features None Window Features Double Pane WindowsInsulated Windows

Interior Features

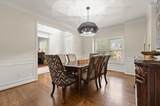
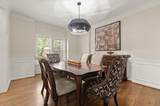
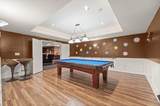
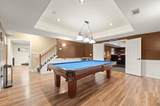
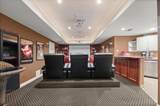
Additional Rooms Bonus RoomGame RoomMedia RoomOffice Appliances DishwasherDisposalGas CooktopMicrowave Basement DaylightFinishedFull Bedroom Features Oversized MasterSitting Room Cooling Central AirElectric Dining Room Features Separate Dining Room Fireplace Features Family RoomGreat RoomKeeping Room Flooring CarpetCeramic TileHardwood Heating Forced AirNatural Gas Interior Features Cathedral Ceiling(s)Double VanityHis and Hers ClosetsTray Ceiling(s)Walk-In Closet(s)Wet Bar Kitchen Features Breakfast BarCabinets WhiteEat-in KitchenKeeping RoomKitchen IslandOther Surface CountersPantry Walk-InSecond KitchenSolid Surface CountersView to Family Room Laundry Features In HallLaundry RoomUpper Level Main Bedrooms 1 Main Full Baths 1 Master Bathroom Features Double VanitySeparate Tub/ShowerSoaking Tub Number Of Fireplaces 2

Property Features

Accessibility Features None Association Fee 770 Association Fee Frequency Annually Association Fee Includes SwimTennis Association YN Yes Common Walls No Common Walls Community Features PlaygroundPoolSidewalksStreet LightsTennis Court(s) Electric Other Fha Condo Approval YN No Green Energy Efficient None Green Energy Generation None Hoa Rent Restrictions Yes Home Warranty No Initiation Fee 800 Land Lease YN No Lot Size Dimensions X Master Association Fee 0 Number Of Units In Community 0 Number Of Units To Be Built 0 Other Equipment None Ownership Fee Simple Property Attached YN No Property Condition Resale Proposed Financing CashConventionalFHAVA Loan School Bus Route Elementary Yes School Bus Route High Yes School Bus Route Middle Yes Security Features Security Service Sewer Public Sewer Spa Features None Special Circumstances None Swim Tennis Fee 0 Tax Year 2025 Taxes 9472 Type Single Family Residence Utilities Cable AvailableElectricity AvailableNatural Gas Available Water Source Public Waterfront Footage 0

Listing provided courtesy of Ansley Real Estate: 858-335-5417.


First MLS logo Listings identified with the FMLS IDX logo come from FMLS, are held by brokerage firms other than the owner of this website and the listing brokerage is identified in any listing details. Information is deemed reliable but is not guaranteed. If you believe any FMLS listing contains material that infringes your copyrighted work, please click here to review our DMCA policy and learn how to submit a takedown request. © 2026 First Multiple Listing Service, Inc. Data last updated 2026-10-13T00:04:20.193. For issues regarding this website, please contact BoomTown.
 
https://bt-photos.global.ssl.fastly.net/fmls/orig_boomver_1_7847193-2.jpg https://bt-photos.global.ssl.fastly.net/fmls/orig_boomver_1_7847193-2.jpg https://bt-photos.global.ssl.fastly.net/fmls/orig_boomver_1_7847193-2.jpg
Logo
515 Life Real Estate Company
1651 Lumber Company Road
Talking Rock GA, 30175