



Skip To Content

1193 Harvest Dale Court

Stone Mountain, GA 30088
  • $229,900
  • STATUS: Pending
  • ON SITE: 98 Days
  • MLS #: 7817427
Pending
UPDATED: 48 min ago
$229,900
  • 3
    BEDS
  • 0.55
    ACRES
  • 2
    BATHS
  • 0
    1/2 BATHS
  • 1,200
    SQFT
  • $192
    $/SQFT
Neighborhood:
Type:
Single-Family Home
Built:
1985
County:
Area:

School Information

Elementary School:
Middle School:
High School:

Description

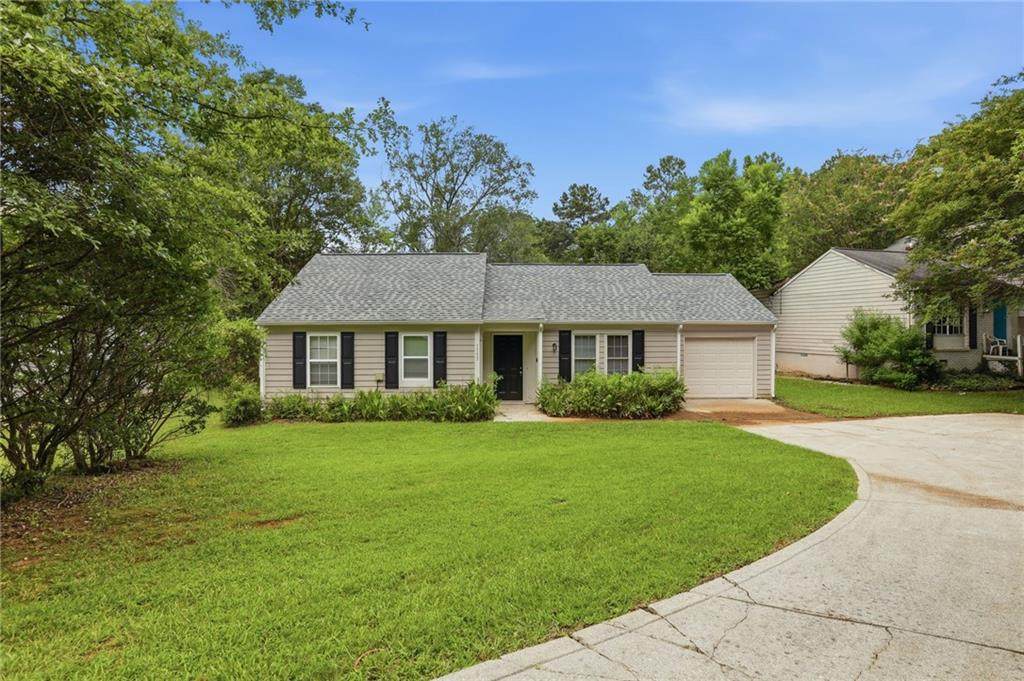
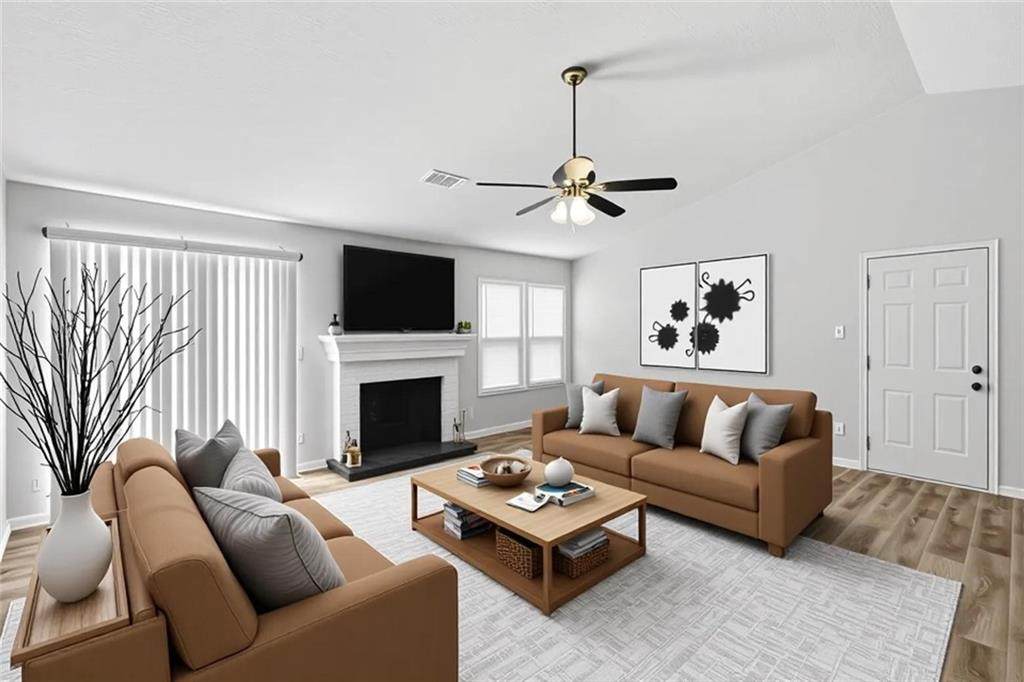
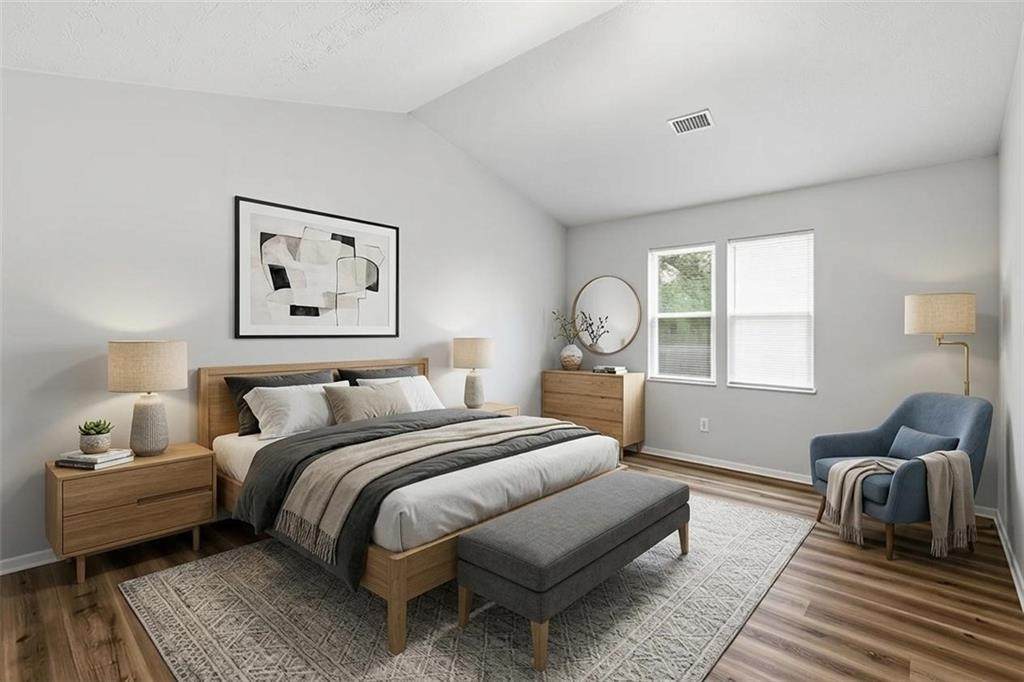
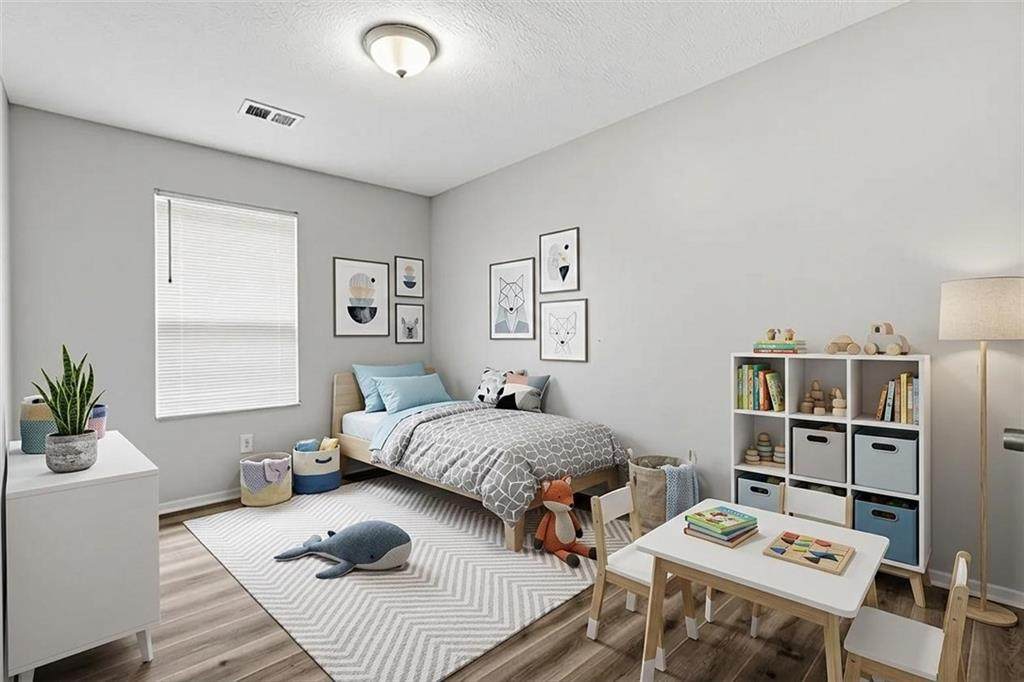
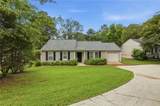
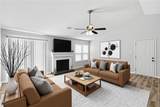
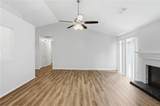
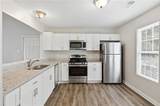
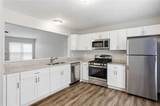
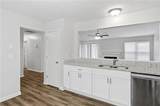
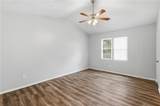
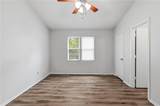
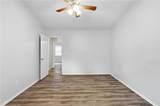
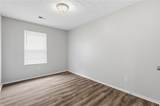
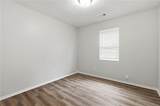
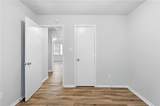
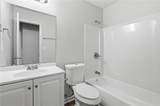
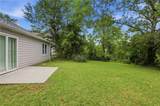
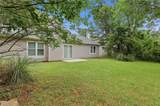
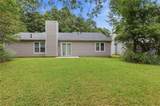
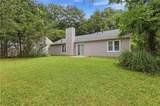
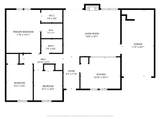
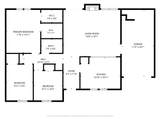
Discover the potential of this well-designed single-level home nestled on a quiet cul-de-sac in Stone Mountain. The functional floor plan offers comfortable living spaces with flexibility to fit your needs. The main living area is ideal for gathering with family and friends, while the additional rooms can easily be transformed into a home office, guest room, hobby space, fitness room, or playroom. The kitchen provides ample cabinet and counter space for everyday cooking and entertaining. Spacious bedrooms offer a relaxing retreat, and the backyard provides room to enjoy outdoor activities, gardening, or creating your own private oasis. Conveniently located near shopping, dining, parks, schools, and major highways, this home offers both comfort and convenience in an established neighborhood.

Monthly Payment Calculator


First MLS logo Listings identified with the FMLS IDX logo come from FMLS, are held by brokerage firms other than the owner of this website and the listing brokerage is identified in any listing details. Information is deemed reliable but is not guaranteed. If you believe any FMLS listing contains material that infringes your copyrighted work, please click here to review our DMCA policy and learn how to submit a takedown request. © 2026 First Multiple Listing Service, Inc. Data last updated 2026-11-17T14:04:58.35. For issues regarding this website, please contact BoomTown.
www.515lifere.com/homes/179996532
Print Image

1193 Harvest Dale Court Stone Mountain, GA 30088

  • Price: $229,900
  • Status: Pending
  • On Site: 98 Days
  • Updated: 48 min ago
  • MLS #: 7817427
3
Beds
2
Baths
0
½ Baths
0.55
Acres
1,200
SQFT
$192
$/SQFT
1985
Built
Neighborhood:
Laurel Plantation
County:
Dekalb
Area:
Dekalb
Elementary School:
Redan
Middle School:
Miller Grove
High School:
Redan
Property Description
Discover the potential of this well-designed single-level home nestled on a quiet cul-de-sac in Stone Mountain. The functional floor plan offers comfortable living spaces with flexibility to fit your needs. The main living area is ideal for gathering with family and friends, while the additional rooms can easily be transformed into a home office, guest room, hobby space, fitness room, or playroom. The kitchen provides ample cabinet and counter space for everyday cooking and entertaining. Spacious bedrooms offer a relaxing retreat, and the backyard provides room to enjoy outdoor activities, gardening, or creating your own private oasis. Conveniently located near shopping, dining, parks, schools, and major highways, this home offers both comfort and convenience in an established neighborhood.
Exterior Features

Architectural Style RanchTraditional Construction Materials Vinyl Siding Exterior Features None Fencing None Foundation Slab Horse Amenities None Lot Features Back YardFront YardLandscapedLevel Other Structures None Parking Features DrivewayGarage Patio And Porch Features Patio Pool Features None Pool Private YN No Road Surface Asphalt Road Type City Street Roof Type Composition Stories One View Neighborhood Waterfront Features None Window Features None

Interior Features

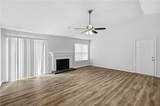
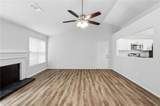
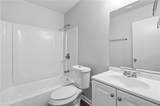
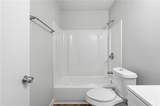
Additional Rooms Family Room Appliances DishwasherGas RangeMicrowaveRefrigerator Basement None Bedroom Features Master on Main Cooling Ceiling Fan(s)Central Air Dining Room Features Open Concept Fireplace Features Family Room Flooring Luxury Vinyl Heating Natural Gas Interior Features Disappearing Attic StairsEntrance Foyer Kitchen Features Cabinets WhiteSolid Surface CountersView to Family Room Laundry Features Other Main Bedrooms 3 Main Full Baths 2 Master Bathroom Features Tub/Shower Combo Number Of Fireplaces 1

Property Features

Accessibility Features None Association YN No Common Walls No Common Walls Community Features None Electric Other Green Energy Efficient None Green Energy Generation None Hoa Rent Restrictions No Home Warranty No Land Lease YN No Lot Size Dimensions 0x0 Master Association Fee 0 Other Equipment None Property Attached YN No Property Condition Resale Security Features None Sewer Other Spa Features None Special Circumstances Investor Owned Tax Year 2025 Taxes 4030 Type Single Family Residence Utilities Other Water Source Other

Listing provided courtesy of Mainstay Brokerage LLC: 800-583-2914.


First MLS logo Listings identified with the FMLS IDX logo come from FMLS, are held by brokerage firms other than the owner of this website and the listing brokerage is identified in any listing details. Information is deemed reliable but is not guaranteed. If you believe any FMLS listing contains material that infringes your copyrighted work, please click here to review our DMCA policy and learn how to submit a takedown request. © 2026 First Multiple Listing Service, Inc. Data last updated 2026-11-17T14:04:58.35. For issues regarding this website, please contact BoomTown.
 
https://bt-photos.global.ssl.fastly.net/fmls/orig_boomver_1_7817427-2.jpg https://bt-photos.global.ssl.fastly.net/fmls/orig_boomver_1_7817427-2.jpg https://bt-photos.global.ssl.fastly.net/fmls/orig_boomver_1_7817427-2.jpg
Logo
515 Life Real Estate Company
1651 Lumber Company Road
Talking Rock GA, 30175