Skip To Content

1187 Kingston Hill Drive

Loganville, GA 30052
  • $436,000
  • STATUS: Active
  • ON SITE: 11 Days
  • MLS #: 7847276
$436,000
  • 4
    BEDS
  • 0.12
    ACRES
  • 2
    BATHS
  • 1
    1/2 BATHS
  • 3,119
    SQFT
  • $140
    $/SQFT
Neighborhood:
Type:
Single-Family Home
Built:
2023
County:

School Information

Elementary School:
Middle School:
High School:

Description

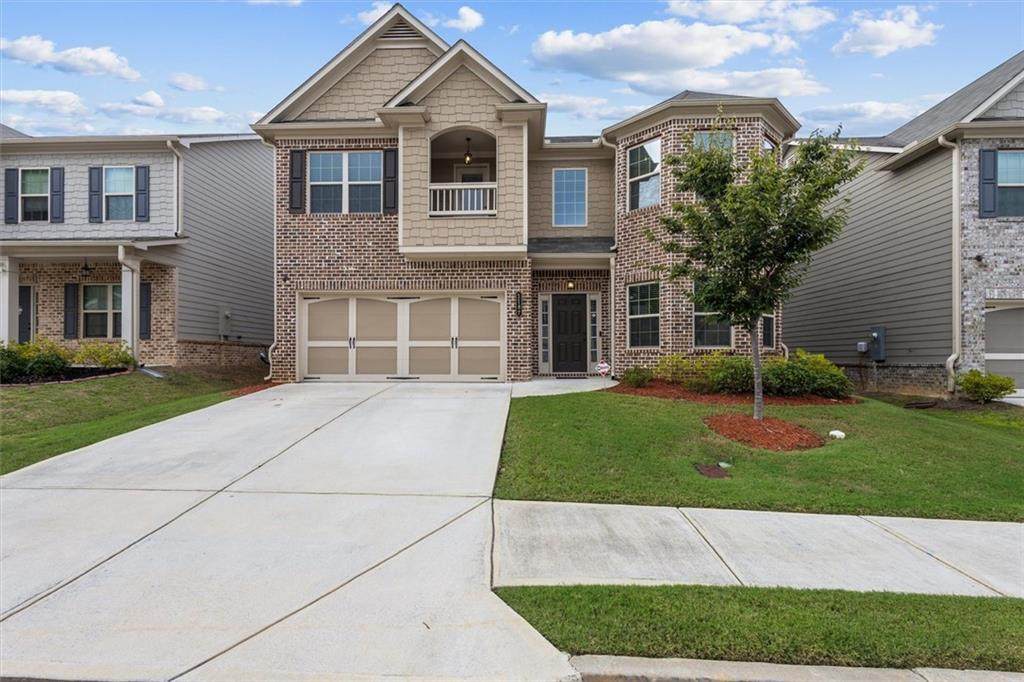
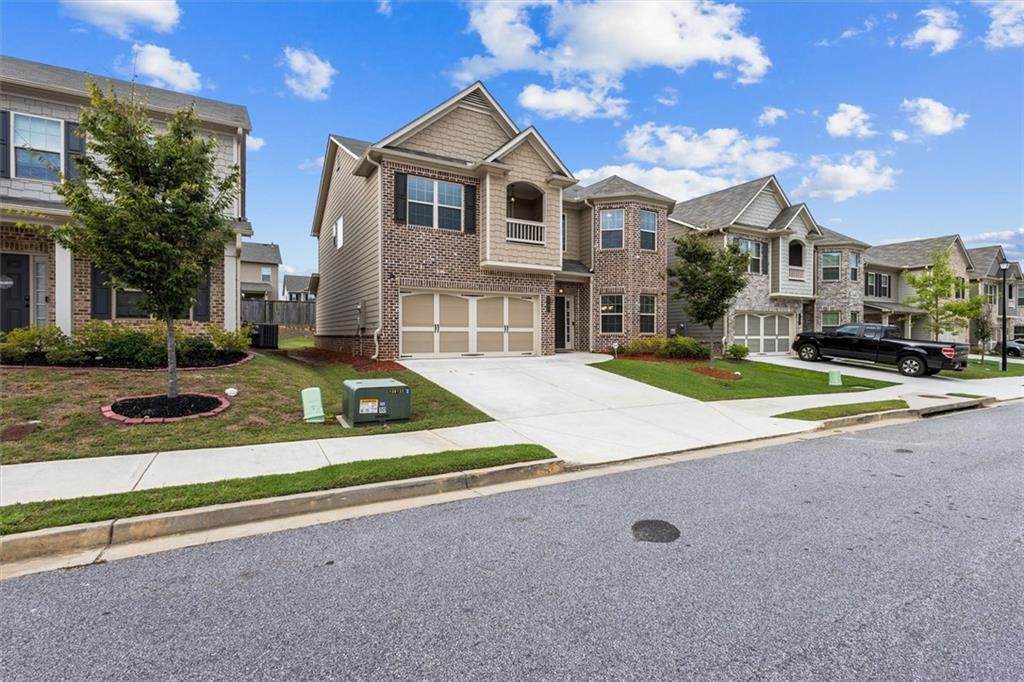
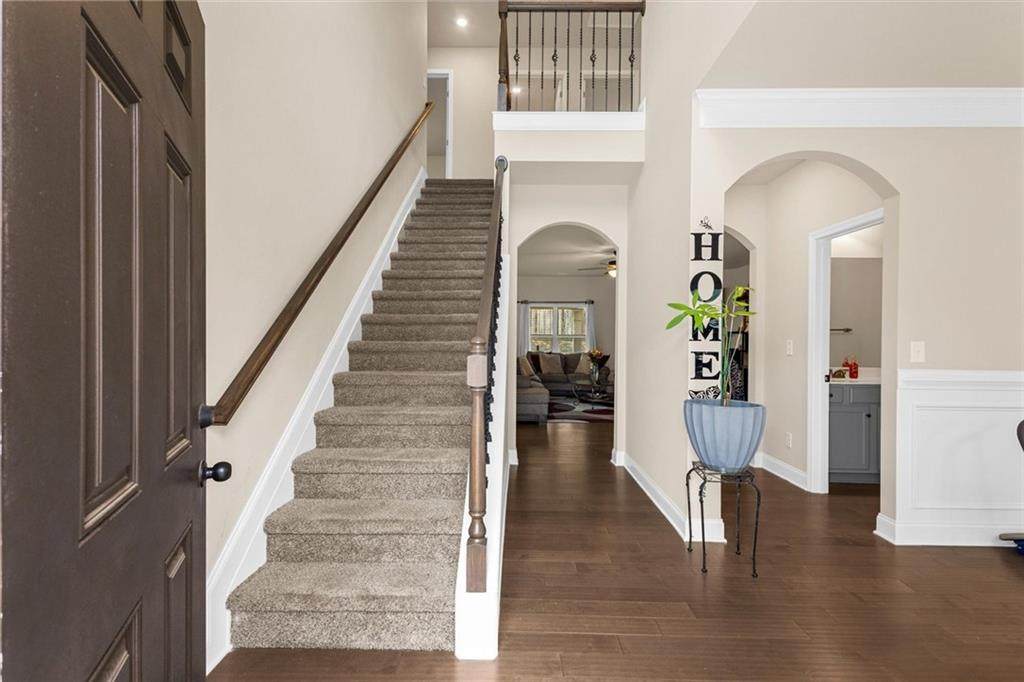
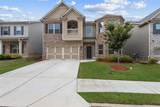
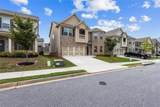
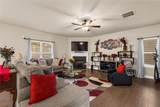
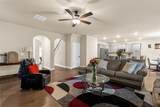
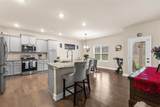
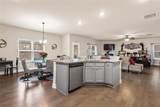
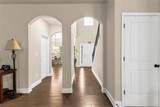
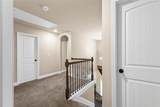
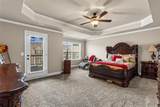
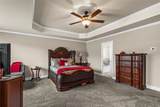
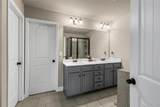
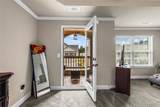
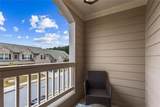
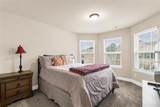
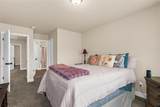
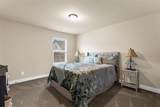
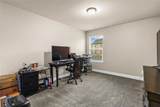
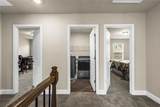
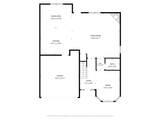
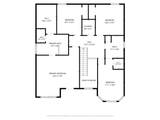
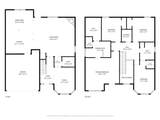
Welcome to 1187 Kingston Hill Dr, where comfortable living meets thoughtful design! This inviting 4-bedroom, 2.5-bath home offers the space and flexibility you’ve been looking for. The open-concept kitchen and family room create the perfect heart of the home, featuring granite countertops and stainless-steel appliances that create an easy flow for everyday living, entertaining, and gathering with family and friends. Upstairs, the spacious primary suite offers a private balcony—a perfect spot to enjoy your morning coffee, unwind after a long day, or simply enjoy a little time to yourself. With generously sized bedrooms and inviting living spaces, this home offers room to grow, gather, and make it your own. Come see what makes 1187 Kingston Hill Dr a place you’ll be excited to call home!

Monthly Payment Calculator


First MLS logo Listings identified with the FMLS IDX logo come from FMLS, are held by brokerage firms other than the owner of this website and the listing brokerage is identified in any listing details. Information is deemed reliable but is not guaranteed. If you believe any FMLS listing contains material that infringes your copyrighted work, please click here to review our DMCA policy and learn how to submit a takedown request. © 2026 First Multiple Listing Service, Inc. Data last updated 2026-10-13T00:04:20.193. For issues regarding this website, please contact BoomTown.
www.515lifere.com/homes/181700270
Print Image

1187 Kingston Hill Drive Loganville, GA 30052

  • Price: $436,000
  • Status: Active
  • On Site: 11 Days
  • MLS #: 7847276
4
Beds
2
Baths
1
½ Baths
0.12
Acres
3,119
SQFT
$140
$/SQFT
2023
Built
Neighborhood:
Estates At Brushy Fork
County:
Gwinnett - Ga
Area:
Gwinnett - Ga
Elementary School:
Magill
Middle School:
Grace Snell
High School:
South Gwinnett
Property Description
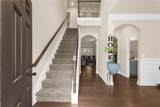
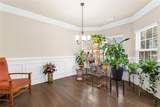
Welcome to 1187 Kingston Hill Dr, where comfortable living meets thoughtful design! This inviting 4-bedroom, 2.5-bath home offers the space and flexibility you’ve been looking for. The open-concept kitchen and family room create the perfect heart of the home, featuring granite countertops and stainless-steel appliances that create an easy flow for everyday living, entertaining, and gathering with family and friends. Upstairs, the spacious primary suite offers a private balcony—a perfect spot to enjoy your morning coffee, unwind after a long day, or simply enjoy a little time to yourself. With generously sized bedrooms and inviting living spaces, this home offers room to grow, gather, and make it your own. Come see what makes 1187 Kingston Hill Dr a place you’ll be excited to call home!
Exterior Features

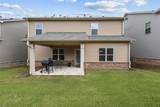
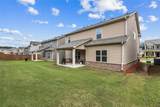
Architectural Style Traditional Construction Materials Brick FrontFrameOther Exterior Features BalconyLightingRain Gutters Fencing None Foundation Slab Horse Amenities None Land Lot United Sta Lot Features Back YardFront YardLandscapedLevelPrivate Number Of Parking Spaces 2 Other Structures None Parking Features Attached Patio And Porch Features Covered Pool Features None Pool Private YN No Road Surface Paved Road Type City Street Roof Type Composition Stories Two View OtherNeighborhood Waterfront Features None Window Features Bay Window(s)Double Pane Windows

Interior Features

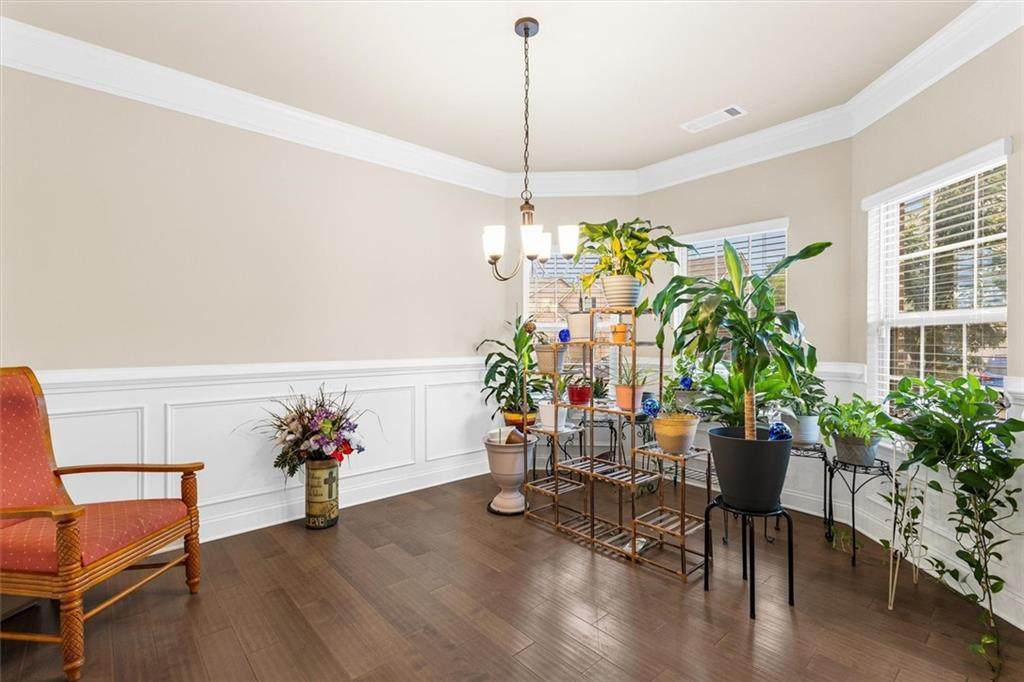
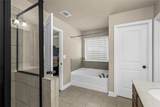
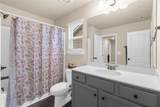
Additional Rooms Family RoomLaundry Appliances DishwasherDisposalGas RangeGas Water HeaterMicrowave Basement None Bedroom Features Oversized Master Cooling Central Air Dining Room Features Separate Dining Room Fireplace Features Factory BuiltFamily Room Flooring Luxury VinylCarpet Heating Natural Gas Interior Features Crown MoldingDouble VanityEntrance Foyer 2 StoryTray Ceiling(s)Walk-In Closet(s) Kitchen Features Cabinets StainKitchen IslandBreakfast RoomStone CountersView to Family RoomEat-in KitchenPantry Laundry Features Laundry RoomUpper Level Main Bedrooms 0 Main Full Baths 0 Master Bathroom Features Double VanitySeparate Tub/Shower Number Of Fireplaces 1

Property Features

Accessibility Features Accessible Kitchen Association Fee 41 Association Fee Frequency Annually Association Fee Includes Maintenance GroundsReserve Fund Association YN Yes Common Walls No Common Walls Community Features Homeowners AssocNear SchoolsNear ShoppingSidewalksStreet Lights Electric 110 Volts Green Energy Efficient AppliancesHVACInsulationThermostat Green Energy Generation None Hoa Rent Restrictions Yes Home Warranty Yes Initiation Fee 500 Land Lease YN No Lot Size Dimensions 0 Master Association Fee 600 Master Association Fee Frequency Annually Other Equipment None Property Attached YN No Property Condition New Construction Proposed Financing CashConventionalFHAVA Loan School Bus Route Elementary Yes School Bus Route High Yes School Bus Route Middle Yes Security Features Smoke Detector(s) Sewer Public Sewer Spa Features None Special Circumstances None Tax Year 2025 Taxes 6490 Type Single Family Residence Utilities Cable AvailableElectricity AvailableNatural Gas AvailableSewer AvailableUnderground UtilitiesWater Available Water Source Public

Listing provided courtesy of Keller Williams Realty Atlanta Partners: 678-744-6948.


First MLS logo Listings identified with the FMLS IDX logo come from FMLS, are held by brokerage firms other than the owner of this website and the listing brokerage is identified in any listing details. Information is deemed reliable but is not guaranteed. If you believe any FMLS listing contains material that infringes your copyrighted work, please click here to review our DMCA policy and learn how to submit a takedown request. © 2026 First Multiple Listing Service, Inc. Data last updated 2026-10-13T00:04:20.193. For issues regarding this website, please contact BoomTown.
 
https://bt-photos.global.ssl.fastly.net/fmls/orig_boomver_1_7847276-2.jpg https://bt-photos.global.ssl.fastly.net/fmls/orig_boomver_1_7847276-2.jpg https://bt-photos.global.ssl.fastly.net/fmls/orig_boomver_1_7847276-2.jpg
Logo
515 Life Real Estate Company
1651 Lumber Company Road
Talking Rock GA, 30175