










Description
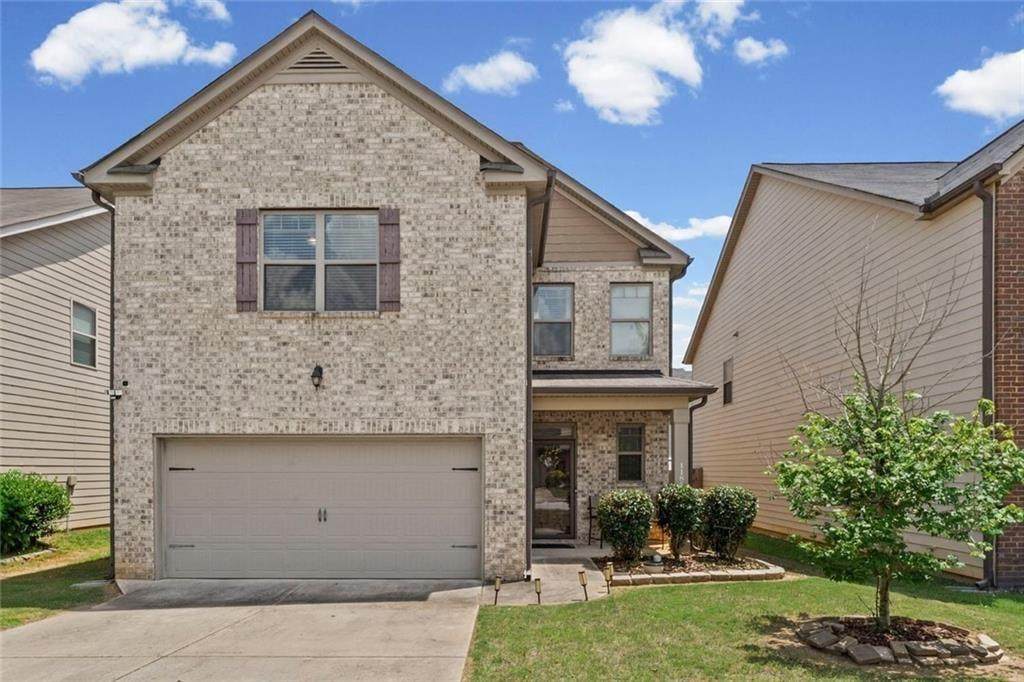
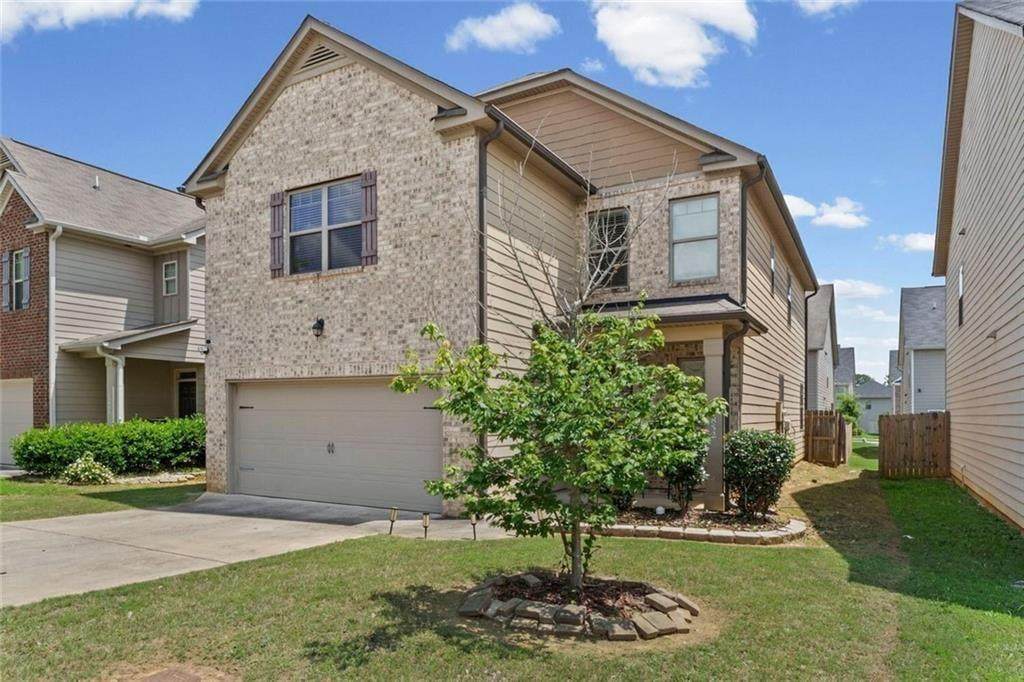
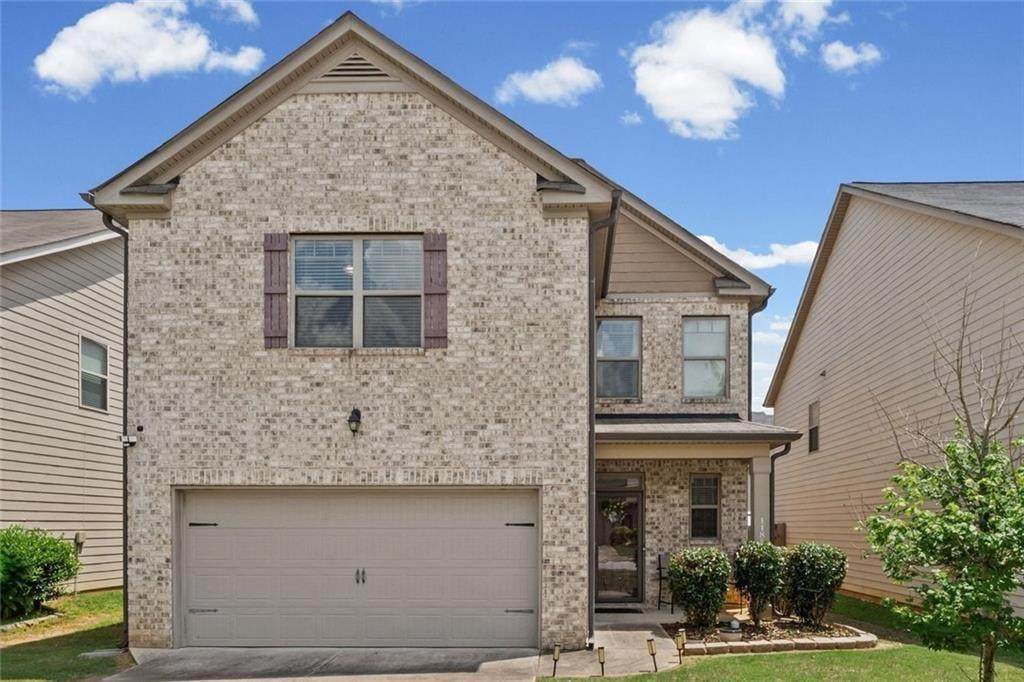
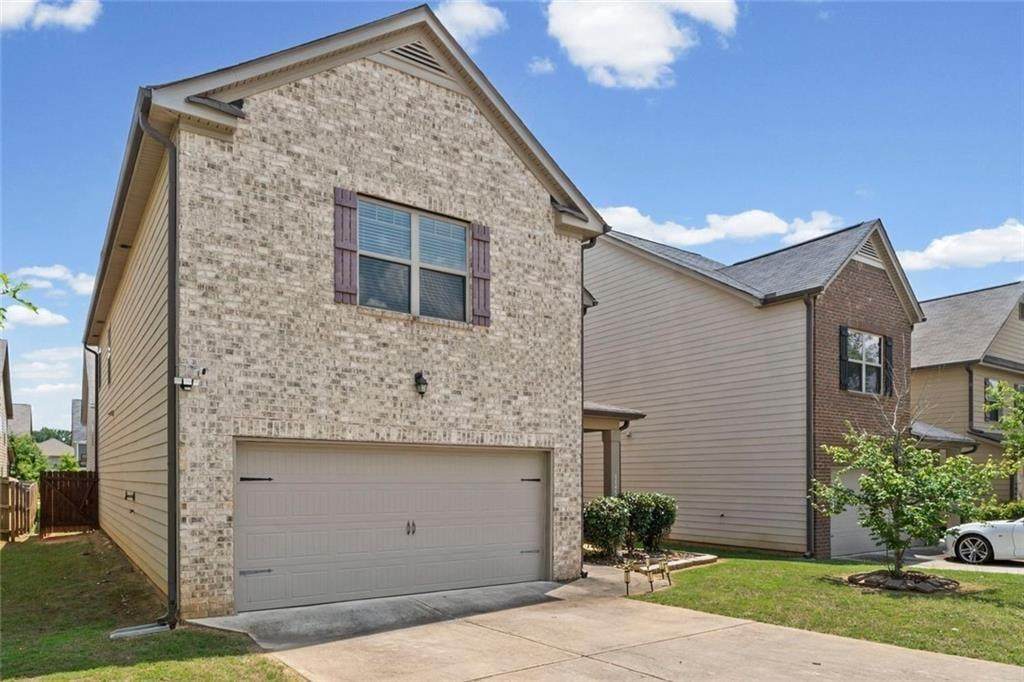
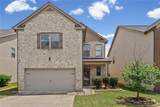
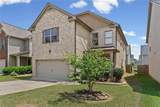
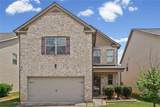
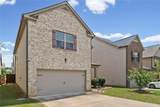
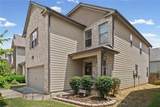
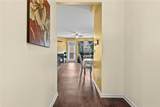
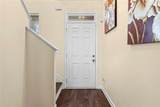
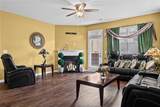
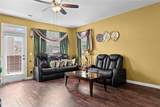
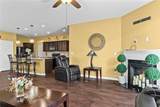
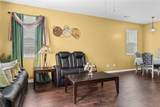
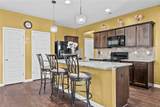
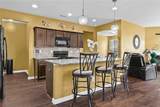
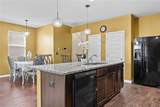
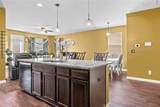
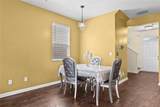
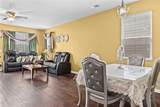
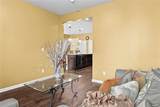
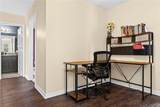
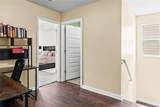
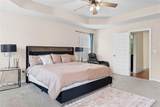
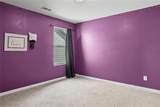
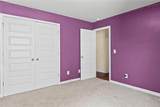
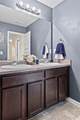
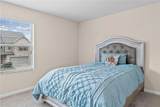
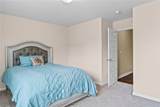
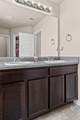
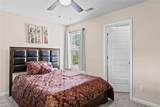
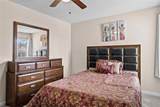
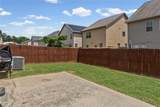
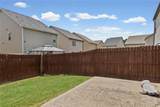
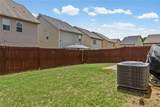
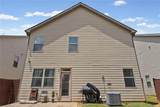
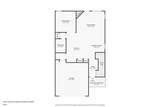
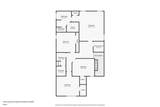
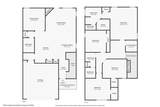
Motivated Seller! Seller is paying up to $5,000 of Buyer's closing costs! Get the largest home in Lovejoy Crossing with the best deal! Pristine 4-Bedroom Brick-Front Beauty - Space, Style, and Value! Welcome home to this beautiful, turnkey 4-bedroom, 2.5-bathroom traditional home located in the highly desirable Lovejoy Crossing community. Built in 2018 by D.R. Horton, this pristine, two-story residence perfectly blends modern craftsmanship with the everyday functionality you've been searching for. From the moment you step inside the welcoming entry foyer, you'll notice the spacious, airy feel highlighted by 9ft+ ceilings and gorgeous hardwood flooring. The heart of the home features a light-filled family room with a cozy fireplace-perfect for relaxing evenings. The seamless flow takes you right into the kitchen and breakfast combo, an entertainer's dream complete with a breakfast bar, solid surface countertops, a built-in microwave, and a bright breakfast room. A separate, formal dining room or living room, offers the ideal backdrop for hosting holiday dinners and memorable gatherings. Upstairs, the sprawling layouts continue. Escape to the expansive primary suite featuring elegant trey ceilings and a massive walk-in closet. The spa-like primary bathroom is fully equipped with a double vanity, a deep soaking tub, and a separate walk-in shower. Three additional generously sized bedrooms provide plenty of space for family, guests, or a dedicated home office. Key Features & Updates: Space to Grow: 4 Bedrooms, 2.5 Bathrooms, and a 2-car attached garage across ~2,377 sq ft. Smart Layout: Convenient upstairs laundry room means no more lugging baskets up and down the stairs. Energy Efficient: Built with modern standards, featuring dual/zoned heating and cooling for year-round comfort and low utility costs. Ideal Location: Nestled on a level lot in an established community with low monthly HOA fees. Enjoy quick access to local STEM academies, parks, shopping, and an easy commute to Hartsfield-Jackson Atlanta International Airport. Whether you're a first-time homebuyer or looking for room to expand, this home offers an incredible value proposition that won't last long. Don't miss your opportunity to own a piece of Hampton's finest-schedule your private tour today! Year Built: 2018 (D.R. Horton) Square Footage: ~2,377 sq ft Exterior: Traditional Brick-Front Front Accent HVAC: Dual/Zoned Central Air & Heat Interior Highlights: Trey Ceilings, Hardwood Floors, Fireplace, Separate Formal Dining Kitchen Features: Solid Surface Countertops, Breakfast Bar, Built-in Microwave Primary Suite: Double Vanity, Separate Tub/Shower, Large Walk-in Closet
-
4BEDS
-
0.09ACRES
-
2BATHS
-
11/2 BATHS
-
2,480SQFT
-
$119$/SQFT
School Information
Description
Motivated Seller! Seller is paying up to $5,000 of Buyer's closing costs! Get the largest home in Lovejoy Crossing with the best deal! Pristine 4-Bedroom Brick-Front Beauty - Space, Style, and Value! Welcome home to this beautiful, turnkey 4-bedroom, 2.5-bathroom traditional home located in the highly desirable Lovejoy Crossing community. Built in 2018 by D.R. Horton, this pristine, two-story residence perfectly blends modern craftsmanship with the everyday functionality you've been searching for. From the moment you step inside the welcoming entry foyer, you'll notice the spacious, airy feel highlighted by 9ft+ ceilings and gorgeous hardwood flooring. The heart of the home features a light-filled family room with a cozy fireplace-perfect for relaxing evenings. The seamless flow takes you right into the kitchen and breakfast combo, an entertainer's dream complete with a breakfast bar, solid surface countertops, a built-in microwave, and a bright breakfast room. A separate, formal dining room or living room, offers the ideal backdrop for hosting holiday dinners and memorable gatherings. Upstairs, the sprawling layouts continue. Escape to the expansive primary suite featuring elegant trey ceilings and a massive walk-in closet. The spa-like primary bathroom is fully equipped with a double vanity, a deep soaking tub, and a separate walk-in shower. Three additional generously sized bedrooms provide plenty of space for family, guests, or a dedicated home office. Key Features & Updates: Space to Grow: 4 Bedrooms, 2.5 Bathrooms, and a 2-car attached garage across ~2,377 sq ft. Smart Layout: Convenient upstairs laundry room means no more lugging baskets up and down the stairs. Energy Efficient: Built with modern standards, featuring dual/zoned heating and cooling for year-round comfort and low utility costs. Ideal Location: Nestled on a level lot in an established community with low monthly HOA fees. Enjoy quick access to local STEM academies, parks, shopping, and an easy commute to Hartsfield-Jackson Atlanta International Airport. Whether you're a first-time homebuyer or looking for room to expand, this home offers an incredible value proposition that won't last long. Don't miss your opportunity to own a piece of Hampton's finest-schedule your private tour today! Year Built: 2018 (D.R. Horton) Square Footage: ~2,377 sq ft Exterior: Traditional Brick-Front Front Accent HVAC: Dual/Zoned Central Air & Heat Interior Highlights: Trey Ceilings, Hardwood Floors, Fireplace, Separate Formal Dining Kitchen Features: Solid Surface Countertops, Breakfast Bar, Built-in Microwave Primary Suite: Double Vanity, Separate Tub/Shower, Large Walk-in Closet
 Listings identified with the FMLS IDX logo come from FMLS, are held by brokerage firms other than the owner of this website and the listing brokerage is identified in any listing details. Information is deemed reliable but is not guaranteed.
If you believe any FMLS listing contains material that infringes your copyrighted work, please click here to review our DMCA policy and learn how to submit a takedown request.
© 2026 First Multiple Listing Service, Inc. Data last updated 2026-10-15T00:04:05.353. For issues regarding this website, please contact BoomTown.