

Skip To Content

1173 Mill Ridge

Lawrenceville, GA 30046
  • $444,900
  • STATUS: Active
  • ON SITE: 12 Days
  • MLS #: 7846763
$444,900
  • 6
    BEDS
  • 0.59
    ACRES
  • 4
    BATHS
  • 0
    1/2 BATHS
  • 2,570
    SQFT
  • $173
    $/SQFT
Neighborhood:
Type:
Single-Family Home
Built:
1984
County:

School Information

Elementary School:
Middle School:
High School:

Description

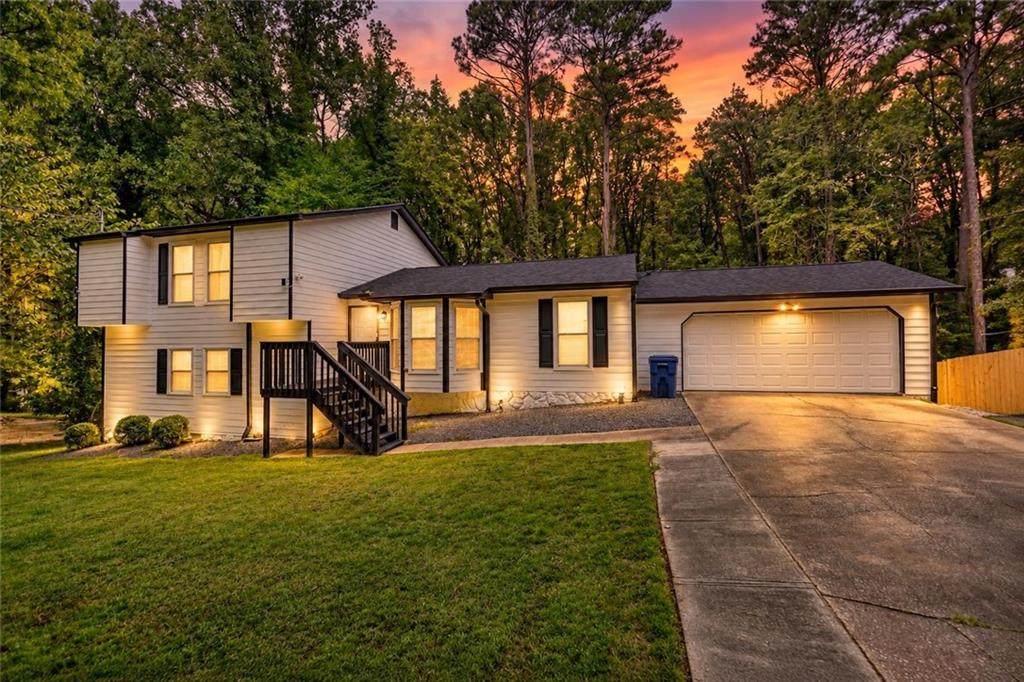
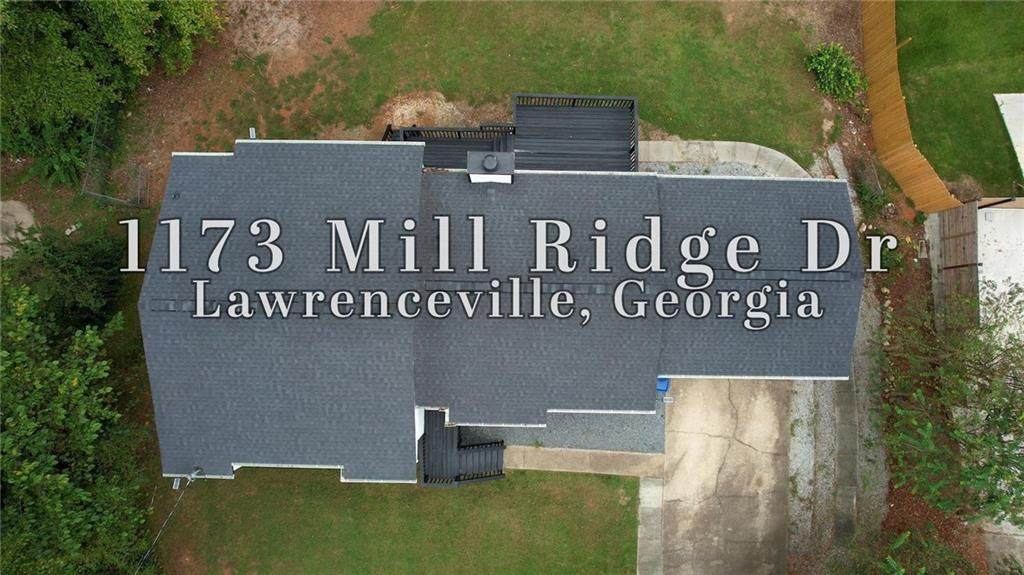
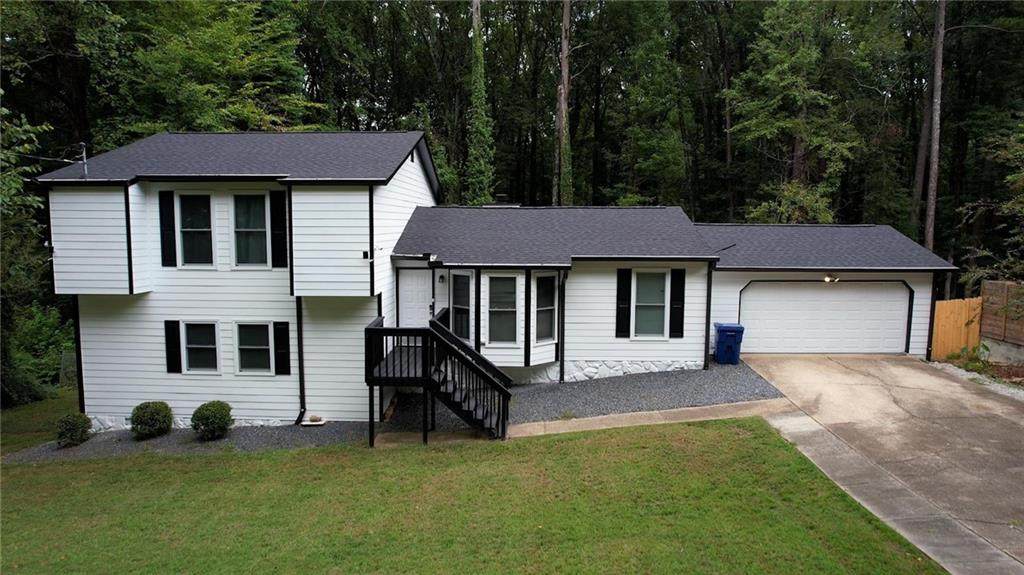
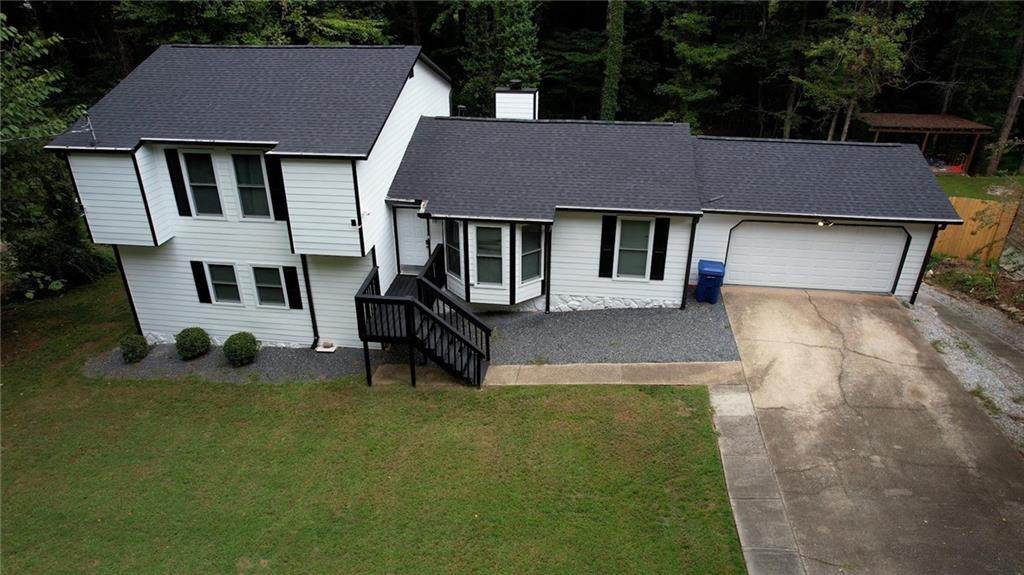
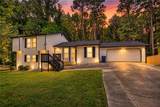
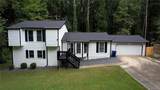
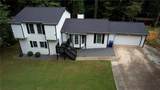
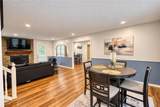
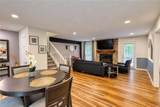
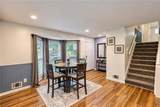
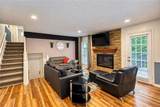
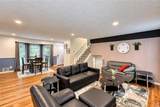
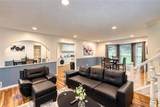
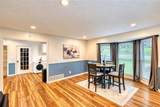
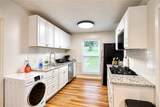
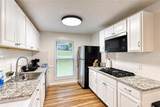
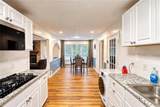
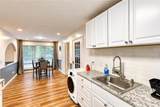
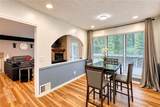
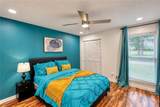
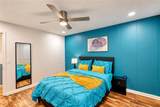
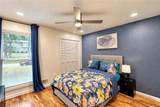
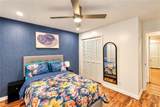
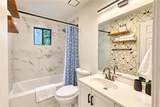
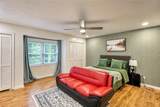
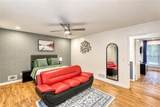
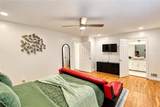
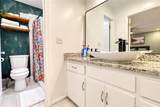
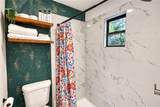
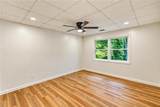
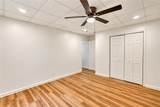
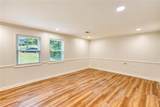
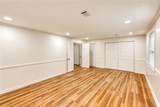
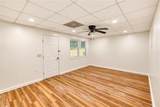
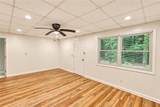
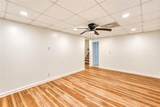
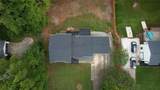
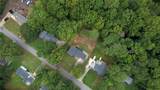
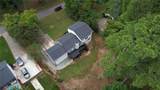
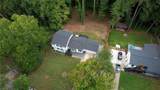
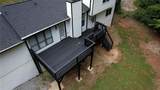
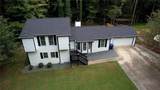
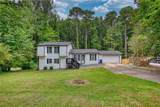
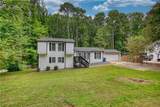
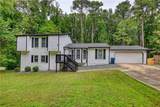
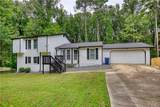
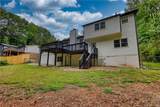
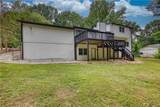
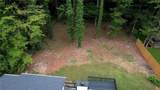
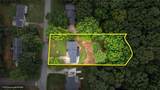
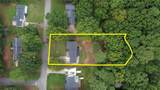
Welcome home to 1173 Mill Ridge Dr, a spacious 6-bedroom, 4-bathroom haven designed for a growing family. Nestled on a quiet street in Lawrenceville, this property offers over 3,900 feet of living space where you can create lasting memories. Why You Will Love It • With 6 bedrooms, plenty of room for guest, or you can easily set up a dedicated work station, playroom, or home office. • Double In-Law Suites: Featuring two separate suites with interior access—perfect for multi-generational living, hosting guests and giving them their own private space. • Warm Gathering Spaces: The heart of the home features beautiful hardwood floors and a cozy family room with a fireplace, perfect for movie nights. • Massive Backyard: Sitting on over half an acre, the flat, open yard is an ideal, safe space to play, pets to run, or for hosting summer barbecues. Peace of Mind • Move right in without worrying about major repairs thanks to a brand-new roof, fresh interior and exterior paint, and durable siding. • Enjoy the convenience of a peaceful neighborhood that keeps you just minutes away from local schools, parks, shopping, dining, and the charm of Downtown Lawrenceville.

Monthly Payment Calculator


First MLS logo Listings identified with the FMLS IDX logo come from FMLS, are held by brokerage firms other than the owner of this website and the listing brokerage is identified in any listing details. Information is deemed reliable but is not guaranteed. If you believe any FMLS listing contains material that infringes your copyrighted work, please click here to review our DMCA policy and learn how to submit a takedown request. © 2026 First Multiple Listing Service, Inc. Data last updated 2026-10-13T00:04:20.193. For issues regarding this website, please contact BoomTown.
www.515lifere.com/homes/181672201
Print Image

1173 Mill Ridge Lawrenceville, GA 30046

  • Price: $444,900
  • Status: Active
  • On Site: 12 Days
  • MLS #: 7846763
6
Beds
4
Baths
0
½ Baths
0.59
Acres
2,570
SQFT
$173
$/SQFT
1984
Built
Neighborhood:
Stone Mill
County:
Gwinnett - Ga
Area:
Gwinnett - Ga
Elementary School:
Winn Holt
Middle School:
Moore
High School:
Central Gwinnett
Property Description
Welcome home to 1173 Mill Ridge Dr, a spacious 6-bedroom, 4-bathroom haven designed for a growing family. Nestled on a quiet street in Lawrenceville, this property offers over 3,900 feet of living space where you can create lasting memories. Why You Will Love It • With 6 bedrooms, plenty of room for guest, or you can easily set up a dedicated work station, playroom, or home office. • Double In-Law Suites: Featuring two separate suites with interior access—perfect for multi-generational living, hosting guests and giving them their own private space. • Warm Gathering Spaces: The heart of the home features beautiful hardwood floors and a cozy family room with a fireplace, perfect for movie nights. • Massive Backyard: Sitting on over half an acre, the flat, open yard is an ideal, safe space to play, pets to run, or for hosting summer barbecues. Peace of Mind • Move right in without worrying about major repairs thanks to a brand-new roof, fresh interior and exterior paint, and durable siding. • Enjoy the convenience of a peaceful neighborhood that keeps you just minutes away from local schools, parks, shopping, dining, and the charm of Downtown Lawrenceville.
Exterior Features

Architectural Style Craftsman Construction Materials Wood Siding Exterior Features Other Fencing None Foundation See Remarks Horse Amenities None Lot Features Cul-De-SacBack YardLandscapedFront Yard Other Structures None Parking Features Garage Door OpenerGarageKitchen LevelDrivewayLevel DrivewayOn Street Patio And Porch Features Rear Porch Pool Features None Pool Private YN No Road Surface Concrete Road Type None Roof Type Composition Stories Multi/Split View Neighborhood Waterfront Features None Window Features Double Pane WindowsBay Window(s)Garden Window(s)

Interior Features

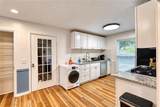
Additional Rooms BasementBonus RoomFamily RoomKitchenLiving RoomMaster BathroomMaster Bedroom Appliances DryerWasherDishwasherMicrowaveElectric OvenGas OvenRange Hood Basement Finished Bedroom Features Master on Main Cooling ElectricCeiling Fan(s) Dining Room Features Open Concept Fireplace Features Gas StarterGas Log Flooring HardwoodCarpet Heating Natural GasElectric Interior Features Entrance FoyerLiving Space Available Kitchen Features PantrySecond KitchenCabinets OtherView to Family Room Laundry Features Electric Dryer Hookup Main Bedrooms 3 Main Full Baths 2 Master Bathroom Features Tub/Shower Combo Number Of Fireplaces 1

Property Features

Accessibility Features None Association YN No Common Walls No Common Walls Community Features Other Electric 220 Volts Green Energy Efficient None Green Energy Generation None Hoa Rent Restrictions No Home Warranty No Land Lease YN No Lot Size Dimensions 0 Master Association Fee 0 Other Equipment None Property Attached YN No Property Condition Resale Security Features Carbon Monoxide Detector(s)Smoke Detector(s) Sewer Septic Tank Spa Features None Special Circumstances None Tax Year 2025 Taxes 5326 Type Single Family Residence Utilities Electricity AvailableNatural Gas AvailableWater Available Water Source Public

Listing provided courtesy of Dwelli Inc.: 833-839-3554.


First MLS logo Listings identified with the FMLS IDX logo come from FMLS, are held by brokerage firms other than the owner of this website and the listing brokerage is identified in any listing details. Information is deemed reliable but is not guaranteed. If you believe any FMLS listing contains material that infringes your copyrighted work, please click here to review our DMCA policy and learn how to submit a takedown request. © 2026 First Multiple Listing Service, Inc. Data last updated 2026-10-13T00:04:20.193. For issues regarding this website, please contact BoomTown.
 
https://bt-photos.global.ssl.fastly.net/fmls/orig_boomver_1_7846763-2.jpg https://bt-photos.global.ssl.fastly.net/fmls/orig_boomver_1_7846763-2.jpg https://bt-photos.global.ssl.fastly.net/fmls/orig_boomver_1_7846763-2.jpg
Logo
515 Life Real Estate Company
1651 Lumber Company Road
Talking Rock GA, 30175