


Skip To Content

11675 Northgate Trail

Roswell, GA 30075
  • $699,900
  • STATUS: Active
  • ON SITE: 7 Days
  • MLS #: 7846826
UPDATED: 24 min ago
$699,900
  • 4
    BEDS
  • 0.71
    ACRES
  • 3
    BATHS
  • 0
    1/2 BATHS
  • 2,543
    SQFT
  • $275
    $/SQFT
Neighborhood:
Type:
Single-Family Home
Built:
1986
County:
Area:

School Information

Elementary School:
Middle School:
High School:

Description

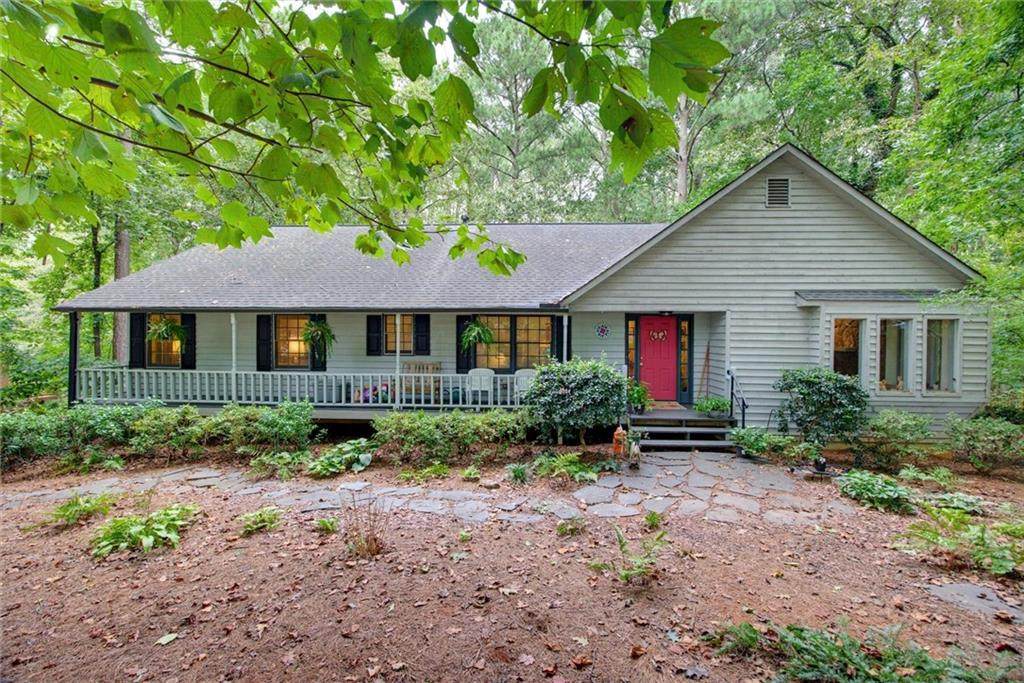
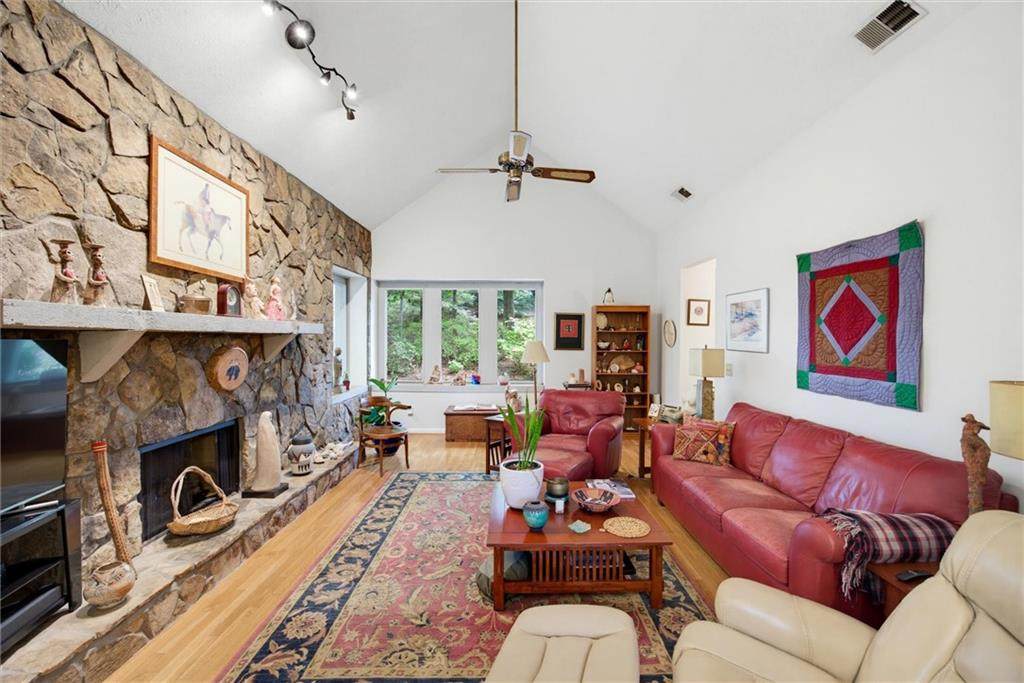
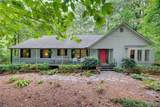
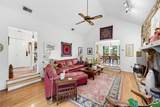
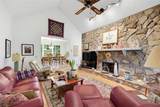
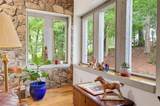
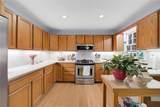
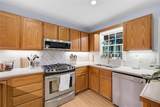
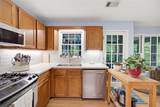
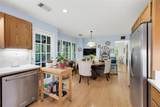
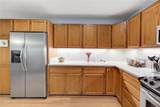
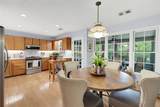
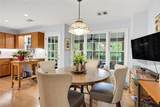
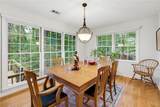
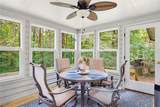
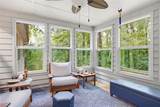
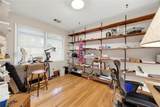
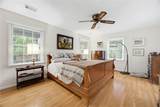
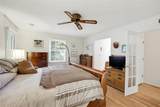
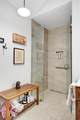
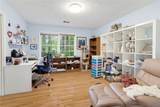
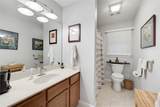
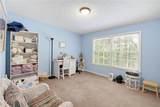
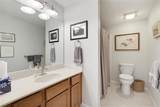
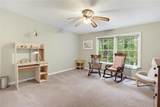
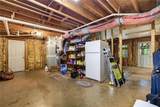
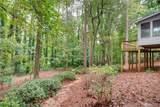
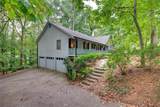
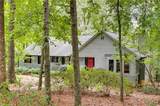
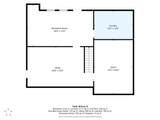
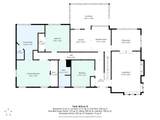
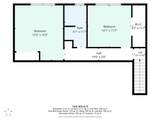
No HOA! Welcome to this wooded haven in the heart of Roswell! Just minutes from downtown Historic Roswell & downtown Alpharetta! Wonderful established neighborhood. 4 bedrooms PLUS a dedicated office that could be a 5th bedroom. Primary Suite boasts a newly renovated spa bath with freestanding tub and zero entry shower. Main level includes the primary suite, a secondary bedroom, full bath plus office. Upstairs features 2 large bedrooms and 1 full bath. Hardwood floors throughout main level. Kitchen has new countertops, new tile backsplash, & stainless appliances. 3 Season Room off kitchen overlooks a deck and private backyard. Enjoy watching wildlife while sipping your morning coffee or entertaining on these wonderful fall days. Low maintenance natural yard. 3 Car Garage! Add equity by finishing the basement! Home is priced below comps in the neighborhood.

Monthly Payment Calculator


First MLS logo Listings identified with the FMLS IDX logo come from FMLS, are held by brokerage firms other than the owner of this website and the listing brokerage is identified in any listing details. Information is deemed reliable but is not guaranteed. If you believe any FMLS listing contains material that infringes your copyrighted work, please click here to review our DMCA policy and learn how to submit a takedown request. © 2026 First Multiple Listing Service, Inc. Data last updated 2026-10-08T21:04:36.67. For issues regarding this website, please contact BoomTown.
www.515lifere.com/homes/181674966
Print Image

11675 Northgate Trail Roswell, GA 30075

  • Price: $699,900
  • Status: Active
  • On Site: 7 Days
  • Updated: 24 min ago
  • MLS #: 7846826
4
Beds
3
Baths
0
½ Baths
0.71
Acres
2,543
SQFT
$275
$/SQFT
1986
Built
Neighborhood:
Heatherwood North
County:
Fulton - Ga
Area:
Fulton - Ga
Elementary School:
Sweet Apple
Middle School:
Elkins Pointe
High School:
Roswell
Property Description
No HOA! Welcome to this wooded haven in the heart of Roswell! Just minutes from downtown Historic Roswell & downtown Alpharetta! Wonderful established neighborhood. 4 bedrooms PLUS a dedicated office that could be a 5th bedroom. Primary Suite boasts a newly renovated spa bath with freestanding tub and zero entry shower. Main level includes the primary suite, a secondary bedroom, full bath plus office. Upstairs features 2 large bedrooms and 1 full bath. Hardwood floors throughout main level. Kitchen has new countertops, new tile backsplash, & stainless appliances. 3 Season Room off kitchen overlooks a deck and private backyard. Enjoy watching wildlife while sipping your morning coffee or entertaining on these wonderful fall days. Low maintenance natural yard. 3 Car Garage! Add equity by finishing the basement! Home is priced below comps in the neighborhood.
Exterior Features

Architectural Style RusticTraditional Construction Materials CedarFrame Exterior Features Private EntrancePrivate Yard Fencing None Foundation Block Horse Amenities None Lot Features Back YardFront YardPrivateSlopedWooded Other Structures None Parking Features Drive Under Main LevelGarageGarage Faces Side Patio And Porch Features DeckFront PorchGlass Enclosed Pool Features None Pool Private YN No Road Surface Paved Road Type City Street Roof Type CompositionRidge VentsShingle Stories Two View Trees/Woods Waterfront Features None Window Features None

Interior Features

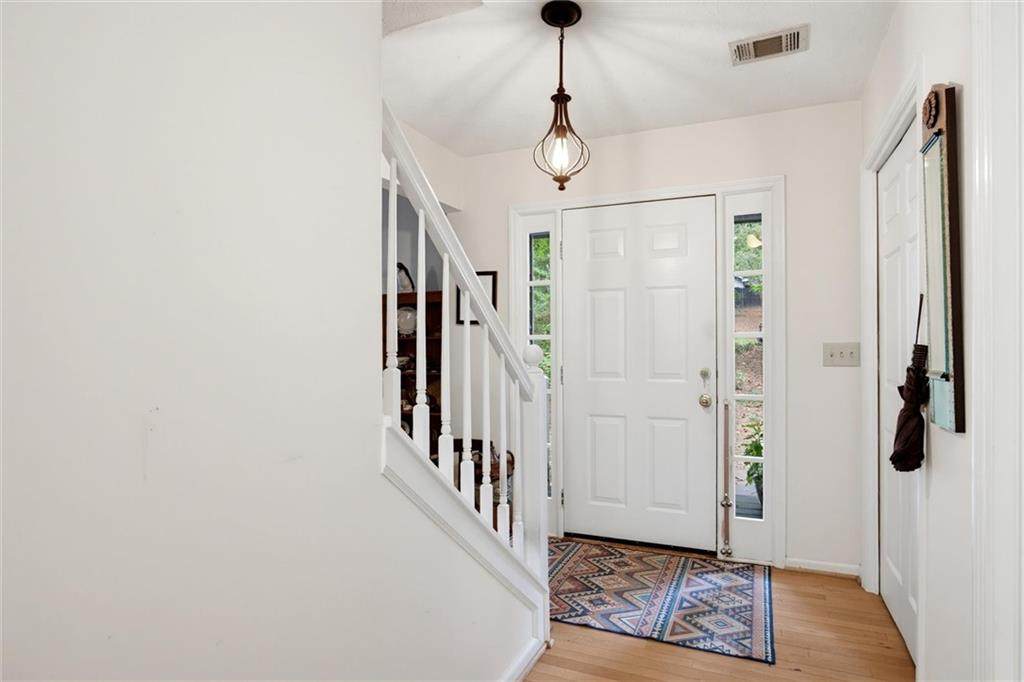
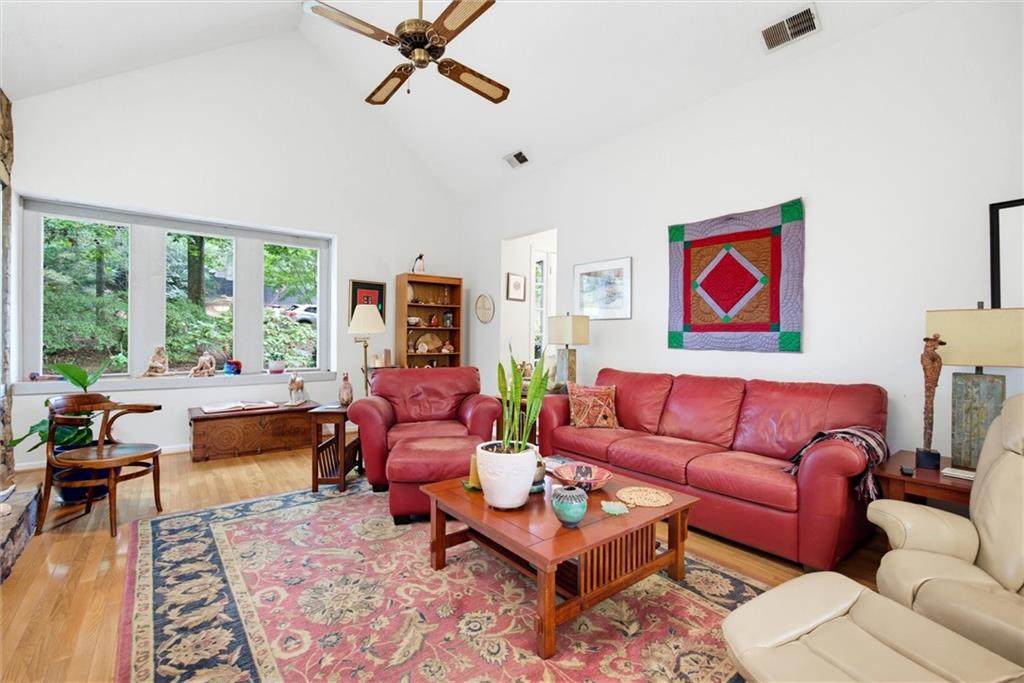
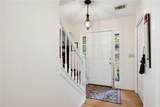
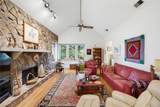
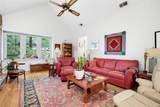
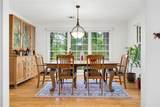
Additional Rooms OfficeSun Room Appliances DishwasherDisposalGas CooktopGas RangeGas Water HeaterMicrowaveRefrigerator Basement DaylightDriveway AccessExterior EntryInterior EntryPartialUnfinished Bedroom Features Master on MainOversized Master Cooling Ceiling Fan(s)Central AirElectric Dining Room Features Seats 12+Separate Dining Room Fireplace Features Factory BuiltFamily RoomGas Log Flooring Ceramic TileHardwood Heating CentralNatural Gas Interior Features Cathedral Ceiling(s)Double VanityEntrance FoyerHigh Ceilings 9 ft MainHigh Speed InternetHis and Hers ClosetsVaulted Ceiling(s) Kitchen Features Breakfast RoomCabinets StainSolid Surface Counters Laundry Features In Basement Main Bedrooms 2 Main Full Baths 2 Master Bathroom Features Double VanitySeparate Tub/ShowerSkylightsVaulted Ceiling(s) Number Of Fireplaces 1

Property Features

Accessibility Features None Association YN No Common Walls No Common Walls Community Features Near SchoolsNear ShoppingNear Trails/GreenwayStreet Lights Electric Other Green Energy Efficient None Green Energy Generation None Hoa Rent Restrictions No Home Warranty No Land Lease YN No Lot Size Dimensions 0 Other Equipment None Property Attached YN No Property Condition Resale Proposed Financing CashConventionalFHAVA Loan School Bus Route Elementary Yes School Bus Route High Yes School Bus Route Middle Yes Security Features Smoke Detector(s) Sewer Septic Tank Spa Features None Special Circumstances None Tax Year 2025 Taxes 2133 Type Single Family Residence Utilities Cable AvailableElectricity AvailableNatural Gas AvailablePhone AvailableUnderground UtilitiesWater Available Water Source Public

Listing provided courtesy of Atlanta Communities: 404-281-3125.


First MLS logo Listings identified with the FMLS IDX logo come from FMLS, are held by brokerage firms other than the owner of this website and the listing brokerage is identified in any listing details. Information is deemed reliable but is not guaranteed. If you believe any FMLS listing contains material that infringes your copyrighted work, please click here to review our DMCA policy and learn how to submit a takedown request. © 2026 First Multiple Listing Service, Inc. Data last updated 2026-10-08T21:04:36.67. For issues regarding this website, please contact BoomTown.
 
https://bt-photos.global.ssl.fastly.net/fmls/orig_boomver_1_7846826-2.jpg https://bt-photos.global.ssl.fastly.net/fmls/orig_boomver_1_7846826-2.jpg https://bt-photos.global.ssl.fastly.net/fmls/orig_boomver_1_7846826-2.jpg
Logo
515 Life Real Estate Company
1651 Lumber Company Road
Talking Rock GA, 30175