
Skip To Content

1157 Balvaird Drive

Lawrenceville, GA 30045
  • $355,000
  • STATUS: Active Under Contract
  • ON SITE: 220 Days
  • MLS #: 7751494
Under Contract
UPDATED: 39 min ago
$355,000
  • 4
    BEDS
  • 0.13
    ACRES
  • 2
    BATHS
  • 1
    1/2 BATHS
  • 2,507
    SQFT
  • $142
    $/SQFT
Neighborhood:
Type:
Single-Family Home
Built:
2007
County:

School Information

Elementary School:
Middle School:
High School:

Description

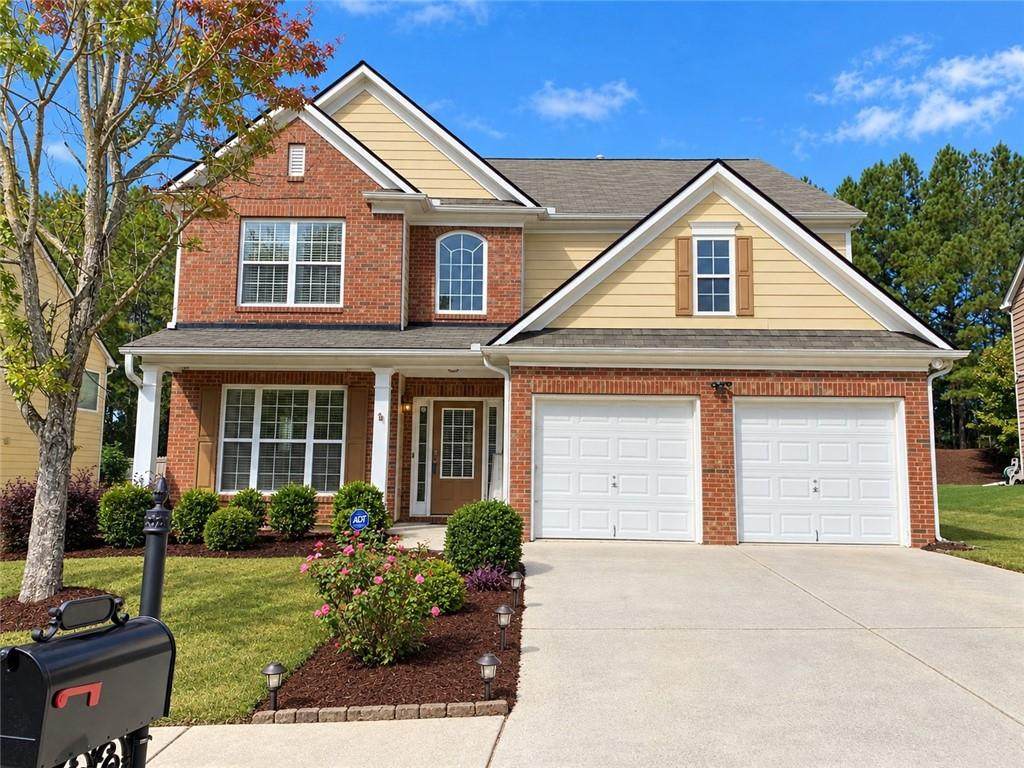
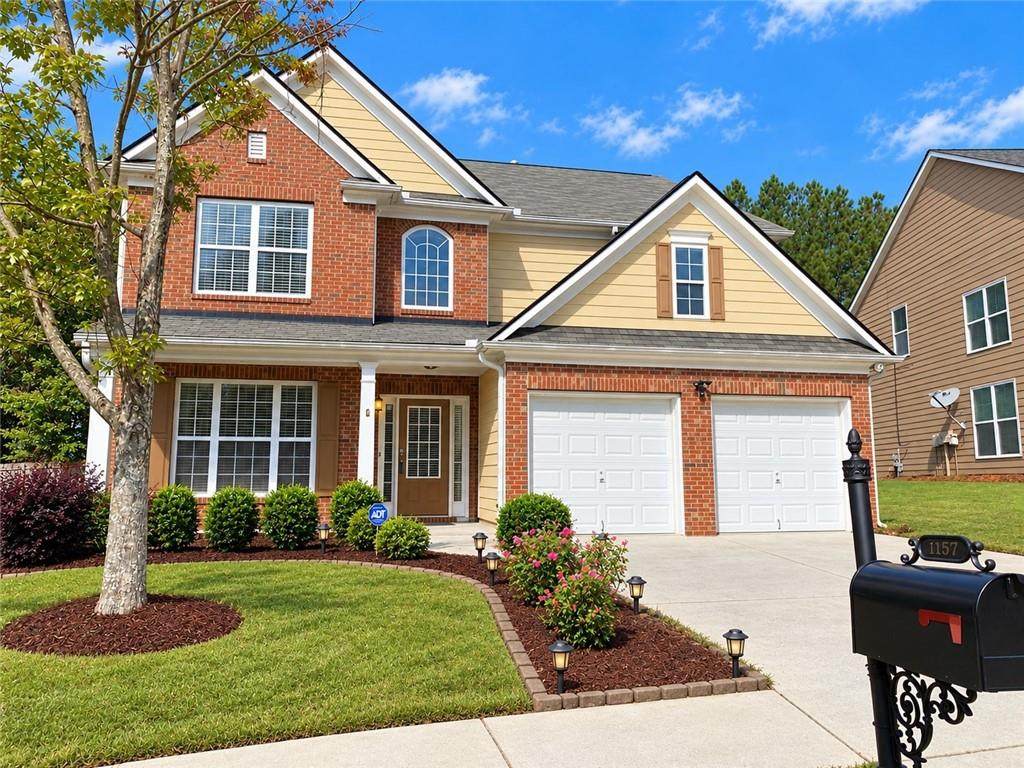
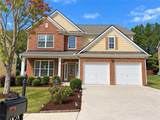
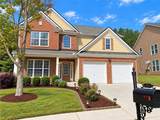
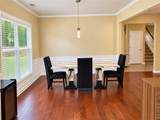
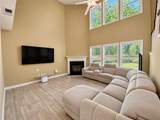
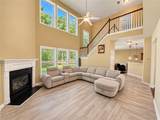
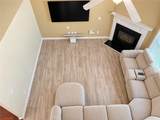
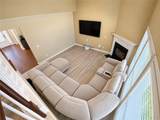
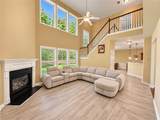
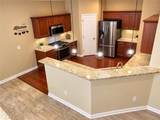
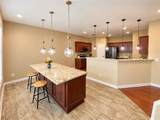
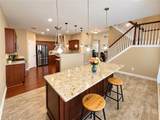
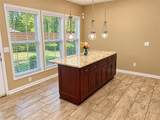
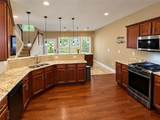
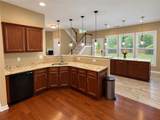
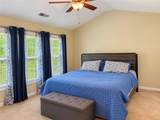
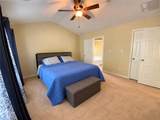
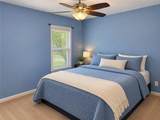
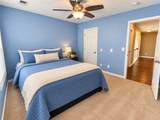
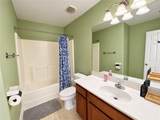
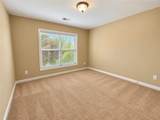
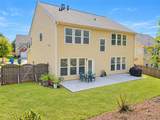
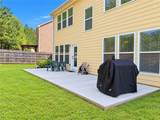
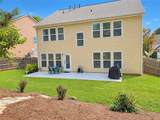
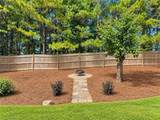
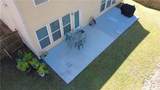
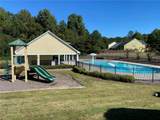
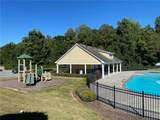
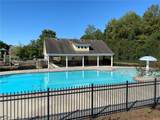
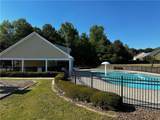
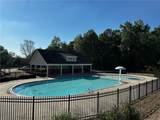
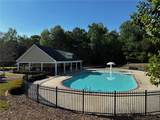
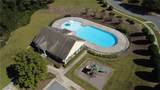
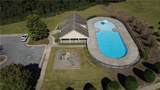
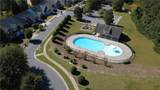
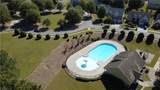
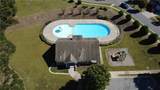
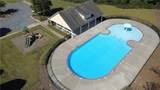
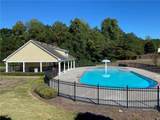
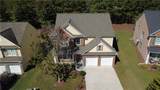
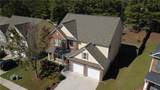
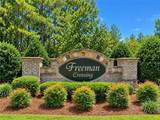
OVER 2,500 SQ. FT. — NOW PRICED AT JUST $355,000! Compare the space. Compare the updates. See the value. With a renewed, inviting feel, this spacious 4-bedroom, 2.5-bath home at 1157 Balvaird Drive offers generous living areas, room to spread out and a welcoming layout that perfectly suits your daily rhythm. HVAC was replaced in 2025, and the water heater and dishwasher were replaced in 2026. The roof is approximately 8 years old. Outside, enjoy a fenced backyard with space to relax, play or entertain. Freeman Crossing features a community pool and playground, with convenient access to shopping, dining and major routes. Browse the updated photos — this home deserves more than a scroll. If you’ve seen it before, it’s worth a fresh look! Welcome Home. :-)

Monthly Payment Calculator


First MLS logo Listings identified with the FMLS IDX logo come from FMLS, are held by brokerage firms other than the owner of this website and the listing brokerage is identified in any listing details. Information is deemed reliable but is not guaranteed. If you believe any FMLS listing contains material that infringes your copyrighted work, please click here to review our DMCA policy and learn how to submit a takedown request. © 2026 First Multiple Listing Service, Inc. Data last updated 2026-11-19T00:04:02.53. For issues regarding this website, please contact BoomTown.
www.515lifere.com/homes/175103093
Print Image

1157 Balvaird Drive Lawrenceville, GA 30045

  • Price: $355,000
  • Status: Active Under Contract
  • On Site: 220 Days
  • Updated: 39 min ago
  • MLS #: 7751494
4
Beds
2
Baths
1
½ Baths
0.13
Acres
2,507
SQFT
$142
$/SQFT
2007
Built
Neighborhood:
Freeman Crossing
County:
Gwinnett - Ga
Area:
Gwinnett - Ga
Elementary School:
Alcova
Middle School:
Dacula
High School:
Dacula
Property Description
OVER 2,500 SQ. FT. — NOW PRICED AT JUST $355,000! Compare the space. Compare the updates. See the value. With a renewed, inviting feel, this spacious 4-bedroom, 2.5-bath home at 1157 Balvaird Drive offers generous living areas, room to spread out and a welcoming layout that perfectly suits your daily rhythm. HVAC was replaced in 2025, and the water heater and dishwasher were replaced in 2026. The roof is approximately 8 years old. Outside, enjoy a fenced backyard with space to relax, play or entertain. Freeman Crossing features a community pool and playground, with convenient access to shopping, dining and major routes. Browse the updated photos — this home deserves more than a scroll. If you’ve seen it before, it’s worth a fresh look! Welcome Home. :-)
Exterior Features

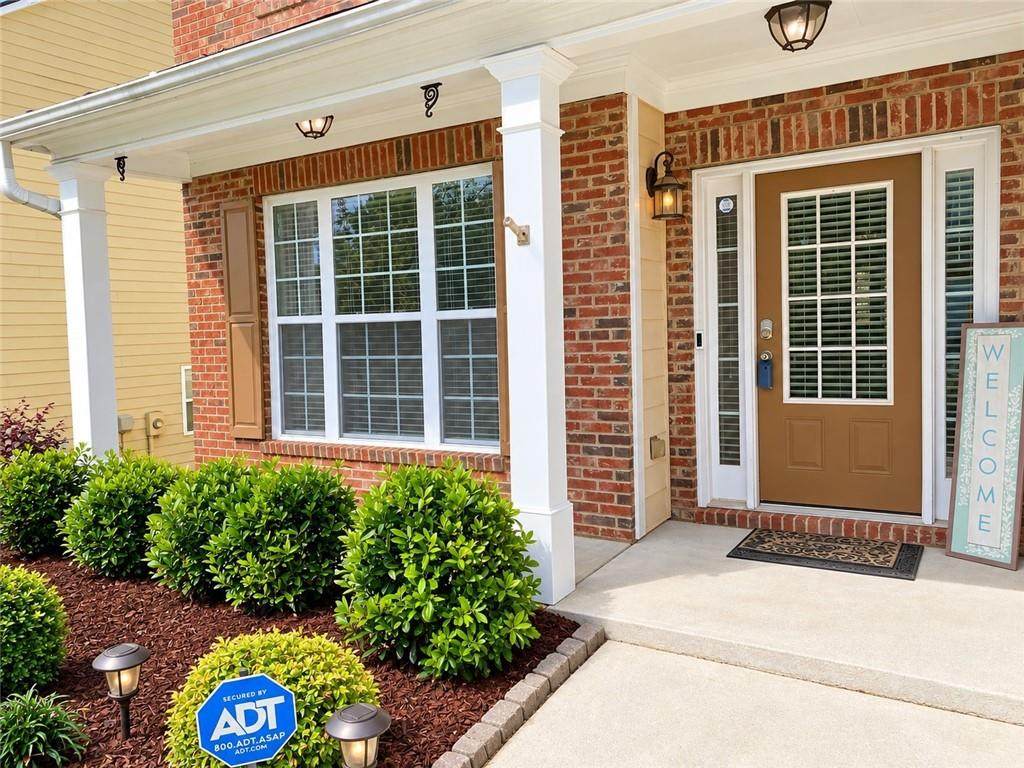
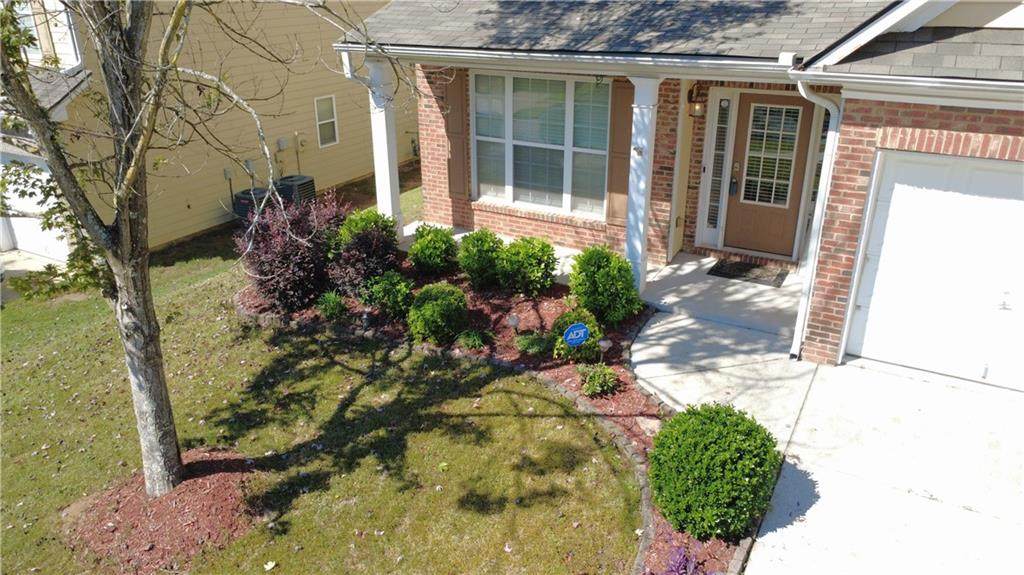
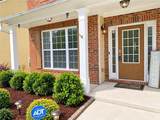
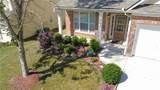
Architectural Style Traditional Construction Materials BrickCement Siding Dock None Exterior Features Private YardOther Fencing Back YardFencedWood Foundation Slab Horse Amenities None Lot Features Back YardFront YardLandscapedPrivate Other Structures Other Parking Features AttachedGarageGarage Door OpenerGarage Faces FrontKitchen Level Patio And Porch Features Front PorchPatio Pool Features None Pool Private YN No Road Surface Asphalt Road Type City Street Roof Type Composition Stories Two View NeighborhoodOther Waterfront Features None Window Features Double Pane WindowsShutters

Interior Features

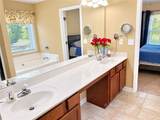
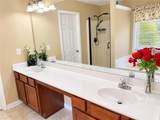
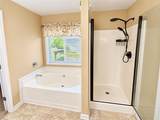
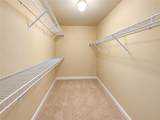
Additional Rooms Great Room - 2 StoryLaundryLiving Room Appliances DishwasherDisposalGas OvenGas RangeGas Water HeaterMicrowave Basement None Bedroom Features Split Bedroom PlanOther Cooling Ceiling Fan(s)Central AirElectric Dining Room Features Separate Dining Room Fireplace Features Factory BuiltFamily RoomGas LogGlass DoorsGreat Room Flooring CarpetHardwoodTileVinyl Heating CentralForced Air Interior Features Double VanityEntrance FoyerHigh Ceilings 9 ft LowerHigh Speed InternetWalk-In Closet(s)Other Kitchen Features Breakfast RoomCabinets StainEat-in KitchenKeeping RoomKitchen IslandSolid Surface CountersOther Laundry Features In HallLaundry RoomUpper Level Main Bedrooms 0 Main Full Baths 0 Master Bathroom Features Double VanitySeparate Tub/ShowerOther Number Of Fireplaces 1

Property Features

Accessibility Features None Association Fee 500 Association Fee Frequency Annually Association Fee Includes SwimTennis Association YN Yes Common Walls No Common Walls Community Features Homeowners AssocPlaygroundPoolSidewalksStreet LightsOther Electric 220 Volts in Laundry Green Energy Efficient Thermostat Green Energy Generation None Hoa Rent Restrictions No Home Warranty No Land Lease YN No Lot Size Dimensions x Master Association Fee 0 Master Association Fee Frequency Annually Other Equipment None Property Attached YN No Property Condition Resale Proposed Financing CashConventionalFHAVA Loan Security Features Smoke Detector(s) Sewer Public Sewer Spa Features None Special Circumstances None Swim Tennis Fee Due None Tax Year 2025 Taxes 5119 Type Single Family Residence Utilities Electricity AvailableNatural Gas AvailablePhone AvailableSewer AvailableUnderground UtilitiesWater Available Water Source Public Waterfront Footage 0

Listing provided courtesy of LPT Realty, LLC: 888-903-9611.


First MLS logo Listings identified with the FMLS IDX logo come from FMLS, are held by brokerage firms other than the owner of this website and the listing brokerage is identified in any listing details. Information is deemed reliable but is not guaranteed. If you believe any FMLS listing contains material that infringes your copyrighted work, please click here to review our DMCA policy and learn how to submit a takedown request. © 2026 First Multiple Listing Service, Inc. Data last updated 2026-11-19T00:04:02.53. For issues regarding this website, please contact BoomTown.
 
https://bt-photos.global.ssl.fastly.net/fmls/orig_boomver_1_7751494-2.jpg https://bt-photos.global.ssl.fastly.net/fmls/orig_boomver_1_7751494-2.jpg https://bt-photos.global.ssl.fastly.net/fmls/orig_boomver_1_7751494-2.jpg
Logo
515 Life Real Estate Company
1651 Lumber Company Road
Talking Rock GA, 30175