











Skip To Content

115 Brighton Road

Ball Ground, GA 30107
  • $694,500
  • STATUS: Active
  • ON SITE: 6 Days
  • MLS #: 7845954
New On Site 6 Days Ago
UPDATED: 58 min ago
$694,500
  • 4
    BEDS
  • 1.53
    ACRES
  • 3
    BATHS
  • 1
    1/2 BATHS
  • 2,916
    SQFT
  • $238
    $/SQFT
Neighborhood:
Type:
Single-Family Home
Built:
2023
County:
Area:

School Information

Elementary School:
Middle School:
High School:

Description

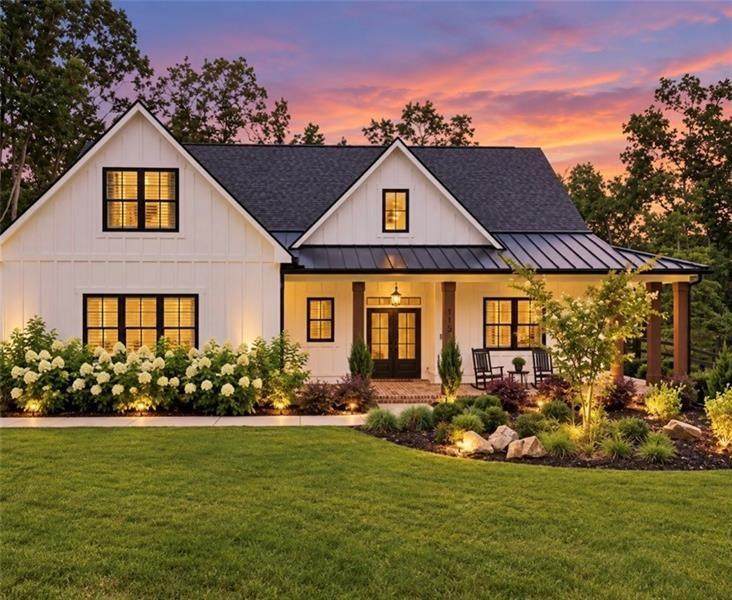
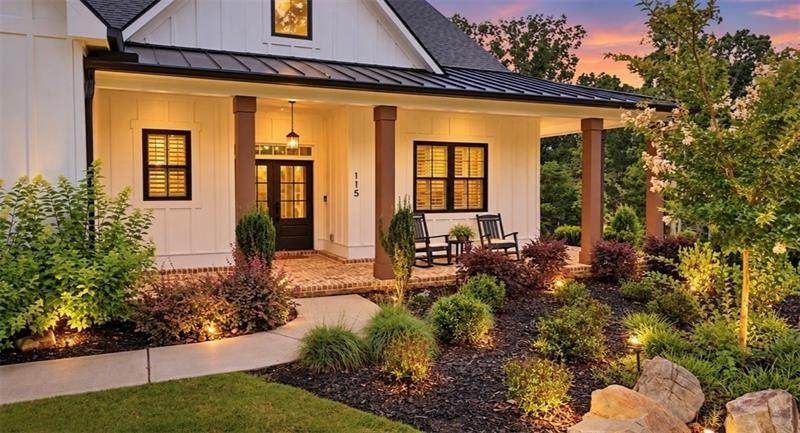
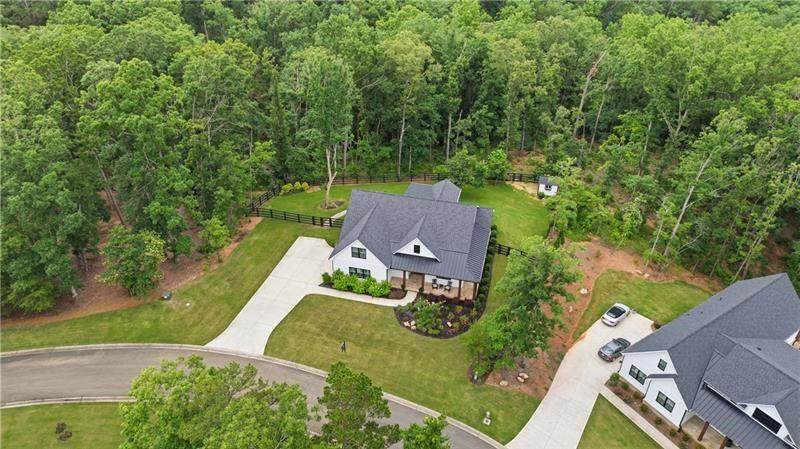
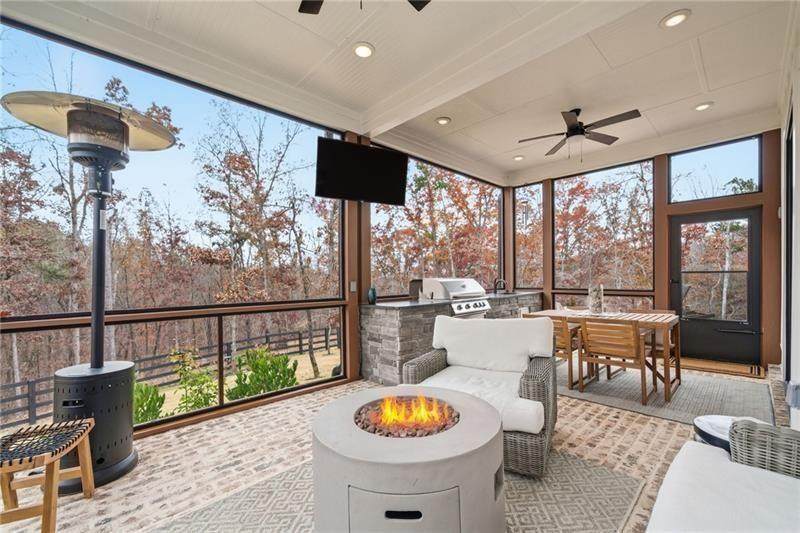
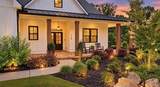
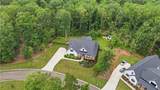
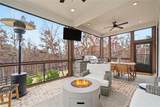
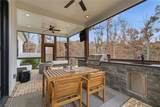
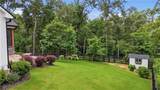
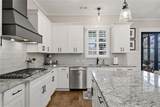
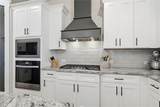
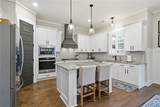
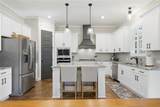
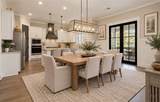
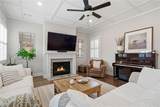
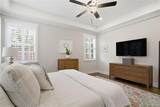
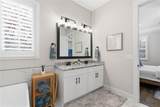
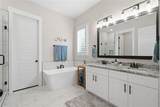
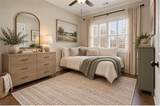
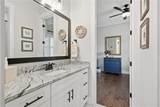
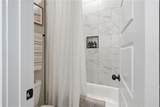
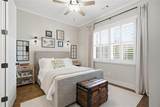
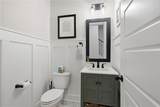
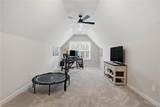
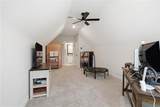
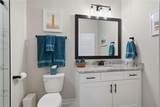
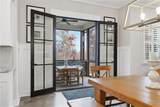
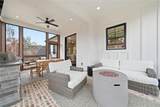
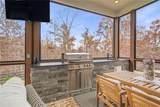
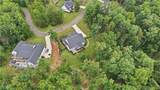
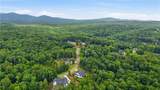
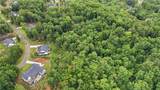
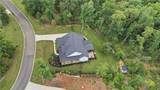
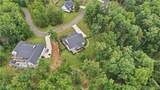
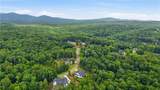
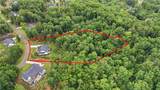
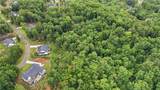
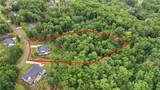
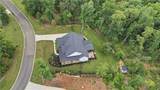
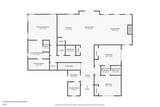
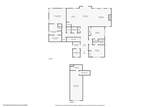
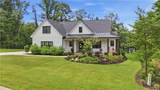
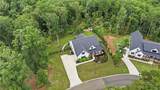
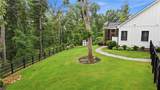
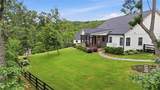
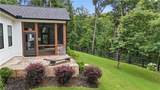
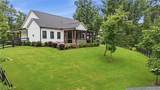
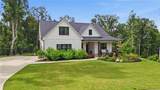
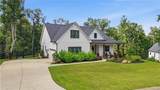
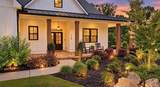
PRICE TO SELL & PRICED BELOW APPRAISAL! Your Second Chance at Instant Equity! Do not wait—this modern farmhouse masterpiece is back on the market after a previous buyer's home-sale contingency fell through. It is 100% turn-key, meticulously inspected, and ready for a quick close! Nestled on 1.53 pristine, private acres in the prestigious gated community of The Tate Reserve, this 2023-built estate offers the ultimate blend of luxury, privacy, and modern convenience. The sellers have invested over $85,000 in premium, post-construction upgrades, giving the next owner an incredible, move-in-ready advantage you won't find anywhere else. UNBEATABLE PREMIUM UPGRADES INCLUDE: • Ultimate Power Security: Whole-house Generac generator ensures you're never left in the dark. • Outdoor Entertaining Paradise: Screened-in back porch featuring high-end Marvin Infinity metal doors, flowing into a custom outdoor kitchen. • Turn-Key Grounds: Fully fenced backyard, professional landscape lighting, mature plantings, and a matching custom Tuff Shed for extra storage. • Flawless Interior: Smart-home automated systems, designer lighting fixtures, and custom window treatments already installed. PROPERTY HIGHLIGHTS: • Sprawling 2,916 sq ft layout featuring 4 bedrooms and 3.5 luxury baths. • Breathtaking open-concept chef’s kitchen and family room designed for entertaining. • Classic, expansive wraparound front porch overlooking a quiet, wooded paradise. • Prime location perfectly balanced between Ball Ground, Jasper, and Dawsonville—minutes from wineries, Gibbs Gardens, and local dining.

Monthly Payment Calculator


First MLS logo Listings identified with the FMLS IDX logo come from FMLS, are held by brokerage firms other than the owner of this website and the listing brokerage is identified in any listing details. Information is deemed reliable but is not guaranteed. If you believe any FMLS listing contains material that infringes your copyrighted work, please click here to review our DMCA policy and learn how to submit a takedown request. © 2026 First Multiple Listing Service, Inc. Data last updated 2026-10-07T20:05:00.77. For issues regarding this website, please contact BoomTown.
www.515lifere.com/homes/181655611
Print Image

115 Brighton Road Ball Ground, GA 30107

  • Price: $694,500
  • Status: Active
  • On Site: 6 Days
  • Updated: 58 min ago
  • MLS #: 7845954
4
Beds
3
Baths
1
½ Baths
1.53
Acres
2,916
SQFT
$238
$/SQFT
2023
Built
Neighborhood:
The Tate Reserve
County:
Pickens
Area:
Pickens
Elementary School:
Tate
Middle School:
Pickens County
High School:
Pickens
Property Description
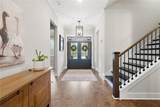
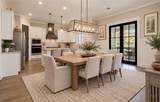
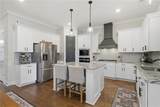
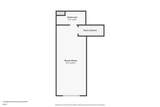
PRICE TO SELL & PRICED BELOW APPRAISAL! Your Second Chance at Instant Equity! Do not wait—this modern farmhouse masterpiece is back on the market after a previous buyer's home-sale contingency fell through. It is 100% turn-key, meticulously inspected, and ready for a quick close! Nestled on 1.53 pristine, private acres in the prestigious gated community of The Tate Reserve, this 2023-built estate offers the ultimate blend of luxury, privacy, and modern convenience. The sellers have invested over $85,000 in premium, post-construction upgrades, giving the next owner an incredible, move-in-ready advantage you won't find anywhere else. UNBEATABLE PREMIUM UPGRADES INCLUDE: • Ultimate Power Security: Whole-house Generac generator ensures you're never left in the dark. • Outdoor Entertaining Paradise: Screened-in back porch featuring high-end Marvin Infinity metal doors, flowing into a custom outdoor kitchen. • Turn-Key Grounds: Fully fenced backyard, professional landscape lighting, mature plantings, and a matching custom Tuff Shed for extra storage. • Flawless Interior: Smart-home automated systems, designer lighting fixtures, and custom window treatments already installed. PROPERTY HIGHLIGHTS: • Sprawling 2,916 sq ft layout featuring 4 bedrooms and 3.5 luxury baths. • Breathtaking open-concept chef’s kitchen and family room designed for entertaining. • Classic, expansive wraparound front porch overlooking a quiet, wooded paradise. • Prime location perfectly balanced between Ball Ground, Jasper, and Dawsonville—minutes from wineries, Gibbs Gardens, and local dining.
Exterior Features

Architectural Style FarmhouseRanchTraditional Construction Materials HardiPlank Type Exterior Features Gas GrillPrivate EntrancePrivate Yard Fencing None Foundation Slab Horse Amenities None Land Lot 164178 Lot Features Other Other Structures Shed(s) Parking Features DrivewayGarageGarage Door OpenerGarage Faces SideLevel Driveway Patio And Porch Features CoveredFront PorchPatioRear PorchScreenedSide Porch Pool Features None Pool Private YN No Road Surface Asphalt Road Type County Road Roof Type Composition Stories One and One Half View Trees/Woods Waterfront Features None Window Features Double Pane WindowsInsulated WindowsPlantation Shutters

Interior Features

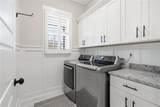
Additional Rooms Bonus RoomGreat Room Appliances DishwasherDisposalElectric RangeMicrowaveRange HoodSelf Cleaning OvenTankless Water Heater Basement None Bedroom Features Master on MainRoommate Floor Plan Cooling Ceiling Fan(s)Central AirElectricZoned Dining Room Features None Fireplace Features Factory BuiltFamily RoomGas LogGas StarterGreat Room Flooring CarpetCeramic TileLaminateTile Heating Forced AirNatural GasZoned Interior Features Disappearing Attic StairsDouble VanityHigh Ceilings 9 ft LowerHigh Ceilings 9 ft MainHigh Speed InternetTray Ceiling(s)Walk-In Closet(s) Kitchen Features Breakfast BarCabinets WhiteEat-in KitchenKitchen IslandPantryStone Counters Laundry Features Laundry Room Main Bedrooms 3 Main Full Baths 2 Master Bathroom Features Double VanitySeparate Tub/Shower Number Of Fireplaces 1

Property Features

Accessibility Features None Association Fee 1100 Association Fee Frequency Annually Association Fee Includes Reserve Fund Association YN Yes Common Walls No Common Walls Community Features GatedHomeowners AssocNear SchoolsNear Trails/GreenwaySidewalksStreet Lights Electric 110 Volts220 Volts Green Energy Efficient DoorsLightingThermostat Green Energy Generation None Hoa Rent Restrictions No Home Warranty No Initiation Fee 1300 Land Lease YN No Lot Size Dimensions x Master Association Fee 0 Other Equipment GeneratorIrrigation Equipment Property Attached YN No Property Condition Resale Proposed Financing 1031 ExchangeCashConventionalFHAVA Loan School Bus Route Elementary Yes School Bus Route High Yes School Bus Route Middle Yes Security Features Carbon Monoxide Detector(s)Fire Alarm Sewer Septic Tank Spa Features None Special Circumstances None Tax Year 2024 Taxes 4955 Type Single Family Residence Utilities Cable AvailableElectricity AvailableNatural Gas AvailablePhone AvailableUnderground UtilitiesWater Available Water Source Public

Listing provided courtesy of Century 21 Results: 770-889-6090.


First MLS logo Listings identified with the FMLS IDX logo come from FMLS, are held by brokerage firms other than the owner of this website and the listing brokerage is identified in any listing details. Information is deemed reliable but is not guaranteed. If you believe any FMLS listing contains material that infringes your copyrighted work, please click here to review our DMCA policy and learn how to submit a takedown request. © 2026 First Multiple Listing Service, Inc. Data last updated 2026-10-07T20:05:00.77. For issues regarding this website, please contact BoomTown.
 
https://bt-photos.global.ssl.fastly.net/fmls/orig_boomver_1_7845954-2.jpg https://bt-photos.global.ssl.fastly.net/fmls/orig_boomver_1_7845954-2.jpg https://bt-photos.global.ssl.fastly.net/fmls/orig_boomver_1_7845954-2.jpg
Logo
515 Life Real Estate Company
1651 Lumber Company Road
Talking Rock GA, 30175