





Skip To Content

1140 Azalea Circle SE

Conyers, GA 30013
  • $450,000
  • STATUS: Active
  • ON SITE: 9 Days
  • MLS #: 7841924
UPDATED: 42 min ago
$450,000
  • 4
    BEDS
  • 0.51
    ACRES
  • 3
    BATHS
  • 1
    1/2 BATHS
  • 3,575
    SQFT
  • $126
    $/SQFT
Neighborhood:
Type:
Single-Family Home
Built:
1984
County:

School Information

Elementary School:
Middle School:
High School:

Description

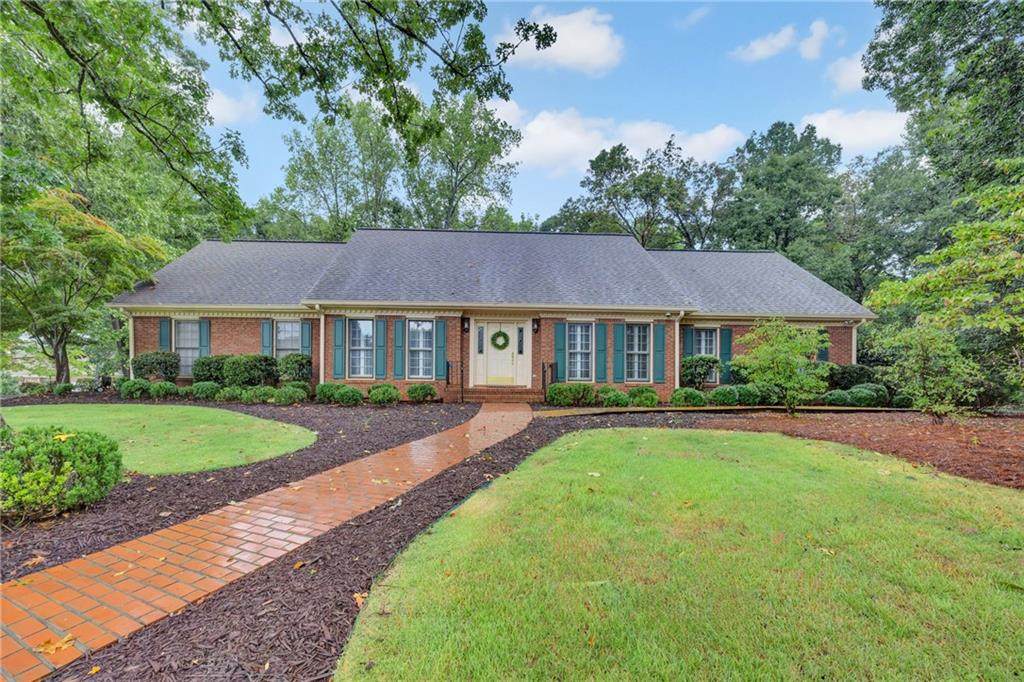
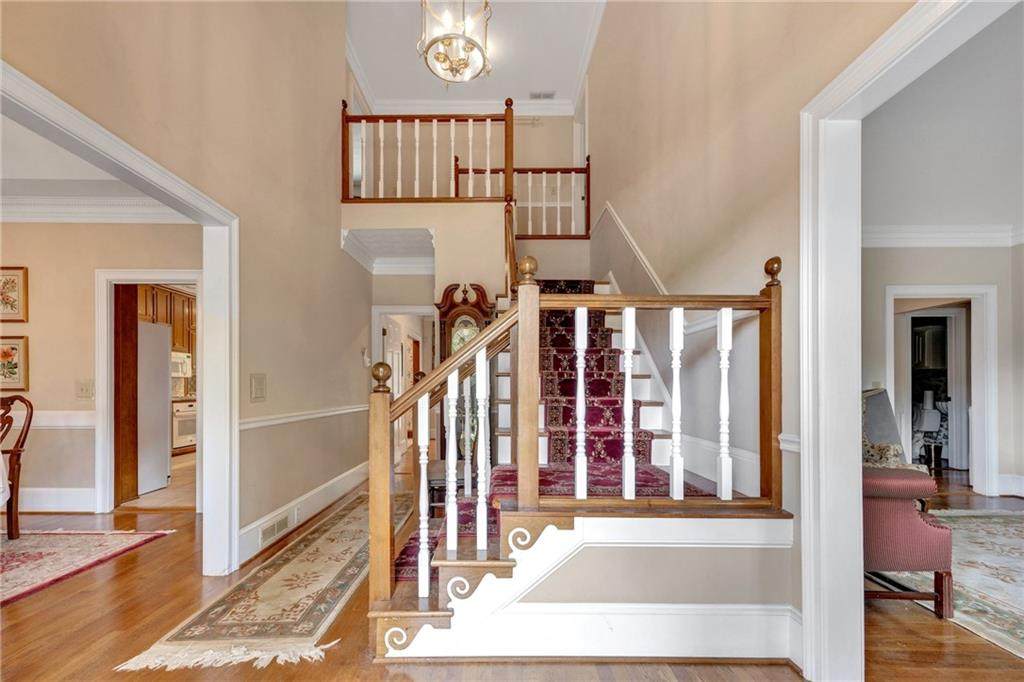
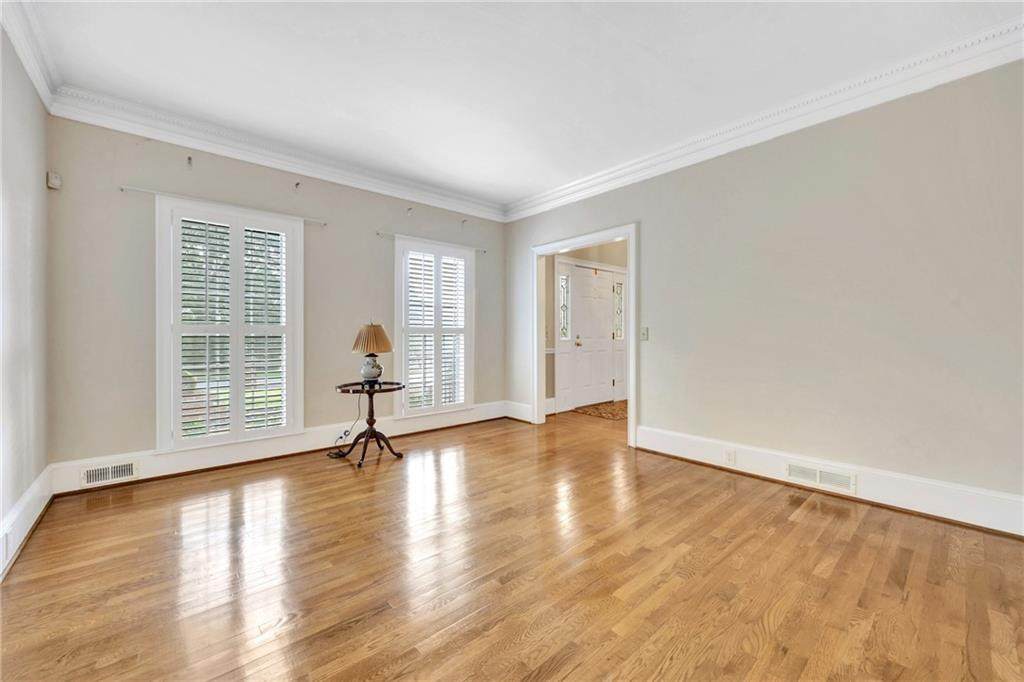
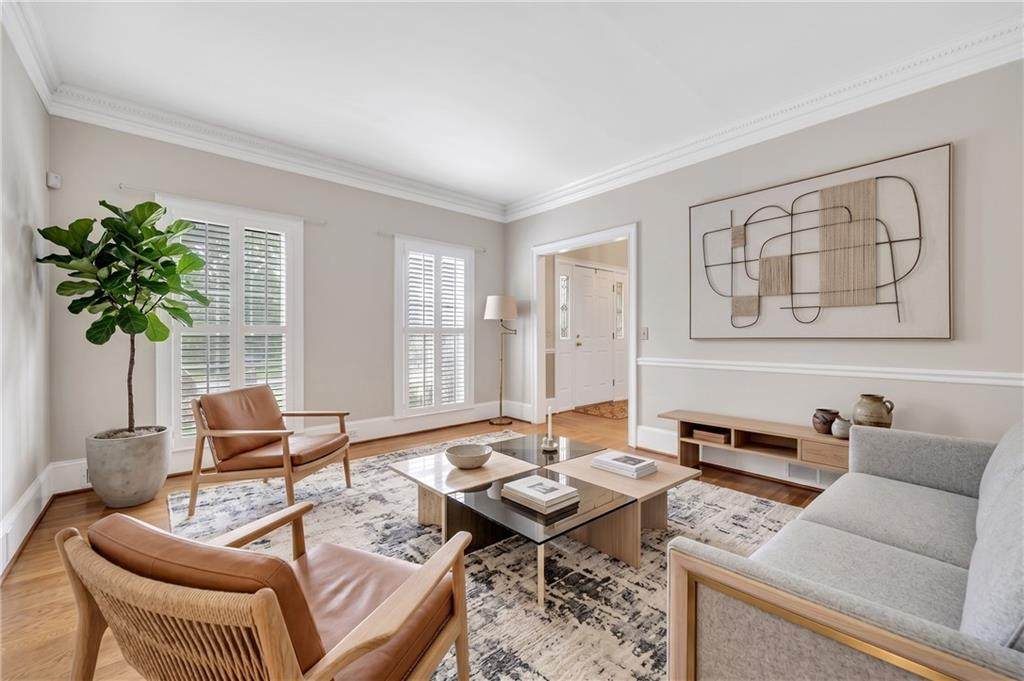
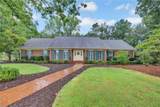
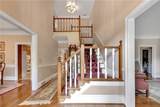
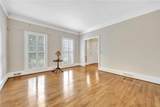
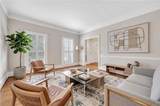
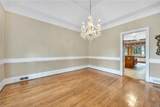
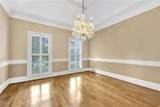
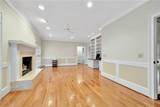
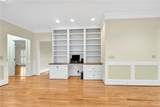
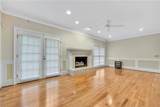
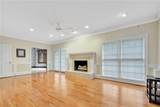
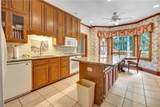
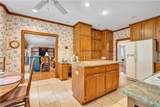
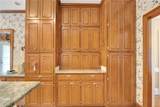
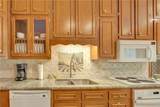
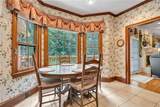
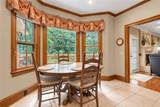
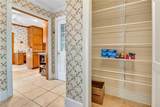
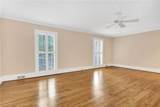
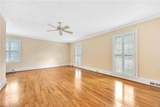
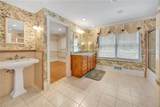
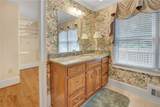
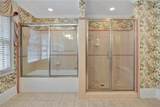
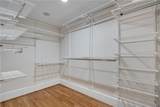
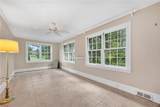
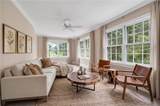
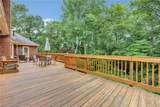
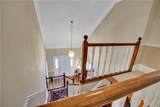
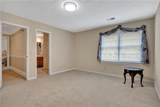
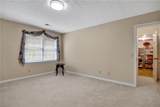
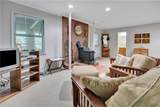
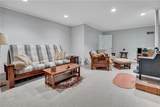
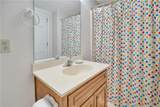
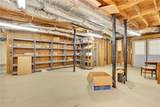
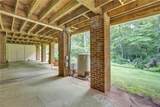
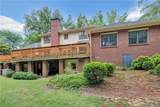
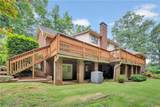
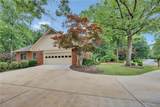
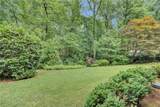
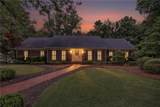
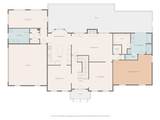
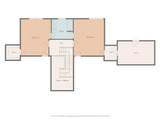
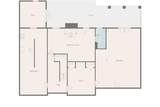
Beautiful 4 Sides Brick Home on Full Basement in Desirable Subdivision! Hardwood floors thru out Main! Gorgeous entry to Formal LR/Office & DR, Sep Family Rm w/ Fireplace & Built in Cabinets. Lovely Updated Eat-In kitchen w/granite counters & tons of cabinets! Lge Pantry! Relax in Sun Room that overlooks lush private yard and opens to HUGE deck. Amazing Spacious Owners suite has sitting area, walk in shower/sep tub, his/hers sinks. Huge walk in closet & sep. HVAC. Upstairs boasts 2 LG BR w/ jack-n-jill bath & HUGE walk in closets including a separate Large seasonal closet. FULL BASEMENT boasts bedroom/office, rec rm/Man Cave w/ wood burning stove, full bath. Plus tons of storage, a workshop w/ dbl doors opening to covered patio! Seller offering $10k toward Buyers closing costs with full price offer!

Monthly Payment Calculator


First MLS logo Listings identified with the FMLS IDX logo come from FMLS, are held by brokerage firms other than the owner of this website and the listing brokerage is identified in any listing details. Information is deemed reliable but is not guaranteed. If you believe any FMLS listing contains material that infringes your copyrighted work, please click here to review our DMCA policy and learn how to submit a takedown request. © 2026 First Multiple Listing Service, Inc. Data last updated 2026-10-10T16:04:28.87. For issues regarding this website, please contact BoomTown.
www.515lifere.com/homes/181657892
Print Image

1140 Azalea Circle SE Conyers, GA 30013

  • Price: $450,000
  • Status: Active
  • On Site: 9 Days
  • Updated: 42 min ago
  • MLS #: 7841924
4
Beds
3
Baths
1
½ Baths
0.51
Acres
3,575
SQFT
$126
$/SQFT
1984
Built
Neighborhood:
Irwin Place
County:
Rockdale - Ga
Area:
Rockdale - Ga
Elementary School:
Flat Shoals - Rockdale
Middle School:
Memorial
High School:
Rockdale County
Property Description
Beautiful 4 Sides Brick Home on Full Basement in Desirable Subdivision! Hardwood floors thru out Main! Gorgeous entry to Formal LR/Office & DR, Sep Family Rm w/ Fireplace & Built in Cabinets. Lovely Updated Eat-In kitchen w/granite counters & tons of cabinets! Lge Pantry! Relax in Sun Room that overlooks lush private yard and opens to HUGE deck. Amazing Spacious Owners suite has sitting area, walk in shower/sep tub, his/hers sinks. Huge walk in closet & sep. HVAC. Upstairs boasts 2 LG BR w/ jack-n-jill bath & HUGE walk in closets including a separate Large seasonal closet. FULL BASEMENT boasts bedroom/office, rec rm/Man Cave w/ wood burning stove, full bath. Plus tons of storage, a workshop w/ dbl doors opening to covered patio! Seller offering $10k toward Buyers closing costs with full price offer!
Exterior Features

Architectural Style Traditional Construction Materials Brick 4 Sides Dock None Exterior Features GardenPrivate EntrancePrivate YardRain Gutters Fencing None Foundation Block Horse Amenities None Land Lot 212 Lot Features Back YardCorner LotFront YardLandscapedLevelPrivate Number Of Parking Spaces 2 Other Structures None Parking Features GarageGarage Faces SideKitchen Level Patio And Porch Features Deck Pool Features None Pool Private YN No Road Surface Asphalt Road Type City Street Roof Type Composition Stories Two View Neighborhood Waterfront Features None Window Features Storm Window(s)Wood Frames

Interior Features

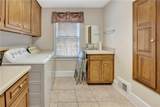
Additional Rooms BasementDenFamily RoomLaundryMaster BathroomMaster BedroomOfficeSun RoomWorkshop Appliances DishwasherDisposalElectric CooktopElectric OvenGas Water HeaterMicrowave Basement DaylightExterior EntryFinished BathFullInterior Entry Bedroom Features In-Law FloorplanMaster on MainSplit Bedroom Plan Cooling Ceiling Fan(s)Central AirElectricMulti UnitsZoned Dining Room Features Separate Dining Room Fireplace Features BasementFamily RoomGas LogRaised HearthWood Burning Stove Flooring CarpetHardwoodTile Heating CentralNatural GasZoned Interior Features BookcasesCrown MoldingDouble VanityEntrance Foyer 2 StoryHigh Ceilings 9 ft MainHigh Speed InternetRecessed LightingTrack LightingTray Ceiling(s)Walk-In Closet(s) Kitchen Features Breakfast RoomCabinets StainEat-in KitchenKitchen IslandPantryStone CountersView to Family Room Laundry Features Electric Dryer HookupLaundry RoomMain LevelSink Main Bedrooms 1 Main Full Baths 1 Master Bathroom Features Double VanitySeparate Tub/ShowerSoaking Tub Number Of Fireplaces 2

Property Features

Accessibility Features None Association Fee 100 Association Fee Frequency Annually Association Fee Includes Maintenance GroundsSwim Association YN Yes Common Walls No Common Walls Community Features CurbsHomeowners AssocLakeNear ShoppingNear Trails/GreenwayPoolStreet Lights Electric 110 Volts220 Volts Green Energy Efficient Insulation Green Energy Generation None Hoa Rent Restrictions No Home Warranty No Land Lease YN No Lot Size Dimensions 101x187x109x92x233 Master Association Fee 100 Master Association Fee Frequency Annually Other Equipment None Property Attached YN No Property Condition Resale Proposed Financing 1031 ExchangeCashConventionalFHAVA Loan School Bus Route Elementary Yes School Bus Route High Yes School Bus Route Middle Yes Security Features Carbon Monoxide Detector(s)Security System OwnedSmoke Detector(s) Sewer Septic Tank Spa Features None Special Circumstances Estate Owned Tax Year 2025 Taxes 3809 Type Single Family Residence Utilities Cable AvailableElectricity AvailableNatural Gas AvailablePhone AvailableUnderground UtilitiesWater Available Water Source Public

Listing provided courtesy of Red Key Properties, LLC.: 770-617-4383.


First MLS logo Listings identified with the FMLS IDX logo come from FMLS, are held by brokerage firms other than the owner of this website and the listing brokerage is identified in any listing details. Information is deemed reliable but is not guaranteed. If you believe any FMLS listing contains material that infringes your copyrighted work, please click here to review our DMCA policy and learn how to submit a takedown request. © 2026 First Multiple Listing Service, Inc. Data last updated 2026-10-10T16:04:28.87. For issues regarding this website, please contact BoomTown.
 
https://bt-photos.global.ssl.fastly.net/fmls/orig_boomver_1_7841924-2.jpg https://bt-photos.global.ssl.fastly.net/fmls/orig_boomver_1_7841924-2.jpg https://bt-photos.global.ssl.fastly.net/fmls/orig_boomver_1_7841924-2.jpg
Logo
515 Life Real Estate Company
1651 Lumber Company Road
Talking Rock GA, 30175