

Description
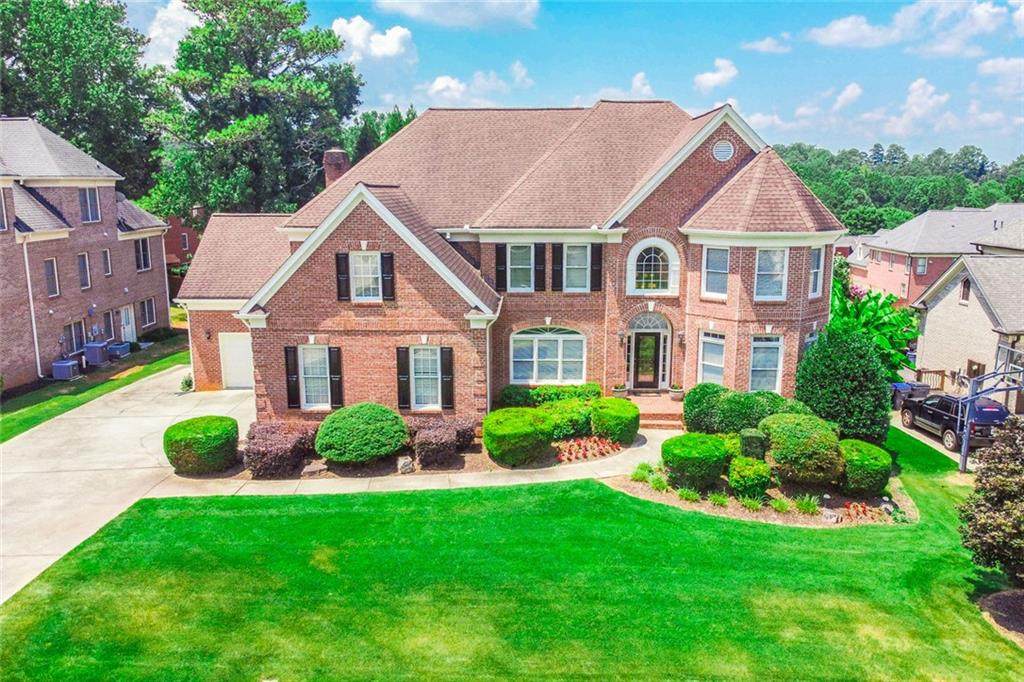
UNDER APPRAISED VALUE and back on the market (buyer financing fell through)!! Welcome to this exceptional property that exemplifies the pinnacle of refined living, offering a seamless blend of exquisite design, luxurious comfort, and elegance. The moment you step inside, you are greeted by a grand entrance that features an abundance of natural light that dances through the expansive windows throughout the main level. The open-concept layout invites a flow of effortless movement between the formal dining room, family room and kitchen featuring a captivating fireplace that serves as a stunning focal point. A perfect floor plan for hosting intimate gatherings or grand dinner parties alike. The heart of the home is undoubtedly the large open kitchen, which boasts new appliances, a generously sized center island that provides ample workspace, and cabinetry that offers both aesthetic appeal and functional storage solutions, along with a large eating area. Expanding your living space, the home includes a large family room providing an inviting ambiance designed for relaxation. Whether it’s a casual movie night or celebratory gatherings, this space caters to a multitude of occasions. The home features two master bedrooms, one on the main level and the other on the second floor, that provide tranquility and privacy. Each bedroom is generously sized, with abundant closet space, allowing for an organized and clutter-free environment. The basement has a full bathroom and kitchen and an open floor plan, a blank canvas for adding an extra bedroom, family room and a large storage area. Step outside to a beautifully landscaped patio area that serves as your private oasis, ideal for enjoying tranquil morning coffees, leisurely afternoon reads, or evening gatherings under the stars. The outdoor space is both intimate and expansive, encouraging a connection with nature while providing ample room for recreational activities. New flooring, new interior, new appliances and exterior paint. Don't miss the opportunity to make this dream residence your own - a touch of luxury awaits you here.
-
6BEDS
-
0.34ACRES
-
5BATHS
-
11/2 BATHS
-
6,897SQFT
-
$0$/SQFT
School Information
Description
UNDER APPRAISED VALUE and back on the market (buyer financing fell through)!! Welcome to this exceptional property that exemplifies the pinnacle of refined living, offering a seamless blend of exquisite design, luxurious comfort, and elegance. The moment you step inside, you are greeted by a grand entrance that features an abundance of natural light that dances through the expansive windows throughout the main level. The open-concept layout invites a flow of effortless movement between the formal dining room, family room and kitchen featuring a captivating fireplace that serves as a stunning focal point. A perfect floor plan for hosting intimate gatherings or grand dinner parties alike. The heart of the home is undoubtedly the large open kitchen, which boasts new appliances, a generously sized center island that provides ample workspace, and cabinetry that offers both aesthetic appeal and functional storage solutions, along with a large eating area. Expanding your living space, the home includes a large family room providing an inviting ambiance designed for relaxation. Whether it’s a casual movie night or celebratory gatherings, this space caters to a multitude of occasions. The home features two master bedrooms, one on the main level and the other on the second floor, that provide tranquility and privacy. Each bedroom is generously sized, with abundant closet space, allowing for an organized and clutter-free environment. The basement has a full bathroom and kitchen and an open floor plan, a blank canvas for adding an extra bedroom, family room and a large storage area. Step outside to a beautifully landscaped patio area that serves as your private oasis, ideal for enjoying tranquil morning coffees, leisurely afternoon reads, or evening gatherings under the stars. The outdoor space is both intimate and expansive, encouraging a connection with nature while providing ample room for recreational activities. New flooring, new interior, new appliances and exterior paint. Don't miss the opportunity to make this dream residence your own - a touch of luxury awaits you here.
 Listings identified with the FMLS IDX logo come from FMLS, are held by brokerage firms other than the owner of this website and the listing brokerage is identified in any listing details. Information is deemed reliable but is not guaranteed.
If you believe any FMLS listing contains material that infringes your copyrighted work, please click here to review our DMCA policy and learn how to submit a takedown request.
© 2026 First Multiple Listing Service, Inc. Data last updated 2026-10-05T19:04:29.713. For issues regarding this website, please contact BoomTown.