










Description
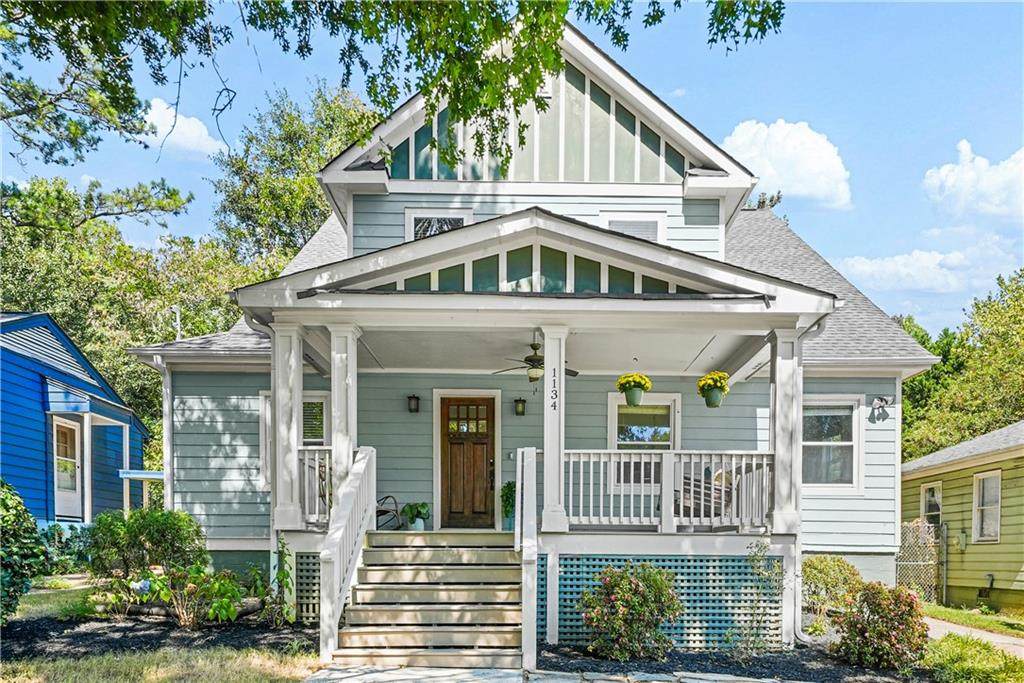
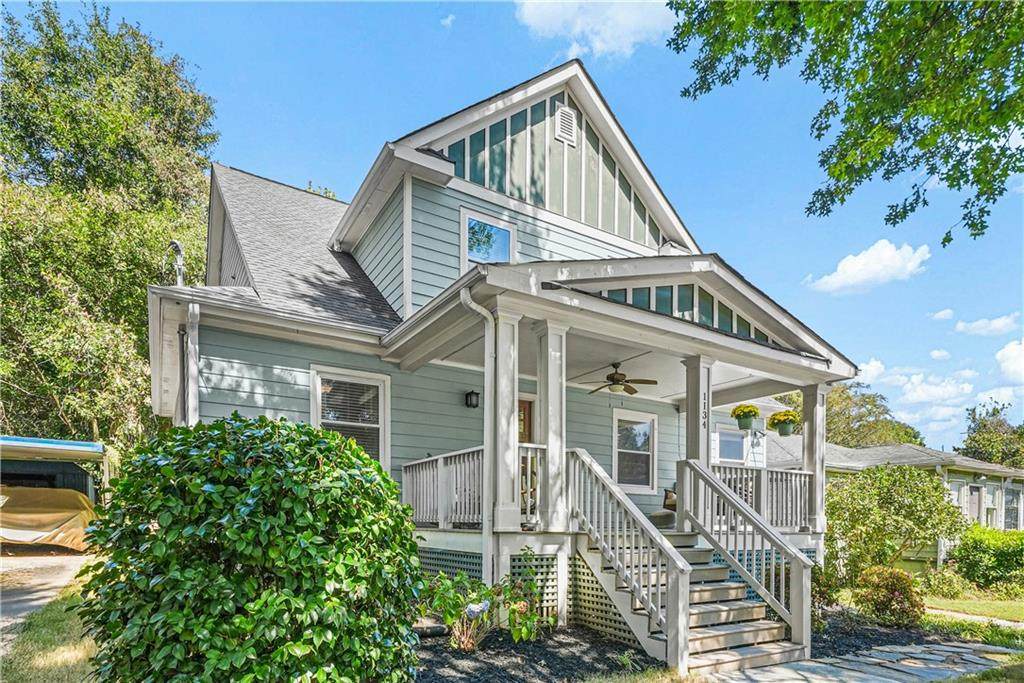
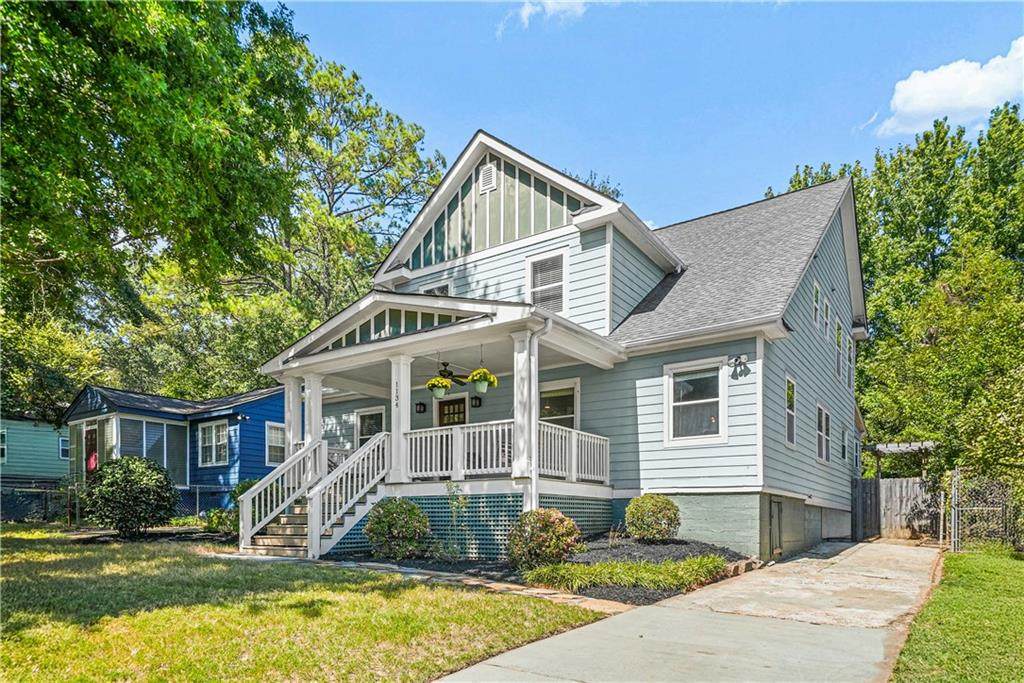
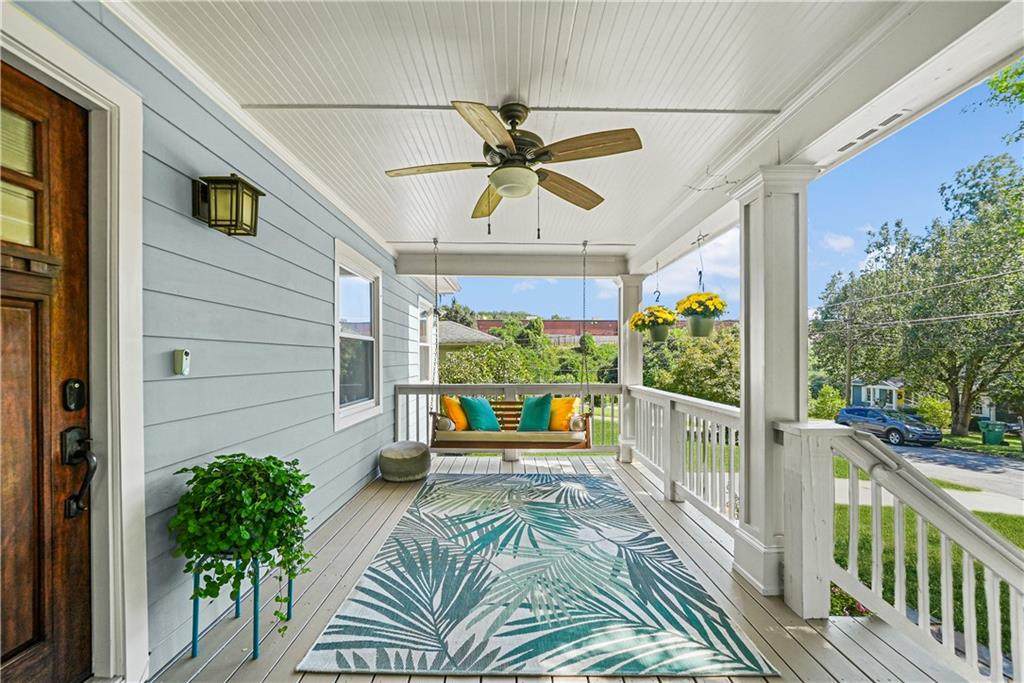
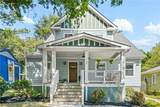
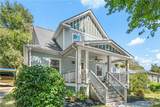
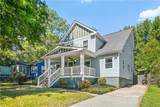
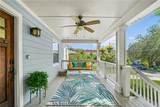
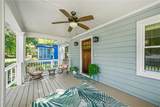
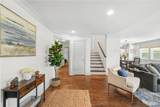
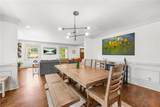
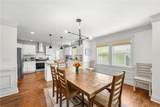
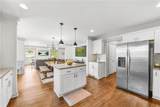
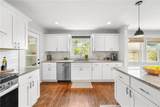
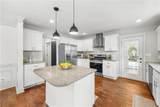
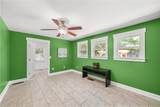
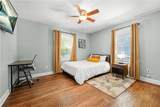
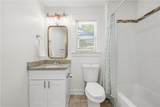
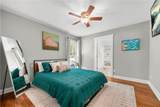
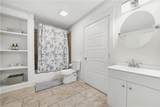
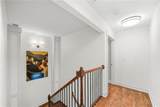
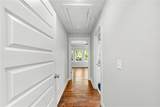
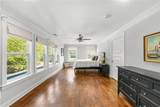
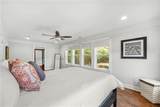
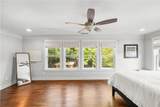
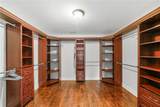
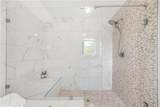
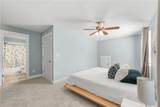
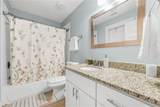
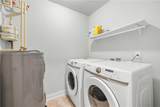
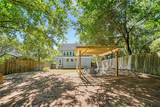
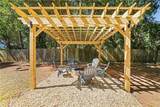
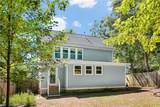
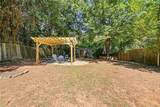
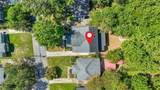
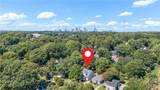
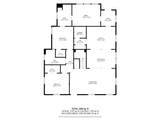
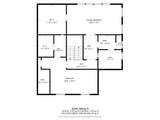
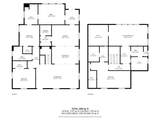
Fabulous Ormewood Park home on a deep, fenced lot, thoughtfully expanded and updated to offer an impressive floor plan, abundant storage, and incredible natural light throughout. Large, versatile living spaces are perfect for entertaining, working from home, or simply relaxing! The oversized primary suite features a huge walk-in closet and a newly renovated bath complete with a large walk-in shower and separate soaking tub. Second upstairs bedroom boasts its own ensuite bath and walk-in closet. Main level also offers two additional bedrooms and two full baths, providing excellent flexibility for guests, a home office, or multigenerational living. A spacious rear flex room creates even more possibilities, while the mudroom adds handy convenience. All bedrooms have very nice large closets as well as under eave additional storage options. Step outside to enjoy the large level backyard, complete with a charming pergola, fire pit, and plenty of room to relax or entertain. Recent improvements include a new main-level HVAC system, freshly stained front porch and front door, new range, new dishwasher, and more. Ideally located with easy access to the newly completed Southside Beltline, connecting you to dozens of Atlanta’s most vibrant neighborhoods. Enjoy dinner at Ormewood Square, explore the nearby 5-acre Reds Farm, or take advantage of the shopping, dining, and entertainment options at Madison Yards. Commuting is easy with convenient access to I-20, I-75, and I-85, while Hartsfield-Jackson International Airport is just 20 minutes away. Experience the best of intown living in Ormewood Park, a beloved community known for its welcoming neighbors, strong sense of connection, and enduring neighborhood charm. Welcome home! Check out the online floorplans!
-
4BEDS
-
0.22ACRES
-
4BATHS
-
01/2 BATHS
-
2,910SQFT
-
$223$/SQFT
School Information
Description
Fabulous Ormewood Park home on a deep, fenced lot, thoughtfully expanded and updated to offer an impressive floor plan, abundant storage, and incredible natural light throughout. Large, versatile living spaces are perfect for entertaining, working from home, or simply relaxing! The oversized primary suite features a huge walk-in closet and a newly renovated bath complete with a large walk-in shower and separate soaking tub. Second upstairs bedroom boasts its own ensuite bath and walk-in closet. Main level also offers two additional bedrooms and two full baths, providing excellent flexibility for guests, a home office, or multigenerational living. A spacious rear flex room creates even more possibilities, while the mudroom adds handy convenience. All bedrooms have very nice large closets as well as under eave additional storage options. Step outside to enjoy the large level backyard, complete with a charming pergola, fire pit, and plenty of room to relax or entertain. Recent improvements include a new main-level HVAC system, freshly stained front porch and front door, new range, new dishwasher, and more. Ideally located with easy access to the newly completed Southside Beltline, connecting you to dozens of Atlanta’s most vibrant neighborhoods. Enjoy dinner at Ormewood Square, explore the nearby 5-acre Reds Farm, or take advantage of the shopping, dining, and entertainment options at Madison Yards. Commuting is easy with convenient access to I-20, I-75, and I-85, while Hartsfield-Jackson International Airport is just 20 minutes away. Experience the best of intown living in Ormewood Park, a beloved community known for its welcoming neighbors, strong sense of connection, and enduring neighborhood charm. Welcome home! Check out the online floorplans!
 Listings identified with the FMLS IDX logo come from FMLS, are held by brokerage firms other than the owner of this website and the listing brokerage is identified in any listing details. Information is deemed reliable but is not guaranteed.
If you believe any FMLS listing contains material that infringes your copyrighted work, please click here to review our DMCA policy and learn how to submit a takedown request.
© 2026 First Multiple Listing Service, Inc. Data last updated 2026-10-15T00:04:05.353. For issues regarding this website, please contact BoomTown.