











Description
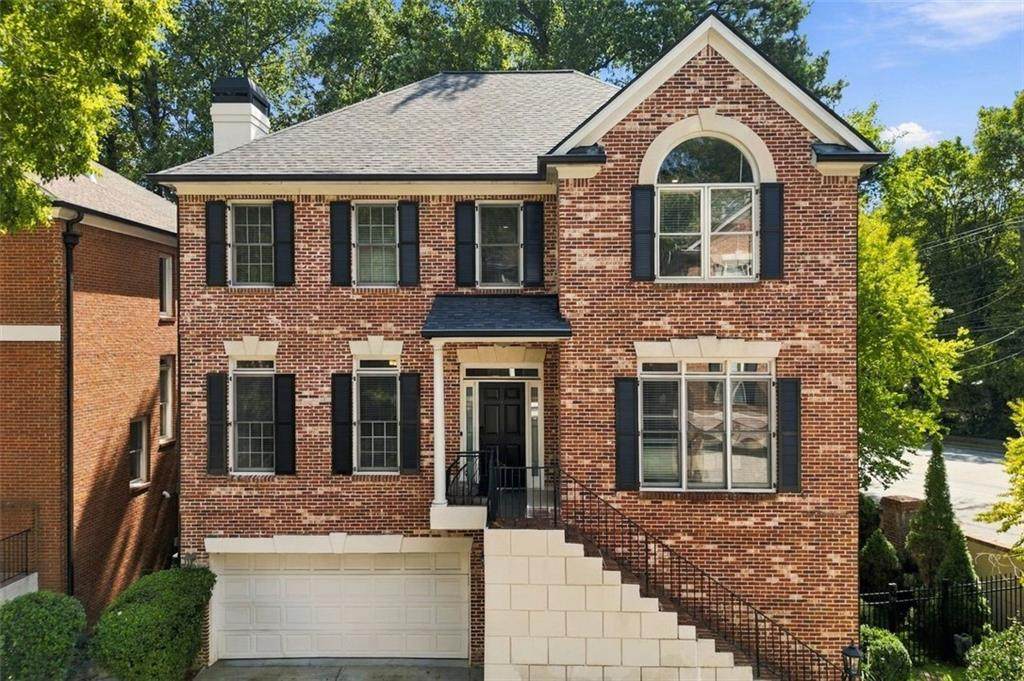
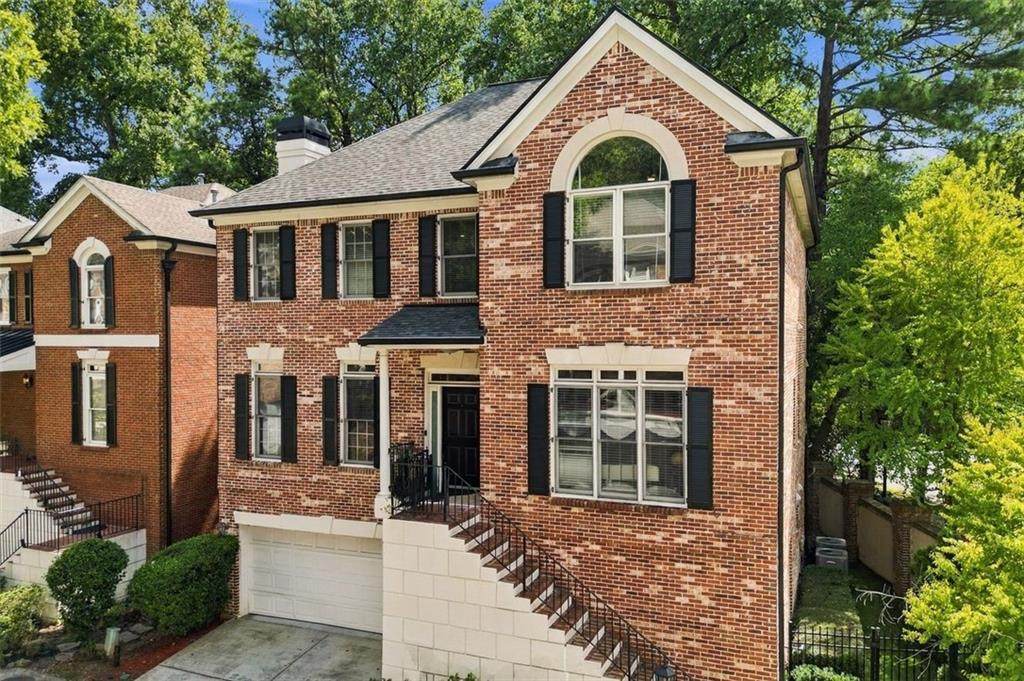
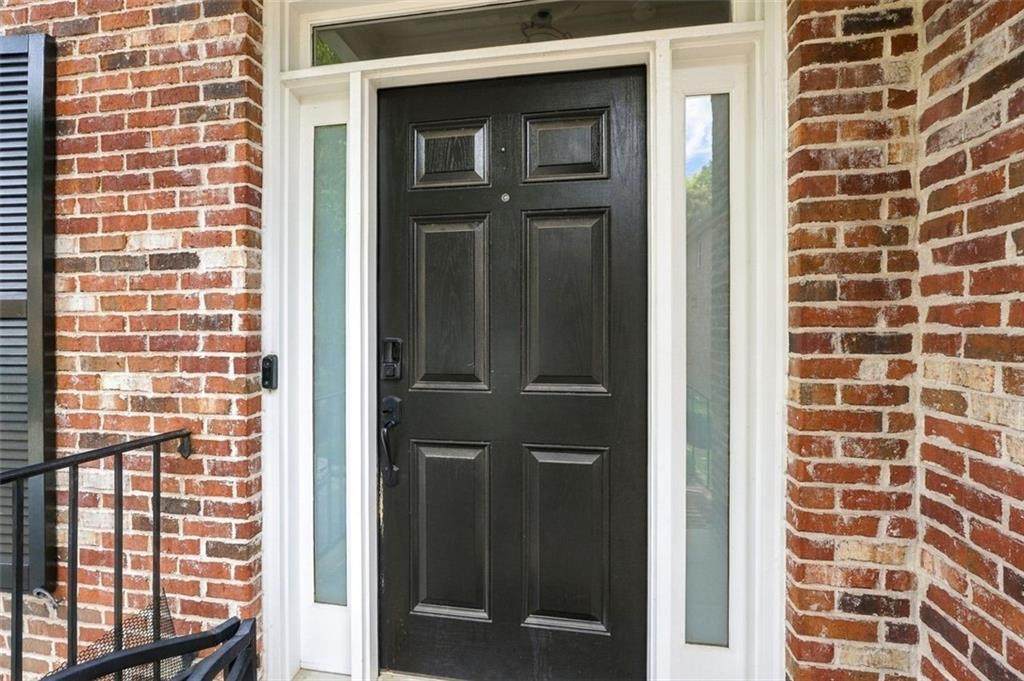
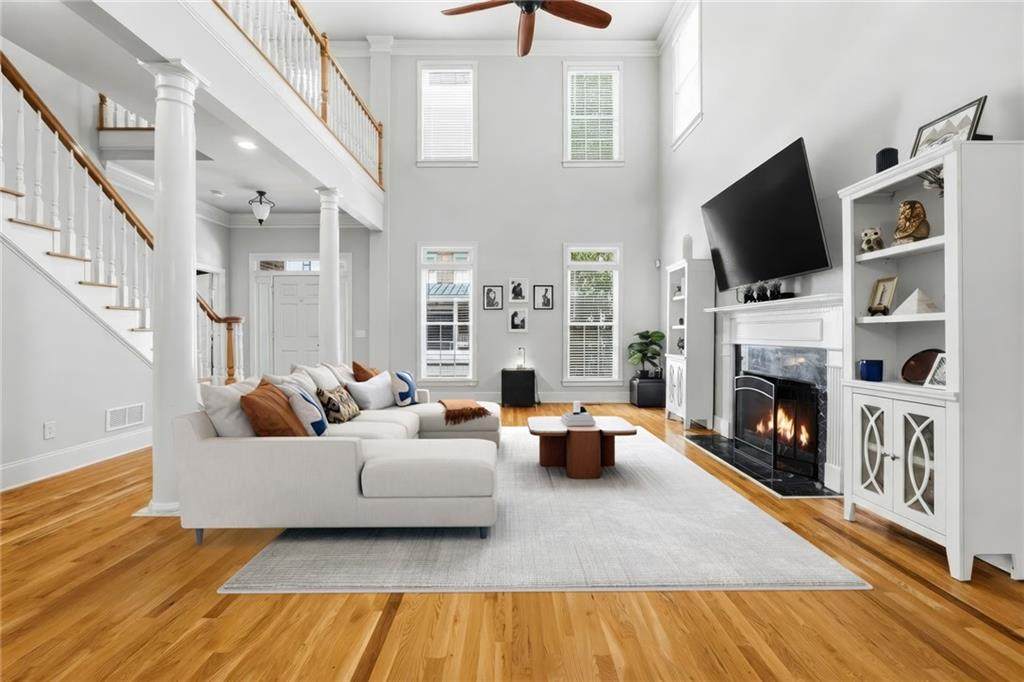
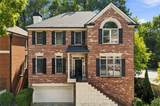
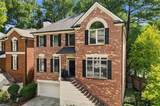
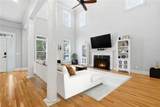
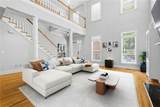
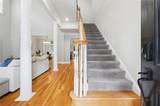
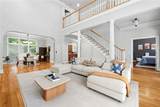
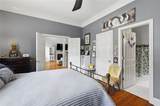
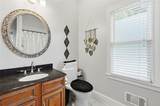
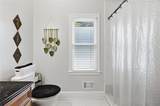
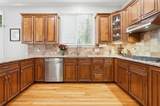
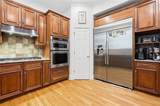
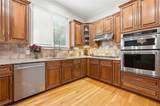
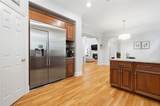
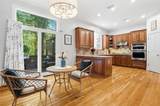
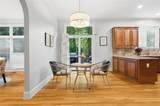
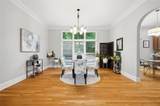
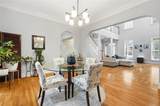
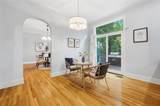
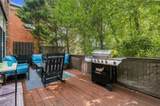
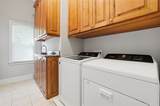
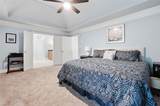
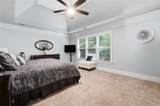
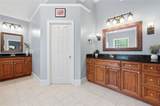
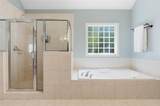
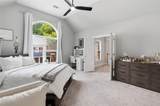
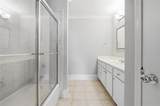
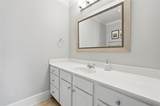
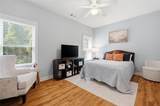
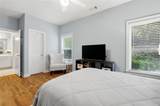
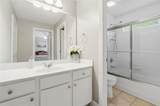
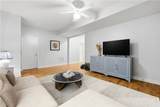
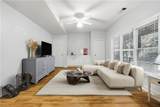
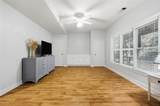
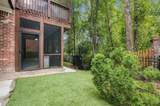
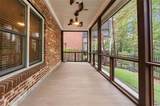
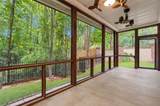
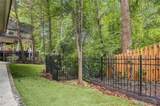
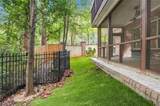
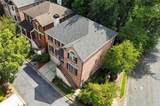
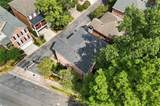
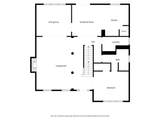
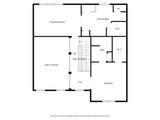
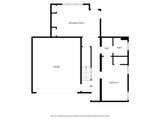
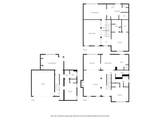
Tucked away in a private, gated enclave in the heart of Brookhaven, this exceptional four-sided brick home offers three finished levels, en-suite bedrooms, and a rare combination of privacy and convenience. Priced below its recent appraised value, this home presents an exceptional opportunity in Brookhaven. Just minutes from CHOA, Lenox Square, Phipps Plaza, Buckhead, Midtown, I-85, and GA-400, with parks, the Peachtree Creek Greenway, shops, and dining nearby. Inside, gleaming hardwood floors and abundant natural light fill the main level, where the fireside great room flows into the kitchen and breakfast area, with a separate dining room for entertaining. The kitchen features granite countertops, abundant cabinetry, stainless steel appliances, double ovens, a new gas cooktop and new dishwasher, and a breakfast area overlooking the backyard. A large deck provides the perfect setting for grilling and entertaining. The main-level bedroom with en-suite bath offers flexibility as a guest suite, office, or flex space. Upstairs, the oversized primary suite features a spa-inspired bath with dual vanities, soaking tub, separate shower, and a full walk-in closet with custom organization. An additional upstairs bedroom offers a private en-suite bath and large bay window that fills the room with natural light. The finished terrace level adds a spacious second living area, bedroom, full bath, bonus storage, and direct access to the two-car garage, private backyard, and screened-in patio. Recent improvements include an approximately two-year-old roof, newer washer and dryer, new upper-level ceiling fans, replaced patio door, new kitchen window, new garage door opener, and recent exterior improvements. Freshly cleaned carpets and a one-year home warranty add to the home's move-in-ready appeal. With its private gated setting, flexible three-level floor plan, thoughtful updates, and exceptional access to Brookhaven and Atlanta's most sought-after amenities, this is a distinctive opportunity in one of the area's most desirable locations.
-
4BEDS
-
0.13ACRES
-
4BATHS
-
01/2 BATHS
-
3,948SQFT
-
$218$/SQFT
School Information
Description
Tucked away in a private, gated enclave in the heart of Brookhaven, this exceptional four-sided brick home offers three finished levels, en-suite bedrooms, and a rare combination of privacy and convenience. Priced below its recent appraised value, this home presents an exceptional opportunity in Brookhaven. Just minutes from CHOA, Lenox Square, Phipps Plaza, Buckhead, Midtown, I-85, and GA-400, with parks, the Peachtree Creek Greenway, shops, and dining nearby. Inside, gleaming hardwood floors and abundant natural light fill the main level, where the fireside great room flows into the kitchen and breakfast area, with a separate dining room for entertaining. The kitchen features granite countertops, abundant cabinetry, stainless steel appliances, double ovens, a new gas cooktop and new dishwasher, and a breakfast area overlooking the backyard. A large deck provides the perfect setting for grilling and entertaining. The main-level bedroom with en-suite bath offers flexibility as a guest suite, office, or flex space. Upstairs, the oversized primary suite features a spa-inspired bath with dual vanities, soaking tub, separate shower, and a full walk-in closet with custom organization. An additional upstairs bedroom offers a private en-suite bath and large bay window that fills the room with natural light. The finished terrace level adds a spacious second living area, bedroom, full bath, bonus storage, and direct access to the two-car garage, private backyard, and screened-in patio. Recent improvements include an approximately two-year-old roof, newer washer and dryer, new upper-level ceiling fans, replaced patio door, new kitchen window, new garage door opener, and recent exterior improvements. Freshly cleaned carpets and a one-year home warranty add to the home's move-in-ready appeal. With its private gated setting, flexible three-level floor plan, thoughtful updates, and exceptional access to Brookhaven and Atlanta's most sought-after amenities, this is a distinctive opportunity in one of the area's most desirable locations.
 Listings identified with the FMLS IDX logo come from FMLS, are held by brokerage firms other than the owner of this website and the listing brokerage is identified in any listing details. Information is deemed reliable but is not guaranteed.
If you believe any FMLS listing contains material that infringes your copyrighted work, please click here to review our DMCA policy and learn how to submit a takedown request.
© 2026 First Multiple Listing Service, Inc. Data last updated 2026-10-05T10:04:37.147. For issues regarding this website, please contact BoomTown.