Skip To Content

1116 Maple Creek Ridge

Loganville, GA 30052
  • $469,900
  • STATUS: Active
  • ON SITE: 8 Days
  • MLS #: 7847466
UPDATED: 81 min ago
$469,900
  • 6
    BEDS
  • 0.7
    ACRES
  • 3
    BATHS
  • 1
    1/2 BATHS
  • 3,300
    SQFT
  • $142
    $/SQFT
Neighborhood:
Type:
Single-Family Home
Built:
2000
County:
Area:

School Information

Elementary School:
Middle School:
High School:

Description

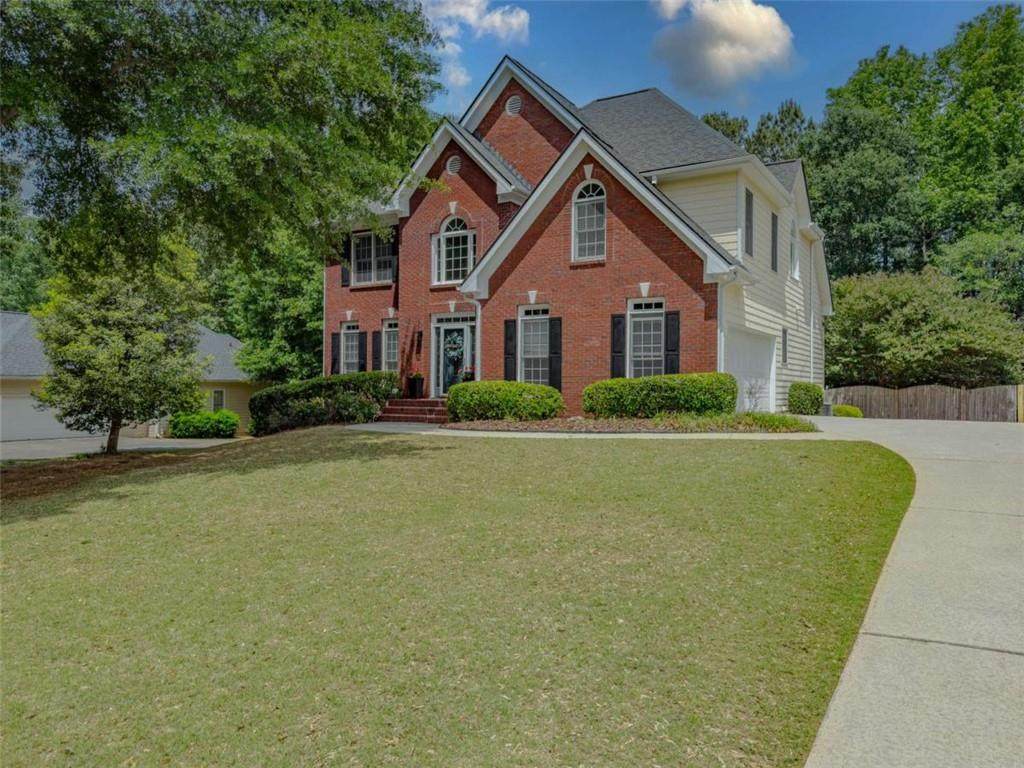
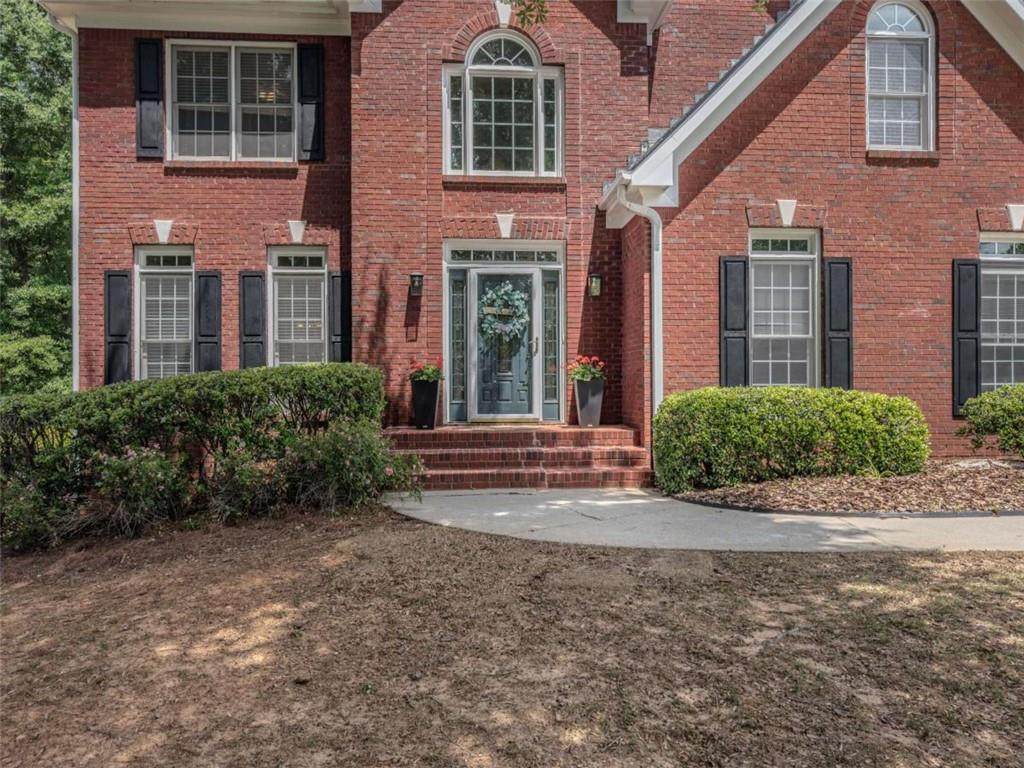
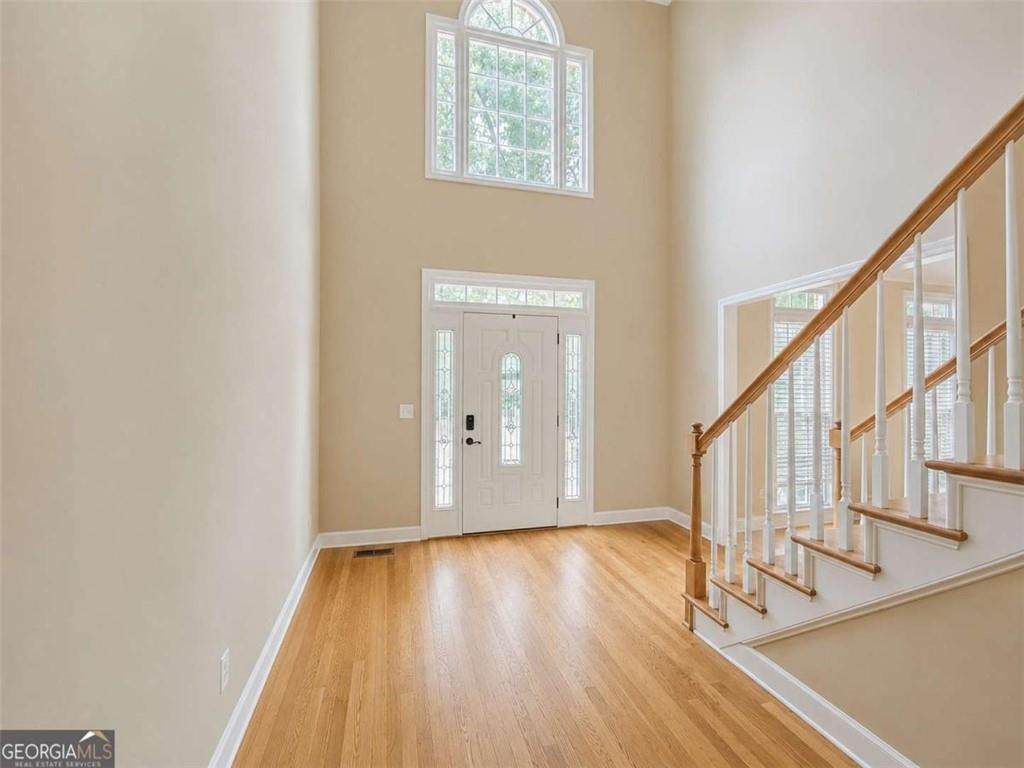
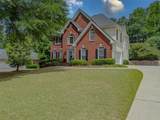
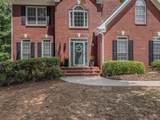
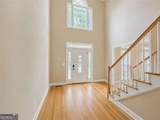
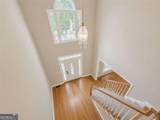
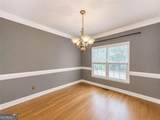
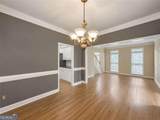
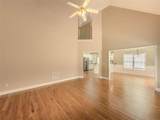
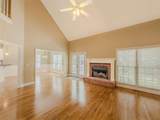
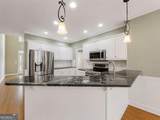
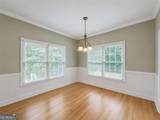
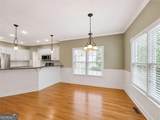
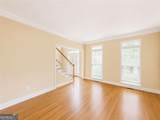
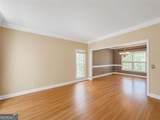
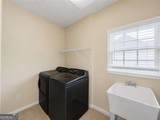
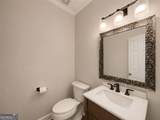
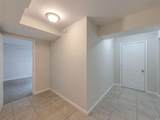
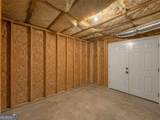
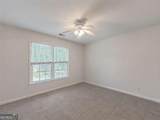
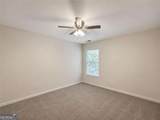
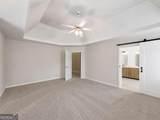
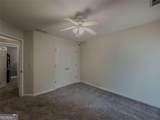
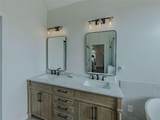
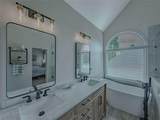
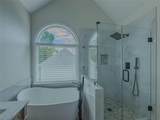
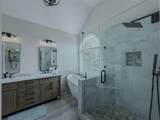
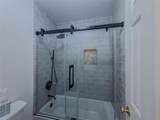
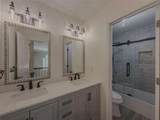
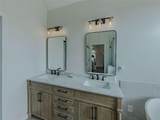
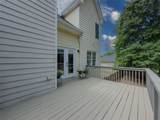
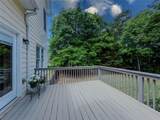
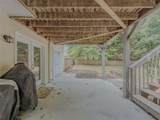
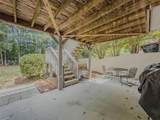
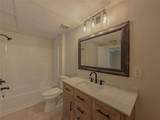
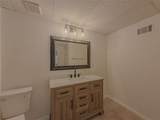
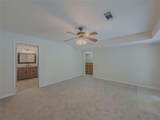
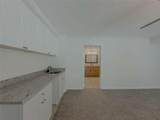
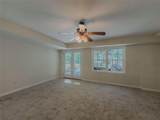
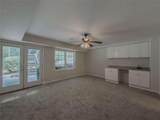
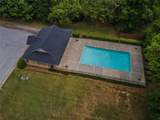
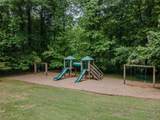
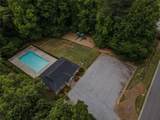
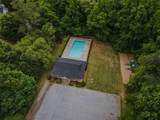
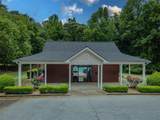
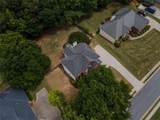
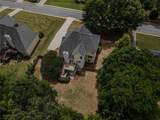
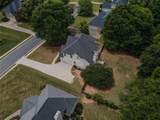
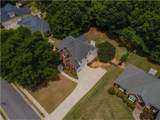
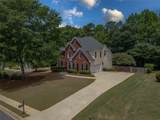
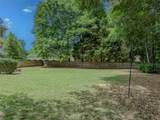
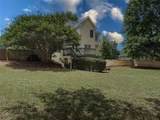
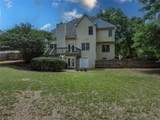
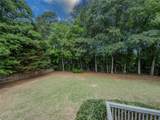
$7,500 TOWARD BUYER CLOSING COSTS! Welcome to 1116 Maple Creek Ridge, a beautifully maintained and thoughtfully updated 6-bedroom, 3.5-bath home in the heart of Loganville and sought-after Walton County, served by highly regarded Loganville schools. If you need SPACE, FLEXIBILITY, and ROOM TO GROW, this home delivers! The spacious floor plan is ideal for a large or multigenerational household, with a finished daylight basement featuring two additional bedrooms, living space, a wet bar, full bath, and separate entrance perfect for an in-law suite, older children, guests, a home office, or your own private retreat. Throughout the home, you'll find beautiful updates, including remodeled bathrooms, new carpet, and real hardwood floors on the main level. The home has been lovingly maintained and is truly ready for its next owner. Step outside to the large, level, fully fenced backyard with plenty of room for entertaining, pets, play, gardening-or even creating your own backyard oasis with a future pool. Tucked away in a peaceful community with a neighborhood pool and playground, Maple Creek offers that quiet, private feeling while keeping you just minutes from everything Loganville has to offer. It truly feels like you're away from it all without giving up convenience. AND HERE'S THE BIG BONUS: THE SELLER IS OFFERING $7,500 TOWARD BUYER CLOSING COSTS! THIS HOME IS MOVE IN READY! The home is VACANT AND EASY TO SHOW, so there's no waiting to see it. 6 Bedrooms, 3.5 Baths, Finished Basement, Multigenerational Potential, Fenced Backyard, Community Pool & Playground, Loganville Schools, $7,500 Closing Cost Incentive! Come see how much space and possibility this home has to offer.

Monthly Payment Calculator


First MLS logo Listings identified with the FMLS IDX logo come from FMLS, are held by brokerage firms other than the owner of this website and the listing brokerage is identified in any listing details. Information is deemed reliable but is not guaranteed. If you believe any FMLS listing contains material that infringes your copyrighted work, please click here to review our DMCA policy and learn how to submit a takedown request. © 2026 First Multiple Listing Service, Inc. Data last updated 2026-10-10T15:04:28.143. For issues regarding this website, please contact BoomTown.
www.515lifere.com/homes/181707965
Print Image

1116 Maple Creek Ridge Loganville, GA 30052

  • Price: $469,900
  • Status: Active
  • On Site: 8 Days
  • Updated: 81 min ago
  • MLS #: 7847466
6
Beds
3
Baths
1
½ Baths
0.7
Acres
3,300
SQFT
$142
$/SQFT
2000
Built
Neighborhood:
Maple Creek
County:
Walton - Ga
Area:
Walton - Ga
Elementary School:
Loganville
Middle School:
Loganville
High School:
Loganville
Property Description
$7,500 TOWARD BUYER CLOSING COSTS! Welcome to 1116 Maple Creek Ridge, a beautifully maintained and thoughtfully updated 6-bedroom, 3.5-bath home in the heart of Loganville and sought-after Walton County, served by highly regarded Loganville schools. If you need SPACE, FLEXIBILITY, and ROOM TO GROW, this home delivers! The spacious floor plan is ideal for a large or multigenerational household, with a finished daylight basement featuring two additional bedrooms, living space, a wet bar, full bath, and separate entrance perfect for an in-law suite, older children, guests, a home office, or your own private retreat. Throughout the home, you'll find beautiful updates, including remodeled bathrooms, new carpet, and real hardwood floors on the main level. The home has been lovingly maintained and is truly ready for its next owner. Step outside to the large, level, fully fenced backyard with plenty of room for entertaining, pets, play, gardening-or even creating your own backyard oasis with a future pool. Tucked away in a peaceful community with a neighborhood pool and playground, Maple Creek offers that quiet, private feeling while keeping you just minutes from everything Loganville has to offer. It truly feels like you're away from it all without giving up convenience. AND HERE'S THE BIG BONUS: THE SELLER IS OFFERING $7,500 TOWARD BUYER CLOSING COSTS! THIS HOME IS MOVE IN READY! The home is VACANT AND EASY TO SHOW, so there's no waiting to see it. 6 Bedrooms, 3.5 Baths, Finished Basement, Multigenerational Potential, Fenced Backyard, Community Pool & Playground, Loganville Schools, $7,500 Closing Cost Incentive! Come see how much space and possibility this home has to offer.
Exterior Features

Architectural Style Traditional Construction Materials BrickHardiPlank Type Dock None Exterior Features Private YardRain Gutters Fencing Back YardWood Foundation Concrete Perimeter Horse Amenities None Land Lot 0 Lot Features Back YardClearedFront YardLandscapedLevel Number Of Parking Spaces 0 Other Structures None Parking Features GarageGarage Door OpenerKitchen Level Patio And Porch Features DeckFront PorchRear Porch Pool Features None Pool Private YN No Road Surface Asphalt Road Type Private Road Roof Type Shingle Stories Three Or More View Trees/Woods Waterfront Features None Window Features Double Pane WindowsInsulated Windows

Interior Features

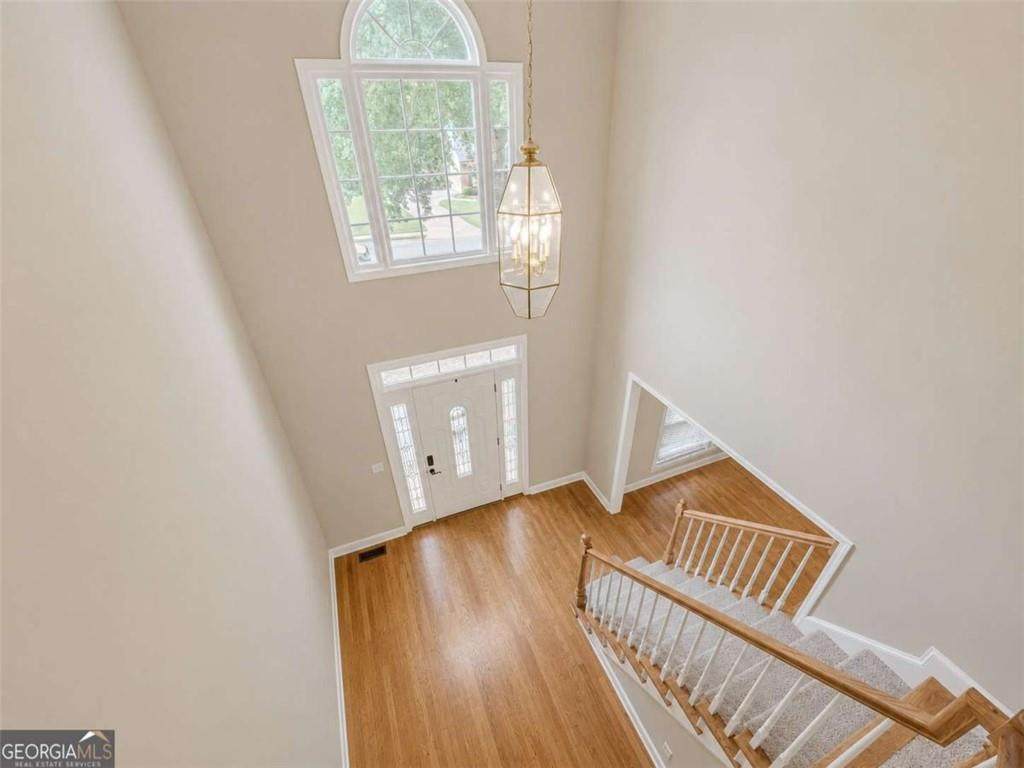
Additional Rooms BasementDining RoomFamily RoomGreat Room - 2 StoryLaundryLiving RoomMaster BathroomMaster BedroomWorkshop Appliances DishwasherDryerElectric OvenElectric RangeElectric Water HeaterMicrowaveRefrigeratorSelf Cleaning OvenWasher Basement DaylightExterior EntryFinishedFinished BathFullWalk-Out Access Bedroom Features Oversized Master Cooling Ceiling Fan(s)Central AirZoned Dining Room Features Seats 12+Separate Dining Room Fireplace Features Family RoomGas Starter Flooring CarpetCeramic TileHardwood Heating CentralZoned Interior Features Disappearing Attic StairsDouble VanityEntrance FoyerHigh Ceilings 9 ft LowerHigh Ceilings 9 ft MainHigh Ceilings 9 ft UpperHigh Speed InternetVaulted Ceiling(s)Walk-In Closet(s) Kitchen Features Breakfast BarCabinets WhiteEat-in KitchenPantrySolid Surface CountersView to Family Room Laundry Features Laundry RoomMain LevelSink Main Bedrooms 0 Main Full Baths 0 Master Bathroom Features Double VanitySeparate Tub/Shower Number Of Fireplaces 1

Property Features

Accessibility Features None Association Fee 485 Association Fee Frequency Annually Association Fee Includes Maintenance GroundsSwim Association YN Yes Common Walls No Common Walls Community Features Homeowners AssocPlaygroundPoolSidewalks Electric 110 Volts220 Volts Fha Condo Approval YN No Green Energy Efficient None Green Energy Generation None Hoa Rent Restrictions Yes Home Warranty No Initiation Fee 0 Land Lease YN No Lot Size Dimensions 0 Master Association Fee 485 Master Association Fee Frequency Annually Number Of Units In Community 0 Number Of Units To Be Built 0 Other Equipment Irrigation Equipment Ownership Fee Simple Property Attached YN No Property Condition Resale School Bus Route Elementary No School Bus Route High No School Bus Route Middle No Security Features Smoke Detector(s) Sewer Septic Tank Spa Features None Special Circumstances None Swim Tennis Fee 0 Tax Year 2024 Taxes 4568 Type Single Family Residence Utilities Cable AvailableElectricity AvailablePhone AvailableUnderground UtilitiesWater Available Water Source Public Waterfront Footage 0

Listing provided courtesy of Keller Williams Realty Atl Partners: 470-562-7188.


First MLS logo Listings identified with the FMLS IDX logo come from FMLS, are held by brokerage firms other than the owner of this website and the listing brokerage is identified in any listing details. Information is deemed reliable but is not guaranteed. If you believe any FMLS listing contains material that infringes your copyrighted work, please click here to review our DMCA policy and learn how to submit a takedown request. © 2026 First Multiple Listing Service, Inc. Data last updated 2026-10-10T15:04:28.143. For issues regarding this website, please contact BoomTown.
 
https://bt-photos.global.ssl.fastly.net/fmls/orig_boomver_1_7847466-2.jpg https://bt-photos.global.ssl.fastly.net/fmls/orig_boomver_1_7847466-2.jpg https://bt-photos.global.ssl.fastly.net/fmls/orig_boomver_1_7847466-2.jpg
Logo
515 Life Real Estate Company
1651 Lumber Company Road
Talking Rock GA, 30175