



Description
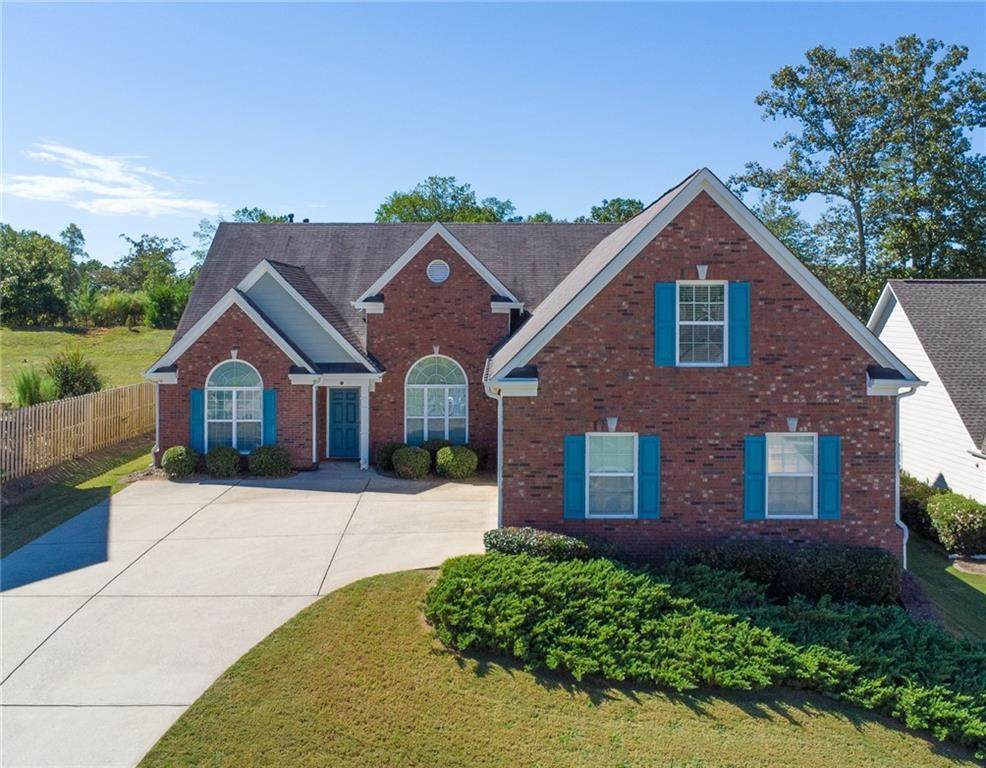
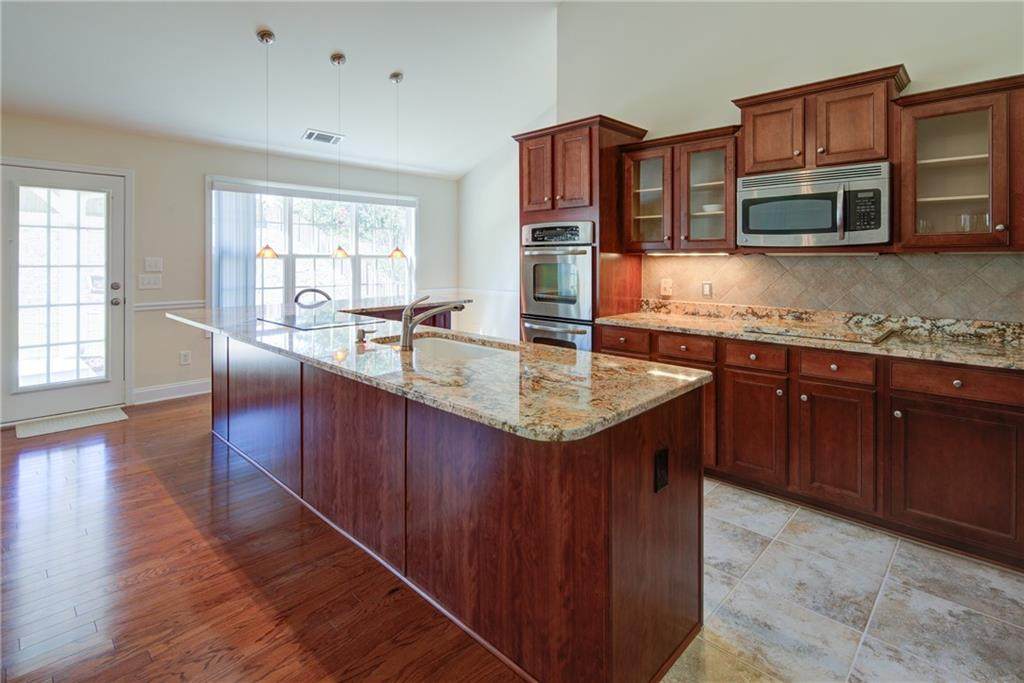
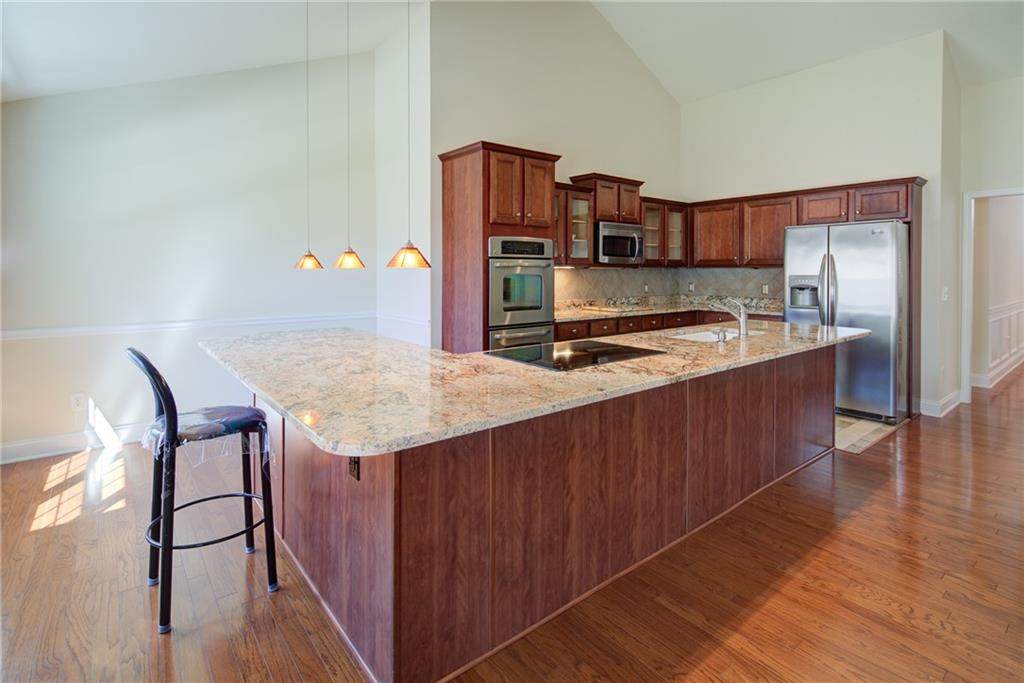
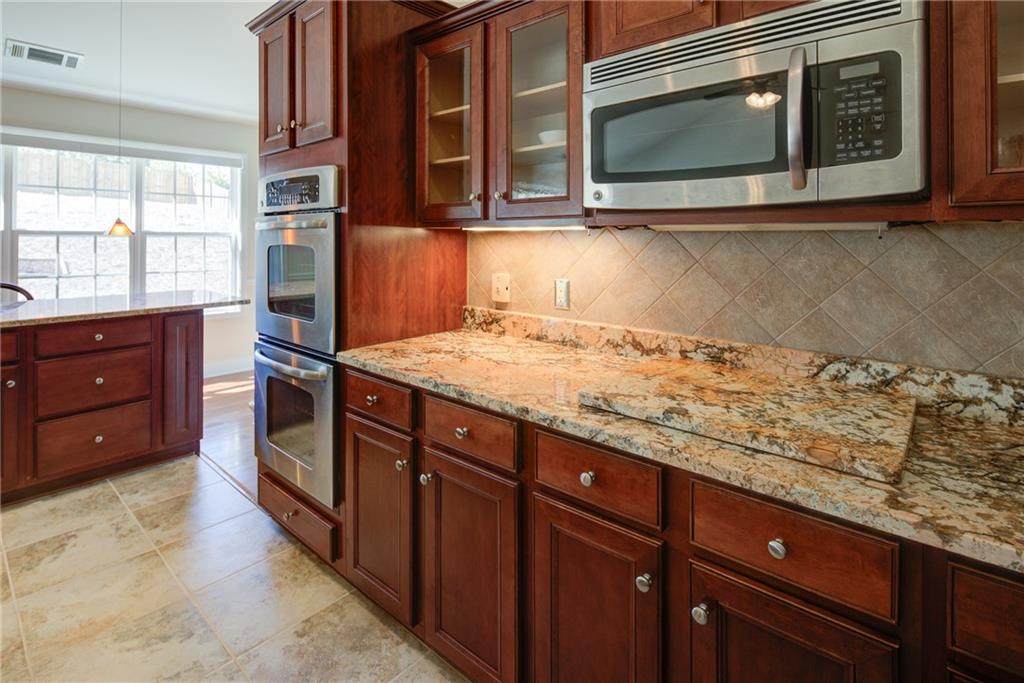
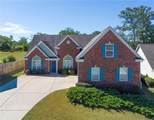
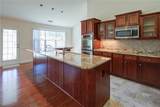
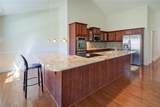
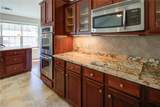
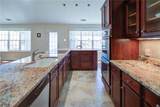
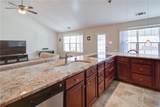
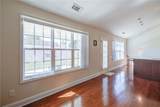
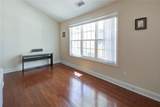
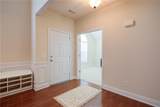
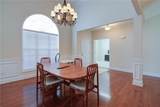
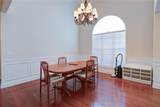
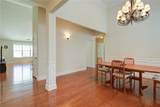
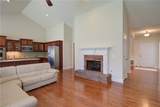
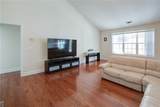
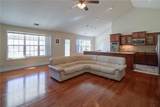
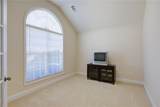
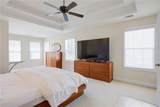
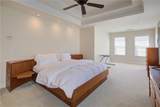
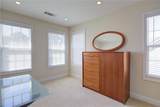
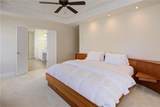
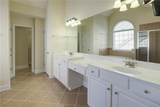
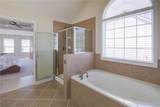
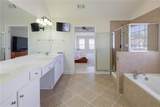
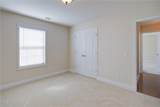
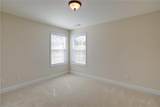
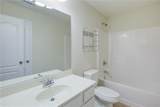
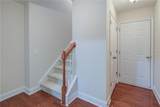
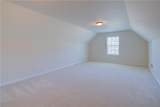
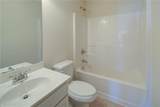
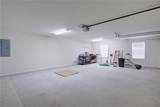
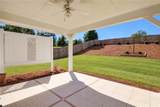
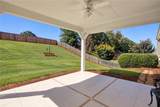
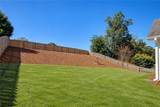
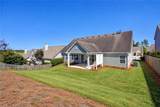
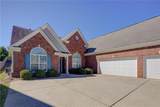
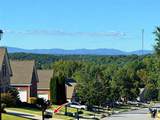
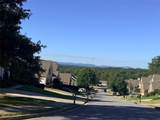
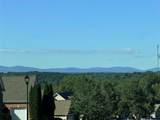
IMMACULATE AND BARELY LIVED IN...this gorgeous 2890+/- Sq Ft Ranch located in a quiet north Gerogia neighborhood has it all! Beautiful mountain views, exceptional curb appeal, low-maintenance landscaping, a fenced backyard, covered patio, and an immaculate 3-car garage are just a few of the homes many features! The main level offers a desirable 3 bedroom, 2 bath ranch open floor plan, pristine hardwoods, superior carpeting in the bedrooms, and loads of natural light throughout. The spacious kitchen features radiant-heated floors, generous workspace, a large island with the option to install an electric or gas cooktop, double ovens, and barely used appliances - the dishwasher has never been used. Direct access to the back patio makes outdoor dining and entertaining an added bonus. The oversized formal dining room provides ample space for gatherings, while the family/living room flows easily from the kitchen. A separate den offers additional living space and is ideal for a home office or quiet sitting room. The spacious master suite includes a comfortable sitting area, and the oversized master bath features custom-tiled double shower and separate soaking tub. The generously sized secondary bedrooms have been untouched and share a full bath adding to the newness feel of the home. Above the garage, a large bonus room with its own full bath provides an ideal fourth bedroom, guest suite, office, or flex space. The oversized 3-car garage is exceptionally clean and offers abundant parking and loads of space for extra storage. Outside, enjoy the fully fenced backyard and covered patio ready for family get-togethers or simply enjoying a quiet moment with a good book. The home can also be sold furnished! Immaculate, move-in ready, and truly a rare find—this one will check all the boxes.
-
4BEDS
-
0.32ACRES
-
3BATHS
-
01/2 BATHS
-
2,890SQFT
-
$179$/SQFT
School Information
Description
IMMACULATE AND BARELY LIVED IN...this gorgeous 2890+/- Sq Ft Ranch located in a quiet north Gerogia neighborhood has it all! Beautiful mountain views, exceptional curb appeal, low-maintenance landscaping, a fenced backyard, covered patio, and an immaculate 3-car garage are just a few of the homes many features! The main level offers a desirable 3 bedroom, 2 bath ranch open floor plan, pristine hardwoods, superior carpeting in the bedrooms, and loads of natural light throughout. The spacious kitchen features radiant-heated floors, generous workspace, a large island with the option to install an electric or gas cooktop, double ovens, and barely used appliances - the dishwasher has never been used. Direct access to the back patio makes outdoor dining and entertaining an added bonus. The oversized formal dining room provides ample space for gatherings, while the family/living room flows easily from the kitchen. A separate den offers additional living space and is ideal for a home office or quiet sitting room. The spacious master suite includes a comfortable sitting area, and the oversized master bath features custom-tiled double shower and separate soaking tub. The generously sized secondary bedrooms have been untouched and share a full bath adding to the newness feel of the home. Above the garage, a large bonus room with its own full bath provides an ideal fourth bedroom, guest suite, office, or flex space. The oversized 3-car garage is exceptionally clean and offers abundant parking and loads of space for extra storage. Outside, enjoy the fully fenced backyard and covered patio ready for family get-togethers or simply enjoying a quiet moment with a good book. The home can also be sold furnished! Immaculate, move-in ready, and truly a rare find—this one will check all the boxes.
 Listings identified with the FMLS IDX logo come from FMLS, are held by brokerage firms other than the owner of this website and the listing brokerage is identified in any listing details. Information is deemed reliable but is not guaranteed.
If you believe any FMLS listing contains material that infringes your copyrighted work, please click here to review our DMCA policy and learn how to submit a takedown request.
© 2026 First Multiple Listing Service, Inc. Data last updated 2026-10-10T16:04:28.87. For issues regarding this website, please contact BoomTown.