
















Description
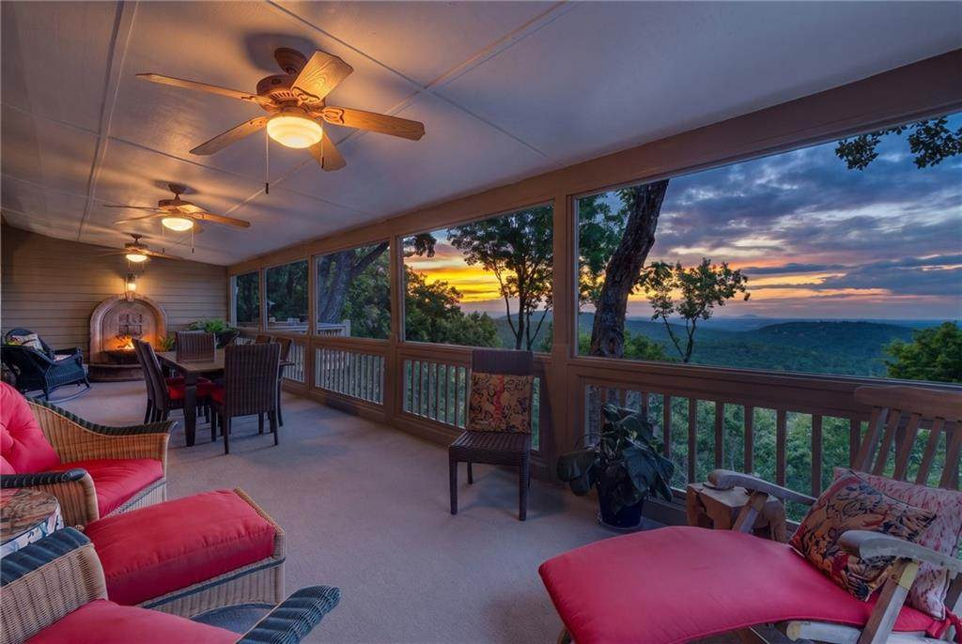
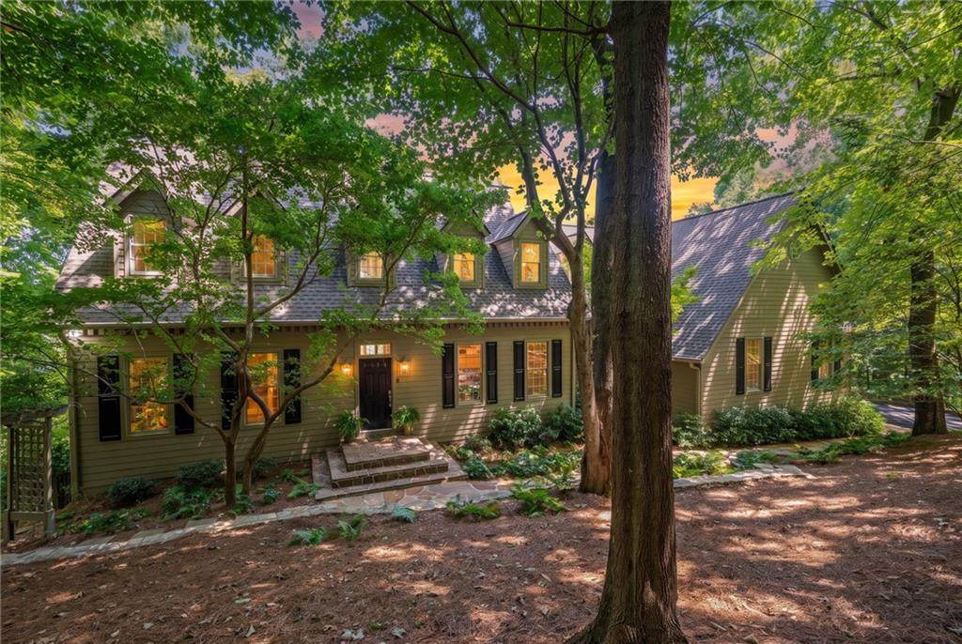
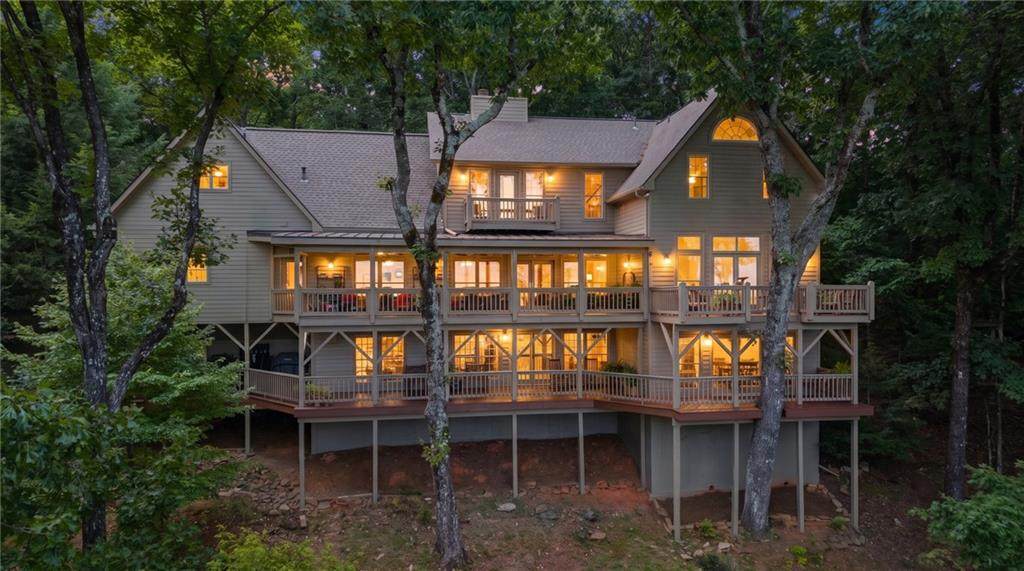
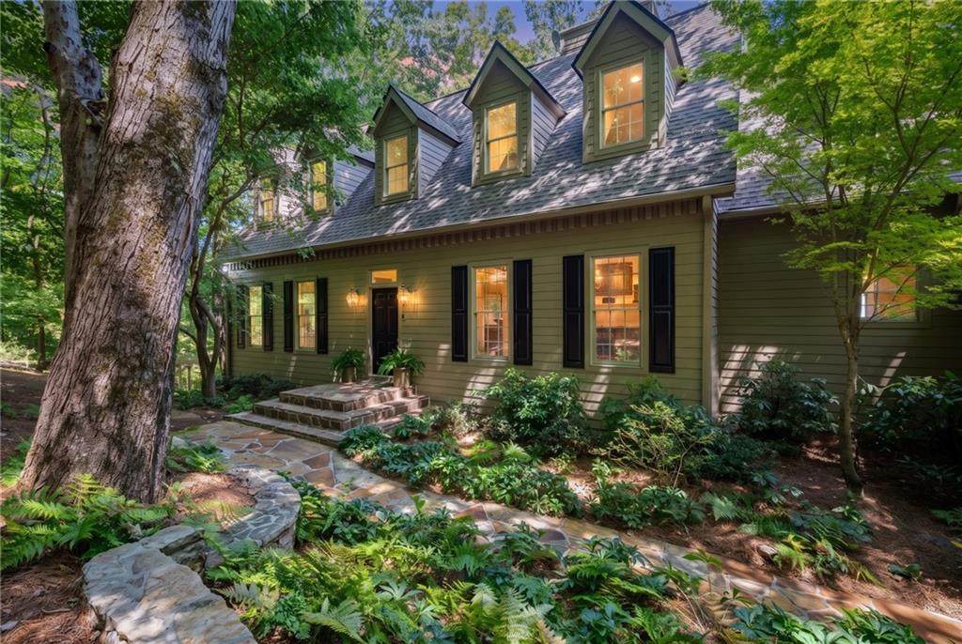
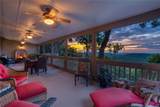
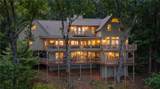
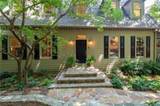
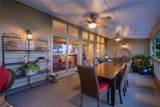
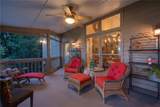
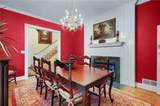
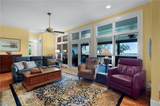
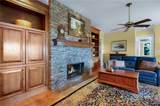
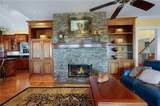
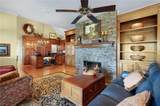
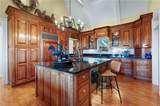
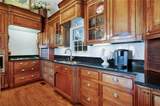
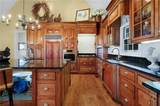
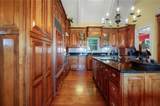
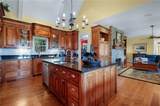
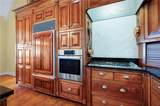
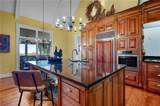
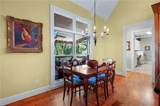
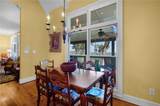
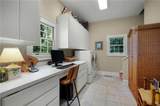
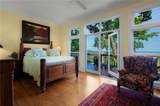
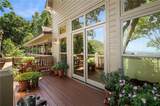
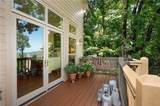
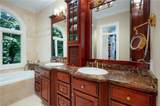
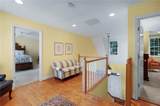
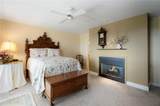
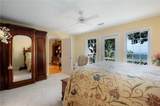
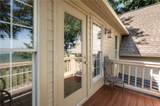
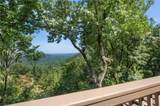
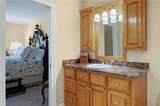
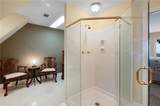
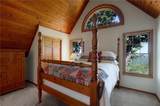
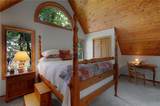
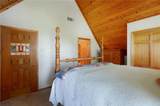
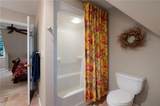
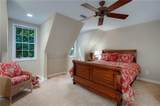
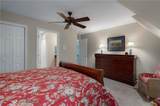
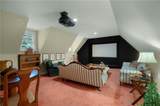
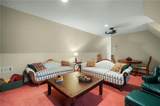
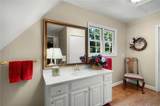
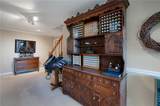
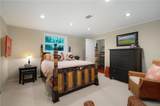
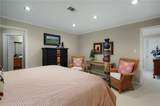
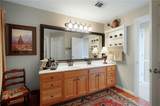
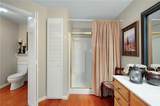
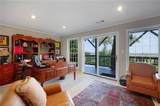
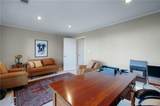
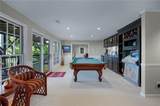
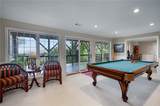
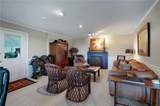
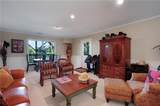
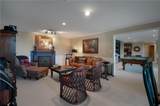
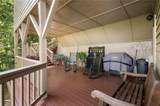
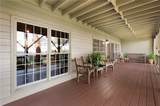
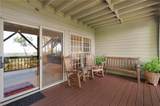
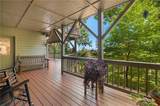
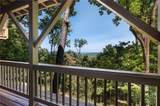
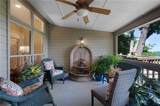
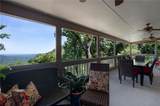
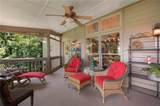
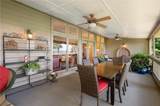
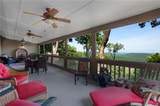
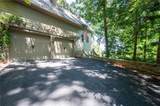
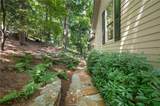
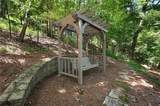
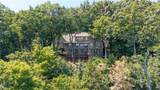
PRICED WELL BELOW BIG CANOE COMPS and VIEWS FROM ALL LEVELS! Wake up to sunrise over the North Georgia mountains, then watch it again from the porch with your coffee. This custom Big Canoe home has the views, the space, and the craftsmanship buyers are looking for, at a price that's hard to match in the community. The views: Floor-to-ceiling windows, multiple private balconies, and an enormous screened porch bring the mountains in on every level, in every season. The main level: A great room with a stacked-stone fireplace flows into a chef's kitchen with cherry cabinetry, granite, a Sub-Zero, Bosch appliances, a gas cooktop, and a beamed ceiling. The formal dining room has a double-sided marble fireplace. The primary suite is on the main level, with its own mountain-view balcony, a spa-style shower, a soaking tub, and a custom walk-in closet. Maple floors, crown molding, and custom millwork run throughout. Room for everyone: Upstairs is a private guest suite with a fireplace and balcony, plus two large bedrooms and a flexible sitting area. The terrace level has another bedroom, a view-filled home office, a cedar closet, and a game room with a wet bar that opens to a full-length covered porch. A media room with a projector and a private bath off the garage works as a theater, a guest quarters, or a rec space. The big-ticket work is done: -New HVAC in 2025 -New metal porch roof in 2024 -Main roof with lightning rods in 2019 -Whole-house water filtration -Resurfaced circular drive -Fresh exterior paint and new custom porch screens in August 2026 Outside: Stonework, a stone path leading to a pergola with a swing, and front-yard irrigation. Move-in ready, meticulously maintained, and priced to sell. Views like these rarely come at this price. Schedule your showing today!
-
5BEDS
-
0.98ACRES
-
5BATHS
-
11/2 BATHS
-
5,191SQFT
-
$173$/SQFT
School Information
Description
PRICED WELL BELOW BIG CANOE COMPS and VIEWS FROM ALL LEVELS! Wake up to sunrise over the North Georgia mountains, then watch it again from the porch with your coffee. This custom Big Canoe home has the views, the space, and the craftsmanship buyers are looking for, at a price that's hard to match in the community. The views: Floor-to-ceiling windows, multiple private balconies, and an enormous screened porch bring the mountains in on every level, in every season. The main level: A great room with a stacked-stone fireplace flows into a chef's kitchen with cherry cabinetry, granite, a Sub-Zero, Bosch appliances, a gas cooktop, and a beamed ceiling. The formal dining room has a double-sided marble fireplace. The primary suite is on the main level, with its own mountain-view balcony, a spa-style shower, a soaking tub, and a custom walk-in closet. Maple floors, crown molding, and custom millwork run throughout. Room for everyone: Upstairs is a private guest suite with a fireplace and balcony, plus two large bedrooms and a flexible sitting area. The terrace level has another bedroom, a view-filled home office, a cedar closet, and a game room with a wet bar that opens to a full-length covered porch. A media room with a projector and a private bath off the garage works as a theater, a guest quarters, or a rec space. The big-ticket work is done: -New HVAC in 2025 -New metal porch roof in 2024 -Main roof with lightning rods in 2019 -Whole-house water filtration -Resurfaced circular drive -Fresh exterior paint and new custom porch screens in August 2026 Outside: Stonework, a stone path leading to a pergola with a swing, and front-yard irrigation. Move-in ready, meticulously maintained, and priced to sell. Views like these rarely come at this price. Schedule your showing today!
 Listings identified with the FMLS IDX logo come from FMLS, are held by brokerage firms other than the owner of this website and the listing brokerage is identified in any listing details. Information is deemed reliable but is not guaranteed.
If you believe any FMLS listing contains material that infringes your copyrighted work, please click here to review our DMCA policy and learn how to submit a takedown request.
© 2026 First Multiple Listing Service, Inc. Data last updated 2026-11-13T00:03:58.647. For issues regarding this website, please contact BoomTown.