Skip To Content

110 Glen Eagle Way

Mcdonough, GA 30253
  • $588,500
  • STATUS: Active
  • ON SITE: 13 Days
  • MLS #: 7847400
Price Reduced
$588,500
  • 5
    BEDS
  • 0.38
    ACRES
  • 3
    BATHS
  • 1
    1/2 BATHS
  • 6,004
    SQFT
  • $98
    $/SQFT
Neighborhood:
Type:
Single-Family Home
Built:
1993
County:
Area:

School Information

Elementary School:
Middle School:
High School:

Description

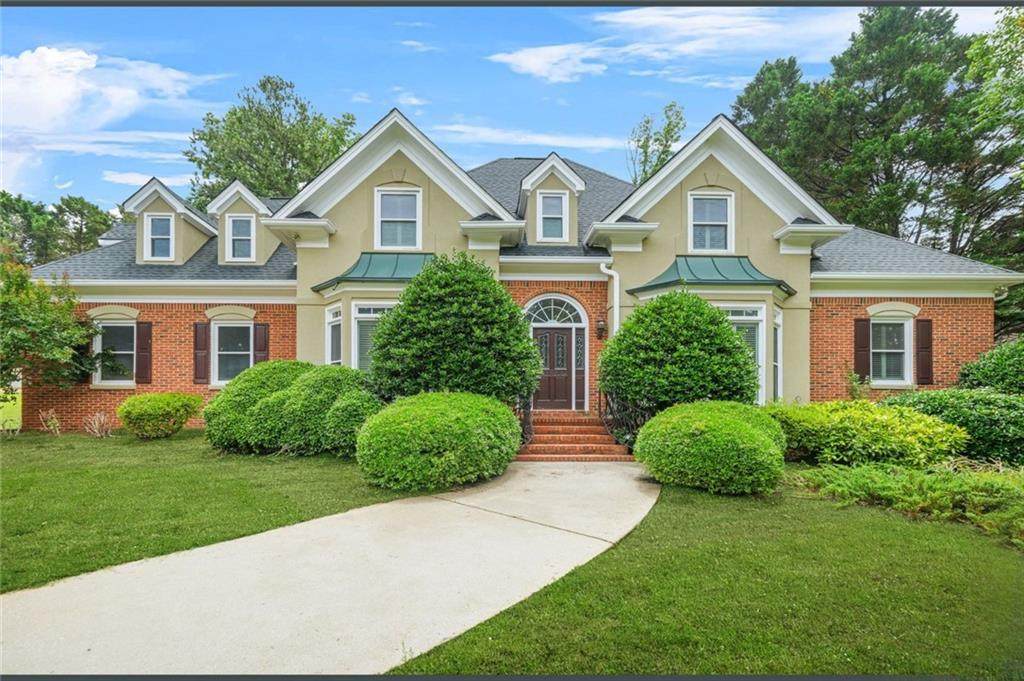
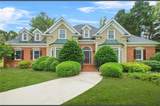
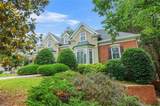
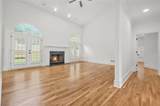
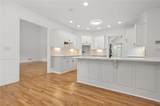
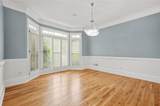
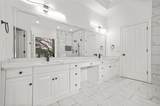
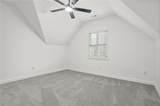
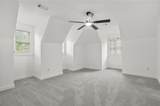
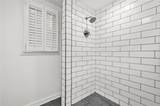
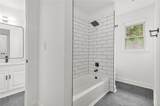
Every detail in this stunning Euro-style home has been thoughtfully curated! Featuring 5 spacious bedrooms and 3.5 luxurious baths, this home offers an open-concept layout that seamlessly blends style and functionality. The gourmet kitchen, complete with high-end finishes, flows effortlessly into the dining area and expansive living room — perfect for both everyday living and entertaining. Retreat to the main-level master suite, where you'll find a spa-like en-suite bath with a soaking tub, generous walk-in closets, and a cozy fireplace for ultimate relaxation. Upstairs, a dramatic staircase and elegant catwalk lead to three generously sized bedrooms and two additional bathrooms, offering ample space for family or guests. With a brand new roof and timeless design elements throughout, this home is ideal for the discerning buyer seeking both luxury and comfort. Don't miss your chance to own this exquisite residence!

Monthly Payment Calculator


First MLS logo Listings identified with the FMLS IDX logo come from FMLS, are held by brokerage firms other than the owner of this website and the listing brokerage is identified in any listing details. Information is deemed reliable but is not guaranteed. If you believe any FMLS listing contains material that infringes your copyrighted work, please click here to review our DMCA policy and learn how to submit a takedown request. © 2026 First Multiple Listing Service, Inc. Data last updated 2026-10-15T00:04:05.353. For issues regarding this website, please contact BoomTown.
www.515lifere.com/homes/181704235
Print Image

110 Glen Eagle Way Mcdonough, GA 30253

  • Price: $588,500
  • Status: Active
  • On Site: 13 Days
  • MLS #: 7847400
5
Beds
3
Baths
1
½ Baths
0.38
Acres
6,004
SQFT
$98
$/SQFT
1993
Built
Neighborhood:
Eagles Landing
County:
Henry
Area:
Henry
Elementary School:
Flippen
Middle School:
Eagle's Landing
High School:
Eagles Landing
Property Description
Every detail in this stunning Euro-style home has been thoughtfully curated! Featuring 5 spacious bedrooms and 3.5 luxurious baths, this home offers an open-concept layout that seamlessly blends style and functionality. The gourmet kitchen, complete with high-end finishes, flows effortlessly into the dining area and expansive living room — perfect for both everyday living and entertaining. Retreat to the main-level master suite, where you'll find a spa-like en-suite bath with a soaking tub, generous walk-in closets, and a cozy fireplace for ultimate relaxation. Upstairs, a dramatic staircase and elegant catwalk lead to three generously sized bedrooms and two additional bathrooms, offering ample space for family or guests. With a brand new roof and timeless design elements throughout, this home is ideal for the discerning buyer seeking both luxury and comfort. Don't miss your chance to own this exquisite residence!
Exterior Features

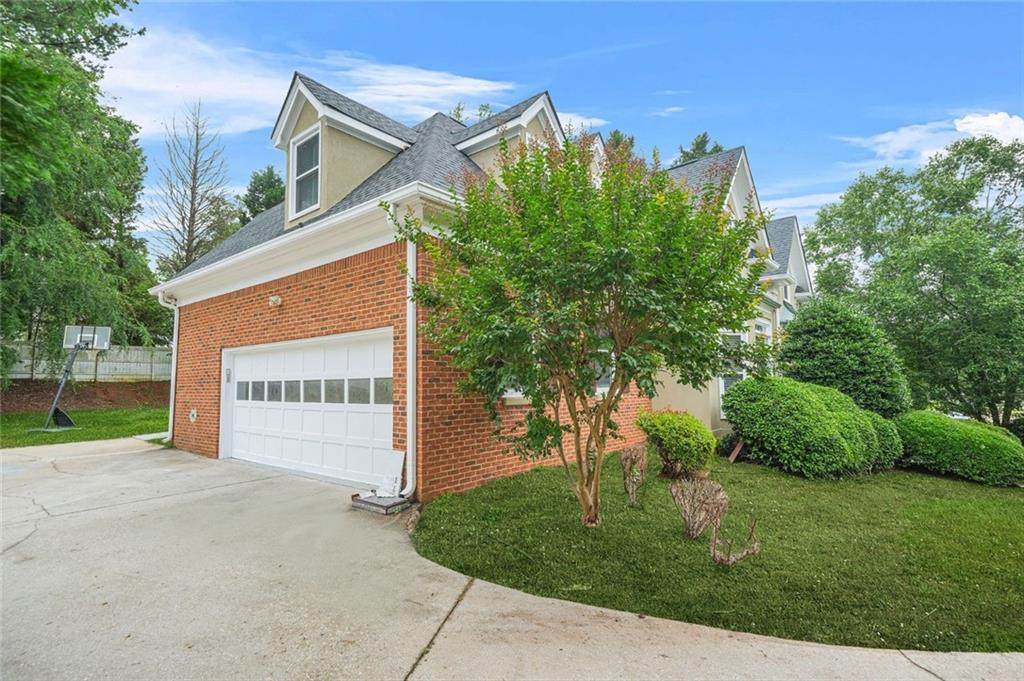
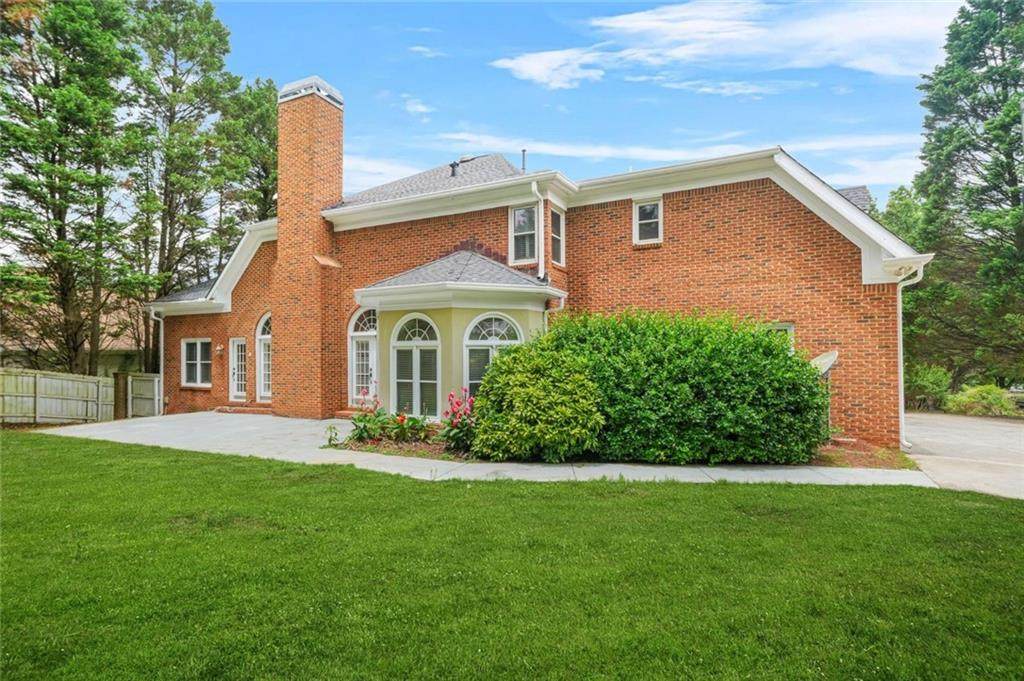
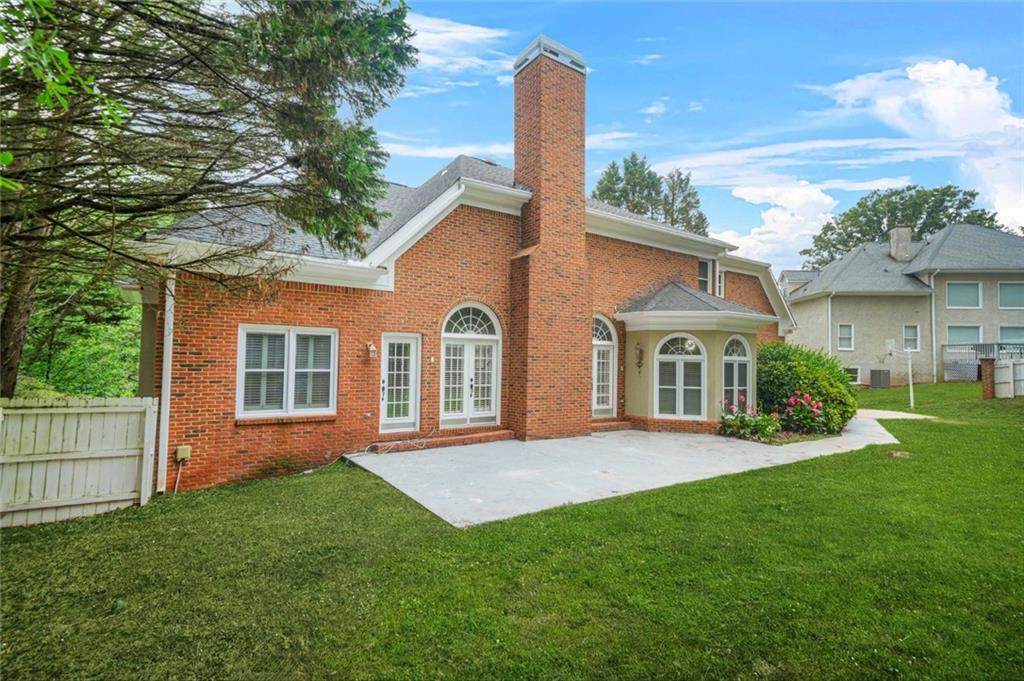
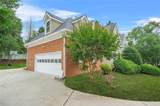
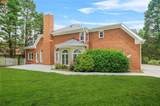
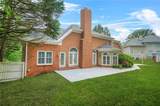
Architectural Style ColonialContemporaryTraditional Body Type Other Construction Materials StuccoOther Dock None Exterior Features CourtyardGardenLighting Fencing Back YardFront Yard Foundation Slab Horse Amenities None Lot Features Back YardFront YardLandscapedLevelPrivate Other Structures Garage(s) Parking Features AttachedGarage Patio And Porch Features DeckFront PorchPatio Pool Features None Pool Private YN No Road Surface Asphalt Road Type City StreetCounty Road Roof Type CompositionShingle Stories Three Or More View CityGolf CourseTrees/Woods Waterfront Features None Window Features Insulated Windows

Interior Features

Additional Rooms BasementExercise RoomFamily RoomGame RoomGreat RoomLiving RoomSun RoomWine Cellar Appliances DishwasherDisposalElectric OvenGas CooktopMicrowaveRefrigerator Basement Bath/StubbedDaylightDriveway AccessFinishedFinished BathFull Bedroom Features In-Law FloorplanOversized Master Cooling Central Air Dining Room Features Great RoomSeats 12+ Fireplace Features BasementFamily RoomGlass DoorsMaster Bedroom Flooring Hardwood Heating CentralForced Air Interior Features Crown MoldingDisappearing Attic StairsEntrance Foyer 2 StoryHigh Ceilings 10 ft MainHigh Speed InternetRecessed Lighting Kitchen Features Breakfast BarCabinets WhiteKitchen IslandPantry Walk-InStone Counters Laundry Features In HallLaundry Room Main Bedrooms 1 Main Full Baths 1 Master Bathroom Features Double VanitySeparate Tub/ShowerSoaking TubVaulted Ceiling(s) Number Of Fireplaces 1

Property Features

Accessibility Features None Association Fee 600 Association Fee Frequency Quarterly Association YN Yes Common Walls No Common Walls Community Features Business CenterClubhouseCountry ClubFitness CenterGatedGolfHomeowners AssocMeeting RoomNear SchoolsNear ShoppingSidewalksStreet Lights Electric 110 Volts220 Volts Green Energy Efficient None Green Energy Generation None Hoa Rent Restrictions No Home Warranty No Land Lease YN No Lot Size Dimensions x Master Association Fee 0 Other Equipment None Property Attached YN No Property Condition Resale Security Features Carbon Monoxide Detector(s)Fire Alarm Sewer Public Sewer Spa Features None Special Circumstances None Tax Year 2024 Taxes 9115 Type Single Family Residence Utilities Cable AvailableElectricity AvailableNatural Gas AvailablePhone AvailableSewer AvailableWater Available Water Source Public

Listing provided courtesy of Homesmart Realty Partners: 678-999-6311.


First MLS logo Listings identified with the FMLS IDX logo come from FMLS, are held by brokerage firms other than the owner of this website and the listing brokerage is identified in any listing details. Information is deemed reliable but is not guaranteed. If you believe any FMLS listing contains material that infringes your copyrighted work, please click here to review our DMCA policy and learn how to submit a takedown request. © 2026 First Multiple Listing Service, Inc. Data last updated 2026-10-15T00:04:05.353. For issues regarding this website, please contact BoomTown.
 
https://bt-photos.global.ssl.fastly.net/fmls/orig_boomver_1_7847400-2.jpg https://bt-photos.global.ssl.fastly.net/fmls/orig_boomver_1_7847400-2.jpg https://bt-photos.global.ssl.fastly.net/fmls/orig_boomver_1_7847400-2.jpg
Logo
515 Life Real Estate Company
1651 Lumber Company Road
Talking Rock GA, 30175