Skip To Content

11 Griffin Mill Drive NW

Cartersville, GA 30120
  • $385,000
  • STATUS: Active Under Contract
  • ON SITE: 32 Days
  • MLS #: 7852129
Under Contract
UPDATED: 15 min ago
$385,000
  • 4
    BEDS
  • 0.59
    ACRES
  • 3
    BATHS
  • 0
    1/2 BATHS
  • 2,084
    SQFT
  • $185
    $/SQFT
Neighborhood:
Type:
Single-Family Home
Built:
2022
County:
Area:

School Information

Elementary School:
Middle School:
High School:

Description

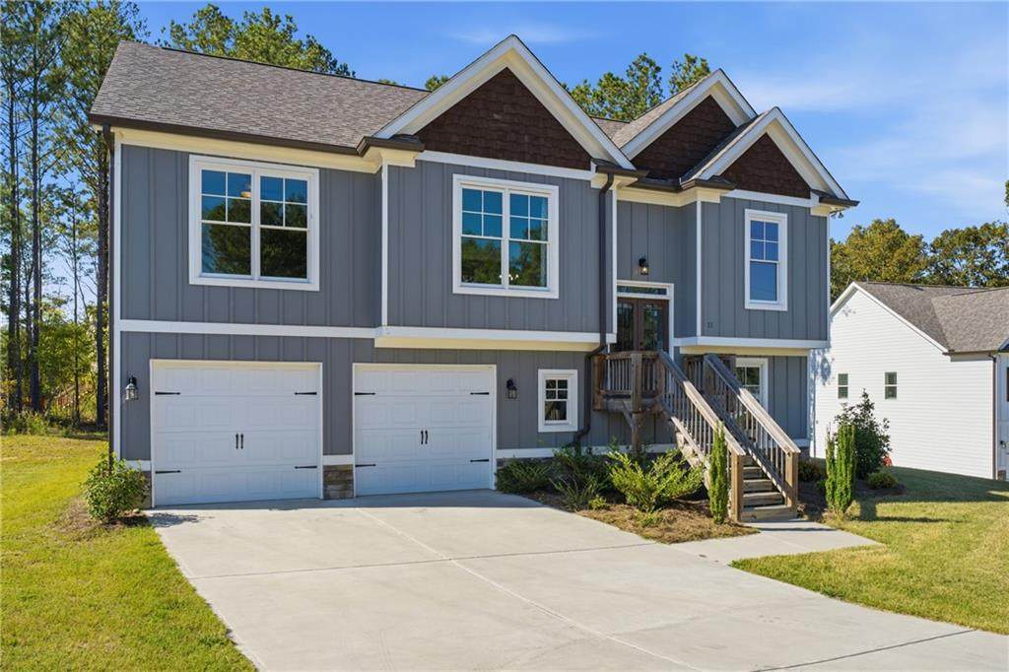
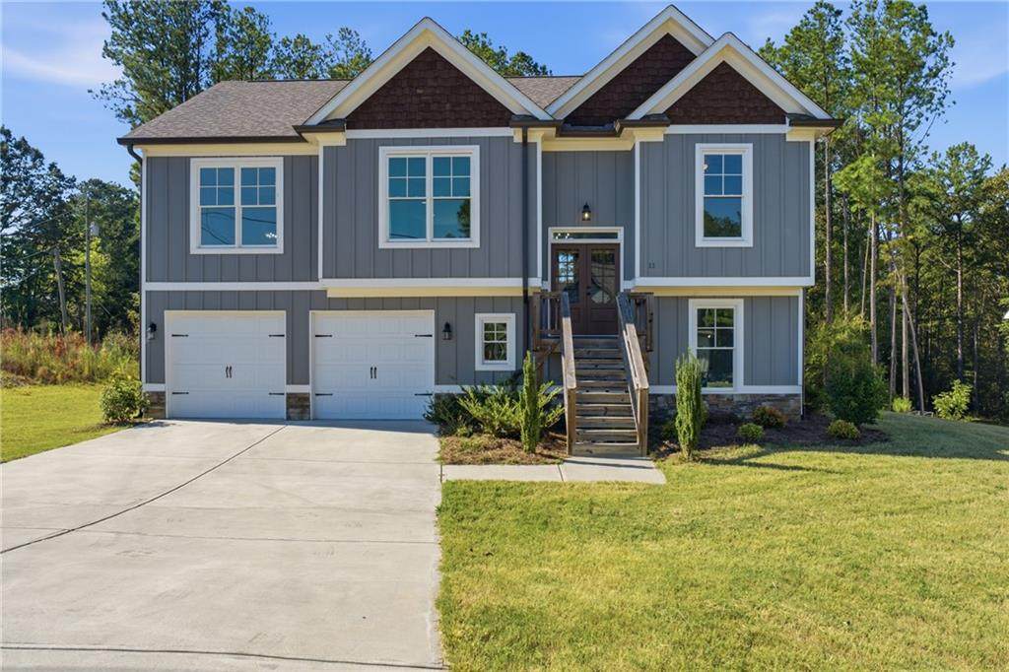
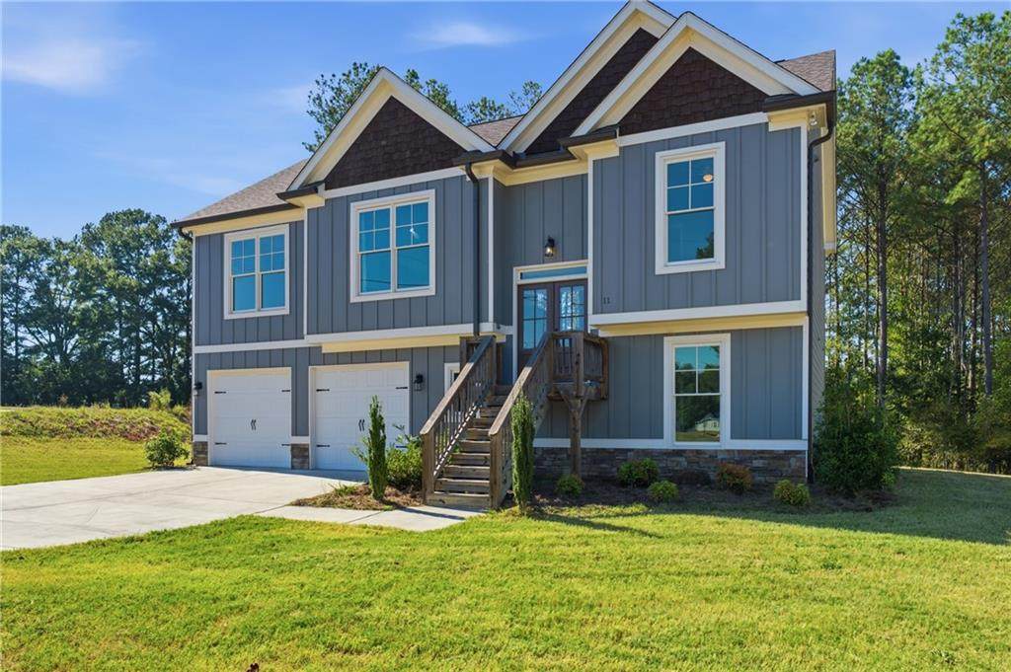
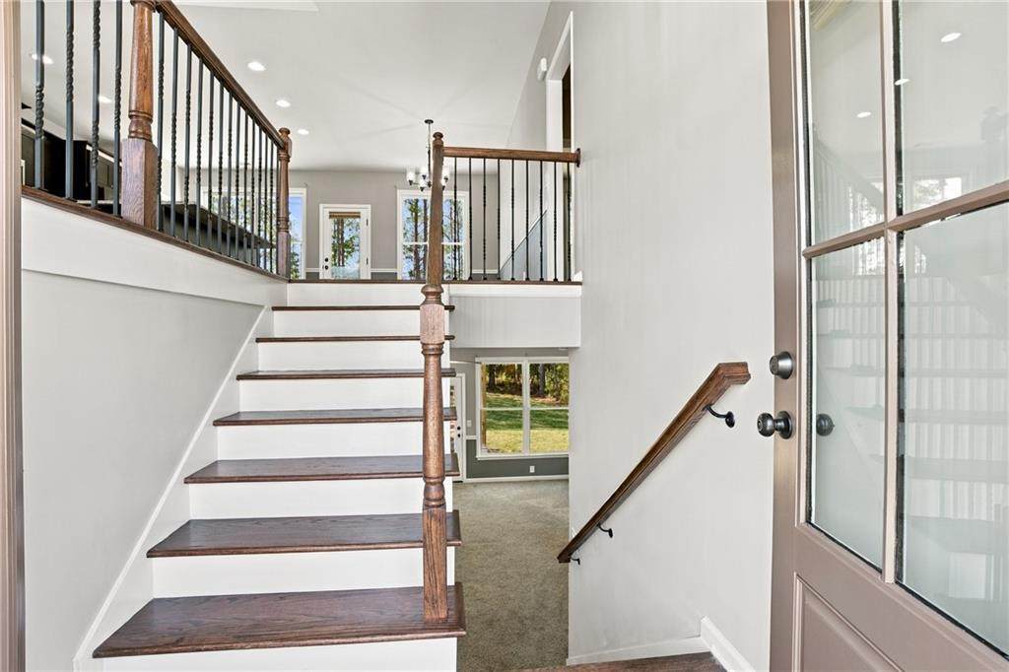
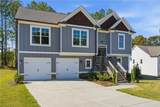
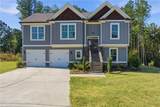
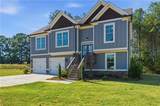
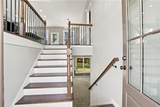
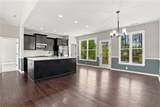
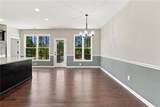
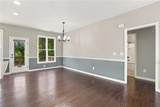
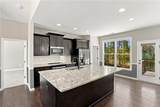
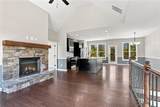
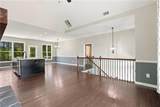
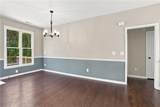
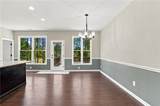
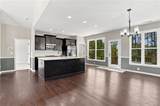
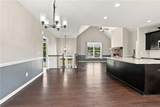
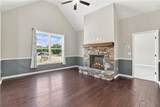
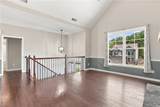
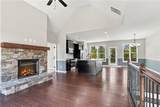
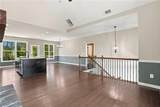
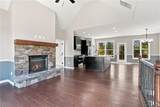
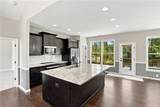
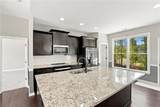
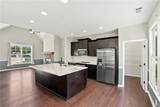
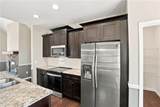
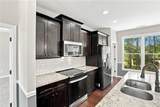
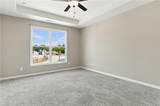
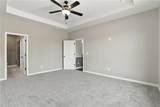
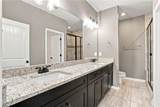
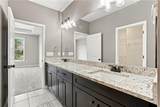
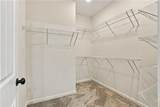
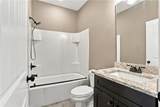
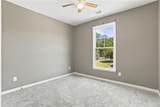
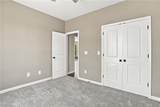
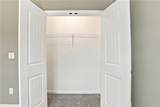
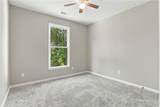
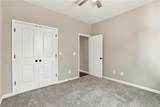
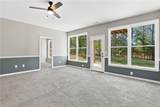
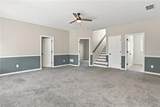
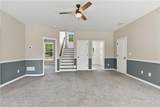
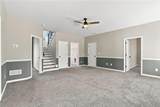
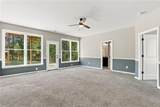
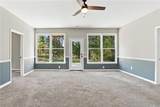
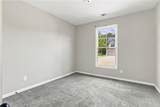
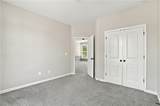
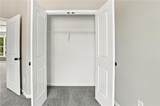
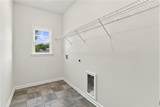
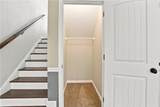
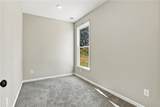
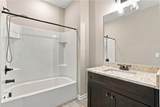
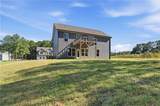
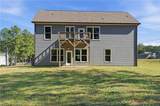
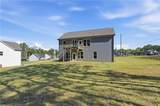
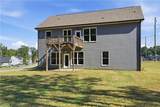
Priced to sell fast!! Tax value for 2026 $458,832!!!! Updated & remodeled. Move-in ready. Clean and vacant! Built in 2022, this spacious 4-bedroom, 3-bath split-level home sits on a desirable corner lot just over half an acre. It offers the perfect blend of space and functionality at a great value! Open-concept main level with the kitchen as a true highlight - featuring a large center island, granite countertops, and an oversized walk-in pantry. The thoughtfully designed split-bedroom layout provides added privacy, with an oversized primary suite on one side of the home featuring a generous walk-in closet, while two additional bedrooms on the opposite side offer comfortable space for family or guests. The lower level expands your living options with a fourth bedroom, full bathroom, additional living area, laundry room, and a dedicated space perfect for a home gym, office, or flex use. Owner financing available!

Monthly Payment Calculator


First MLS logo Listings identified with the FMLS IDX logo come from FMLS, are held by brokerage firms other than the owner of this website and the listing brokerage is identified in any listing details. Information is deemed reliable but is not guaranteed. If you believe any FMLS listing contains material that infringes your copyrighted work, please click here to review our DMCA policy and learn how to submit a takedown request. © 2026 First Multiple Listing Service, Inc. Data last updated 2026-11-16T20:05:02.86. For issues regarding this website, please contact BoomTown.
www.515lifere.com/homes/182205671
Print Image

11 Griffin Mill Drive NW Cartersville, GA 30120

  • Price: $385,000
  • Status: Active Under Contract
  • On Site: 32 Days
  • Updated: 15 min ago
  • MLS #: 7852129
4
Beds
3
Baths
0
½ Baths
0.59
Acres
2,084
SQFT
$185
$/SQFT
2022
Built
Neighborhood:
Griffin Mill
County:
Bartow - Ga
Area:
Bartow - Ga
Elementary School:
Clear Creek - Bartow
Middle School:
Adairsville
High School:
Adairsville
Property Description
Priced to sell fast!! Tax value for 2026 $458,832!!!! Updated & remodeled. Move-in ready. Clean and vacant! Built in 2022, this spacious 4-bedroom, 3-bath split-level home sits on a desirable corner lot just over half an acre. It offers the perfect blend of space and functionality at a great value! Open-concept main level with the kitchen as a true highlight - featuring a large center island, granite countertops, and an oversized walk-in pantry. The thoughtfully designed split-bedroom layout provides added privacy, with an oversized primary suite on one side of the home featuring a generous walk-in closet, while two additional bedrooms on the opposite side offer comfortable space for family or guests. The lower level expands your living options with a fourth bedroom, full bathroom, additional living area, laundry room, and a dedicated space perfect for a home gym, office, or flex use. Owner financing available!
Exterior Features

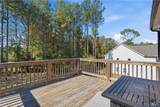
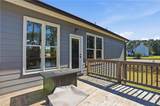
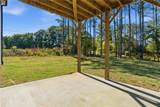
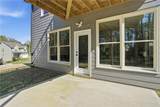
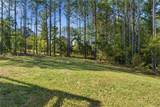
Architectural Style FarmhouseTraditional Construction Materials HardiPlank Type Exterior Features Rain Gutters Fencing None Foundation Slab Horse Amenities None Lot Features Back YardCorner LotLandscapedLevel Number Of Parking Spaces 4 Other Structures None Parking Features AttachedDrivewayGarageGarage Faces Front Patio And Porch Features Deck Pool Features None Pool Private YN No Road Surface Asphalt Road Type Private Road Roof Type CompositionShingle Stories Multi/Split View NeighborhoodTrees/Woods Waterfront Features None Window Features Insulated Windows

Interior Features

Additional Rooms Bonus RoomFamily RoomGreat Room Appliances DishwasherDisposalElectric RangeMicrowaveRefrigeratorSelf Cleaning Oven Basement None Bedroom Features Master on MainOversized Master Cooling Ceiling Fan(s)Central Air Dining Room Features Open Concept Fireplace Features Gas LogRaised HearthStone Flooring CarpetTileWood Heating Central Interior Features Double VanityHigh Ceilings 9 ft LowerHigh Ceilings 9 ft MainHigh Speed InternetRecessed LightingVaulted Ceiling(s)Walk-In Closet(s) Kitchen Features Breakfast BarCabinets StainEat-in KitchenKitchen IslandStone CountersView to Family Room Laundry Features Electric Dryer HookupLaundry RoomLower Level Main Bedrooms 3 Main Full Baths 2 Master Bathroom Features Double VanityShower Only Number Of Fireplaces 1

Property Features

Accessibility Features None Association Fee 300 Association Fee Frequency Annually Association YN Yes Common Walls No Common Walls Community Features Near SchoolsStreet Lights Electric 110 Volts220 Volts in Laundry Green Energy Efficient None Green Energy Generation None Hoa Rent Restrictions No Home Warranty No Initiation Fee 250 Land Lease YN No Lot Size Dimensions x Master Association Fee 0 Other Equipment None Property Attached YN No Property Condition Resale Security Features Smoke Detector(s) Sewer Septic Tank Spa Features None Special Circumstances None Tax Year 2025 Taxes 3987 Type Single Family Residence Utilities Cable AvailableElectricity AvailableNatural Gas AvailableSewer AvailableWater Available Water Source Public

Listing provided courtesy of Atlanta Communities: 404-234-4894.


First MLS logo Listings identified with the FMLS IDX logo come from FMLS, are held by brokerage firms other than the owner of this website and the listing brokerage is identified in any listing details. Information is deemed reliable but is not guaranteed. If you believe any FMLS listing contains material that infringes your copyrighted work, please click here to review our DMCA policy and learn how to submit a takedown request. © 2026 First Multiple Listing Service, Inc. Data last updated 2026-11-16T20:05:02.86. For issues regarding this website, please contact BoomTown.
 
https://bt-photos.global.ssl.fastly.net/fmls/orig_boomver_1_7852129-2.jpg https://bt-photos.global.ssl.fastly.net/fmls/orig_boomver_1_7852129-2.jpg https://bt-photos.global.ssl.fastly.net/fmls/orig_boomver_1_7852129-2.jpg
Logo
515 Life Real Estate Company
1651 Lumber Company Road
Talking Rock GA, 30175