



















Description
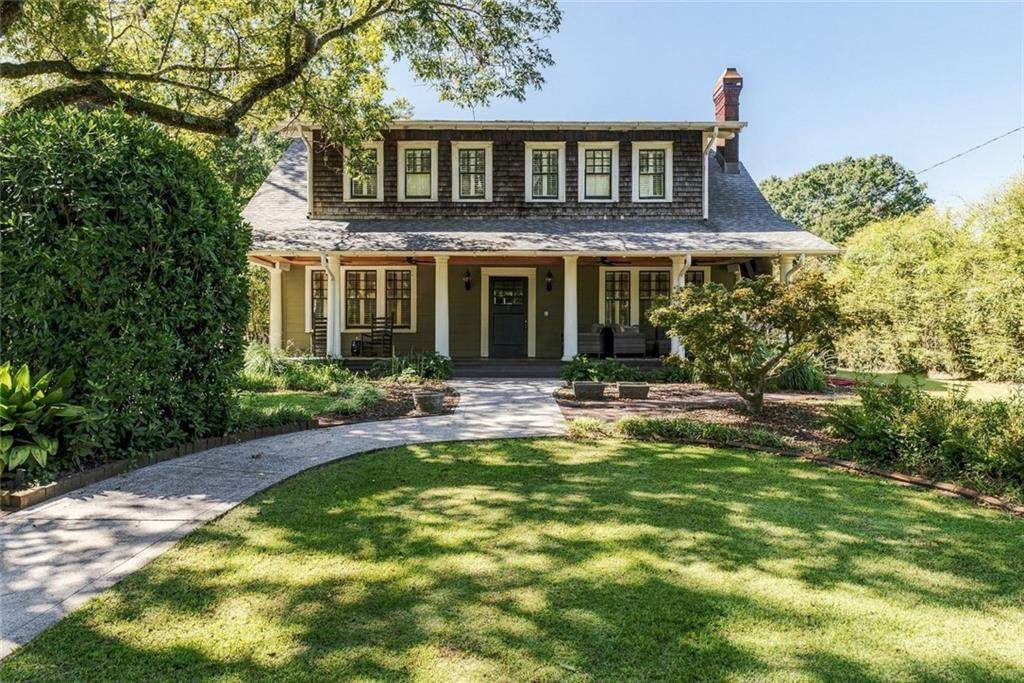
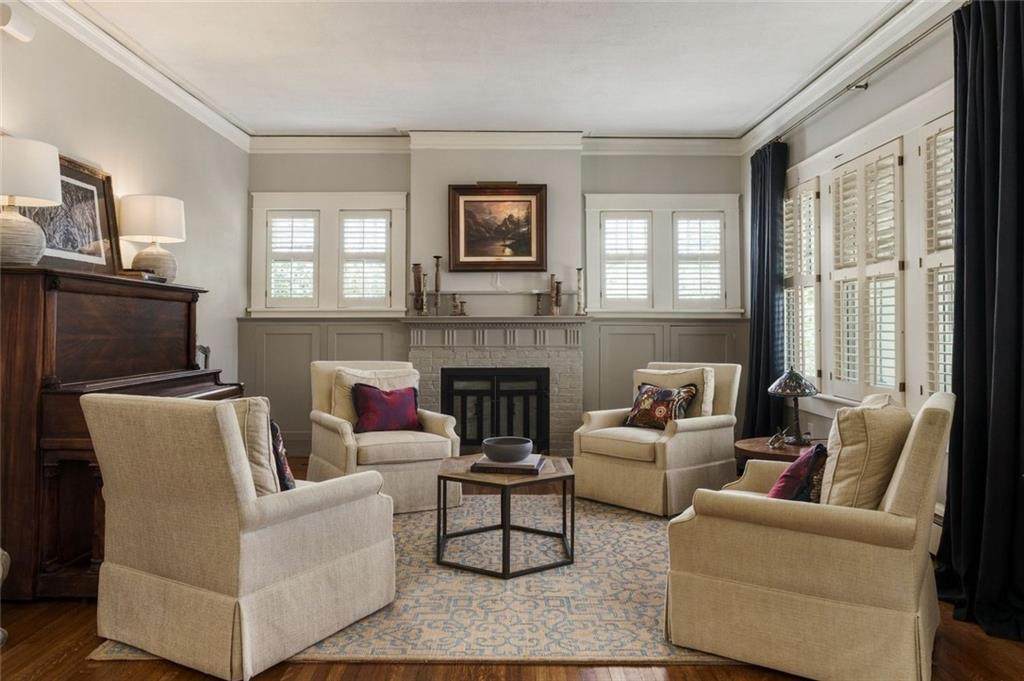
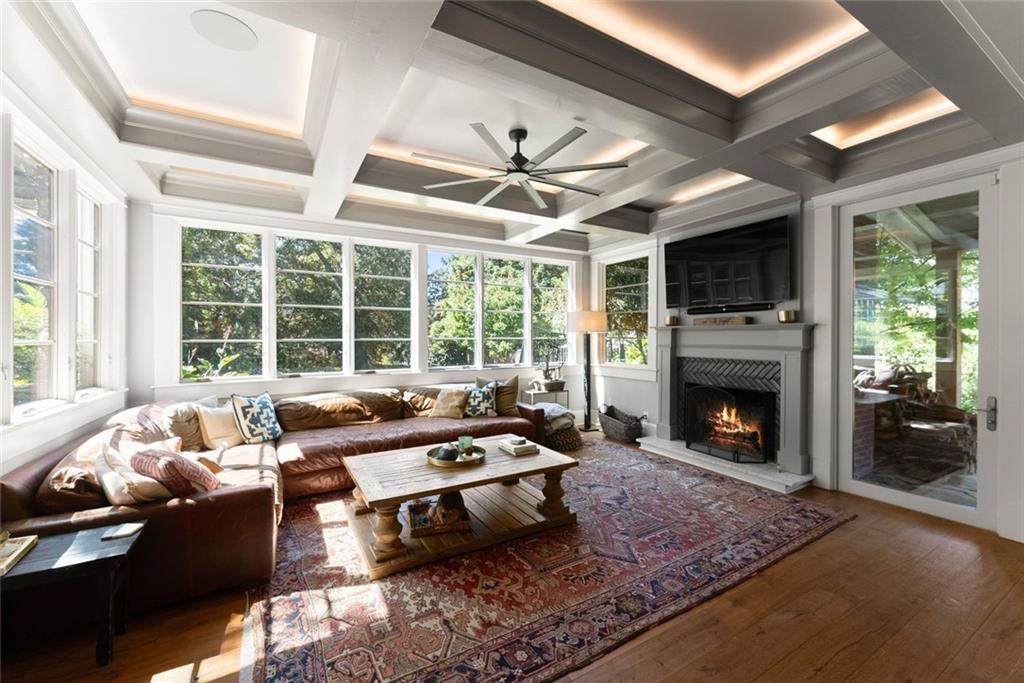
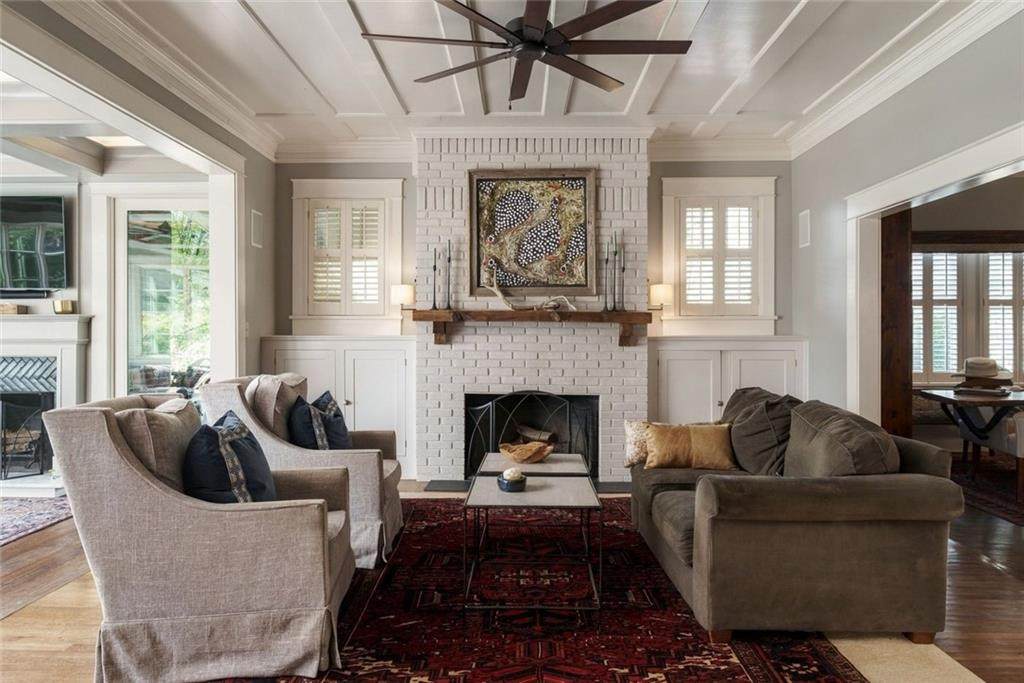
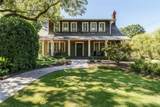
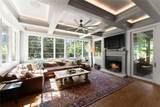
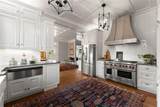
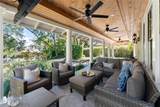
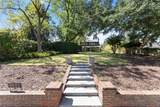
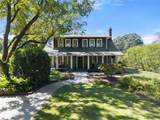
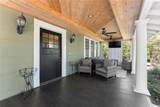
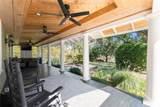
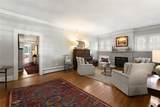
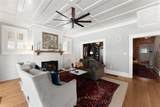
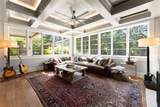
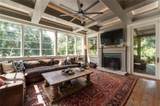
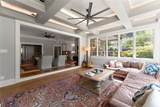
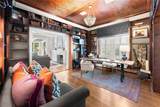
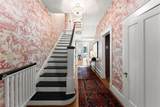
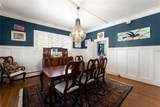
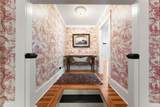
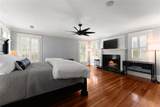
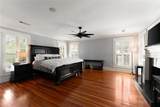
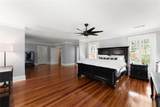
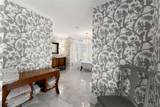
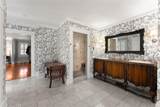
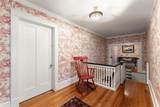
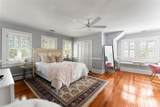
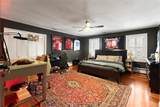
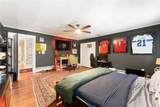
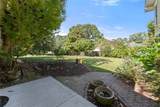
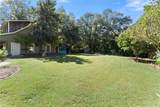
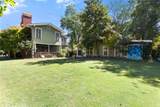
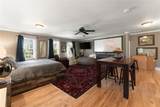
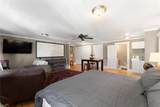
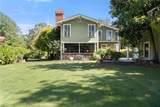
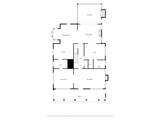
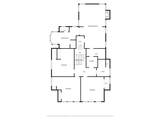
Built in 1916 on land once associated with Gainesville's historic Gower Springs Resort, this home carries more than a century of history in its details. Thoughtful updates over the years have brought modern comfort and function without losing the character that defines a historic home. And then there is Green Street Circle itself—a beloved Gainesville street where front porches fill with neighbors and traditions carry on year after year, from epic trick-or-treating to gathering Christmas on Green Street. The home sits on a generous lot framed by magnificent mature trees and an established landscape decades in the making. An expansive front porch invites slow mornings and easy conversation, while the stone side patio sets the scene for dinner with friends and evenings gathered beneath the canopy. Inside, heart-of-pine floors, plaster walls and ceilings, and original details—including the red-and-white toile wallpaper lining the hallway—offer an authenticity only time can create. Coffered ceilings with uplighting crown the expansive living room and den, and a library-style office suits the spirit of the home perfectly. The kitchen pairs soapstone countertops with a Wolf range and custom vent hood, supported by a butler's pantry built for everyday living and entertaining alike. The oversized primary suite is a retreat of its own, with a fireplace and a bath finished in Carrara marble, featuring a steam shower and classic clawfoot tub. Above the detached two-car garage, a complete guest suite with private bath and kitchenette adds exceptional flexibility—for overnight guests, multigenerational living, a private office, or additional living space. Behind the scenes, meaningful improvements include a roof replaced within the past two years and updated systems. More than a historic home, this is an opportunity to live on a street where beautiful homes, mature trees, tradition, and community have endured for generations.
-
5BEDS
-
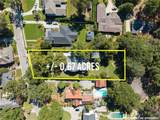
0.67ACRES
-
3BATHS
-
11/2 BATHS
-
4,059SQFT
-
$319$/SQFT
School Information
Description
Built in 1916 on land once associated with Gainesville's historic Gower Springs Resort, this home carries more than a century of history in its details. Thoughtful updates over the years have brought modern comfort and function without losing the character that defines a historic home. And then there is Green Street Circle itself—a beloved Gainesville street where front porches fill with neighbors and traditions carry on year after year, from epic trick-or-treating to gathering Christmas on Green Street. The home sits on a generous lot framed by magnificent mature trees and an established landscape decades in the making. An expansive front porch invites slow mornings and easy conversation, while the stone side patio sets the scene for dinner with friends and evenings gathered beneath the canopy. Inside, heart-of-pine floors, plaster walls and ceilings, and original details—including the red-and-white toile wallpaper lining the hallway—offer an authenticity only time can create. Coffered ceilings with uplighting crown the expansive living room and den, and a library-style office suits the spirit of the home perfectly. The kitchen pairs soapstone countertops with a Wolf range and custom vent hood, supported by a butler's pantry built for everyday living and entertaining alike. The oversized primary suite is a retreat of its own, with a fireplace and a bath finished in Carrara marble, featuring a steam shower and classic clawfoot tub. Above the detached two-car garage, a complete guest suite with private bath and kitchenette adds exceptional flexibility—for overnight guests, multigenerational living, a private office, or additional living space. Behind the scenes, meaningful improvements include a roof replaced within the past two years and updated systems. More than a historic home, this is an opportunity to live on a street where beautiful homes, mature trees, tradition, and community have endured for generations.
 Listings identified with the FMLS IDX logo come from FMLS, are held by brokerage firms other than the owner of this website and the listing brokerage is identified in any listing details. Information is deemed reliable but is not guaranteed.
If you believe any FMLS listing contains material that infringes your copyrighted work, please click here to review our DMCA policy and learn how to submit a takedown request.
© 2026 First Multiple Listing Service, Inc. Data last updated 2026-10-12T00:03:57.117. For issues regarding this website, please contact BoomTown.