

Skip To Content

107 Pine Ridge Court

Summerville, GA 30747
  • $409,000
  • STATUS: Active Under Contract
  • ON SITE: 61 Days
  • MLS #: 7838485
Under Contract
UPDATED: 69 min ago
$409,000
  • 3
    BEDS
  • 3.5
    ACRES
  • 2
    BATHS
  • 0
    1/2 BATHS
  • 1,859
    SQFT
  • $220
    $/SQFT
Neighborhood:
Type:
Single-Family Home
Built:
2000
County:

School Information

Elementary School:
Middle School:
High School:

Description

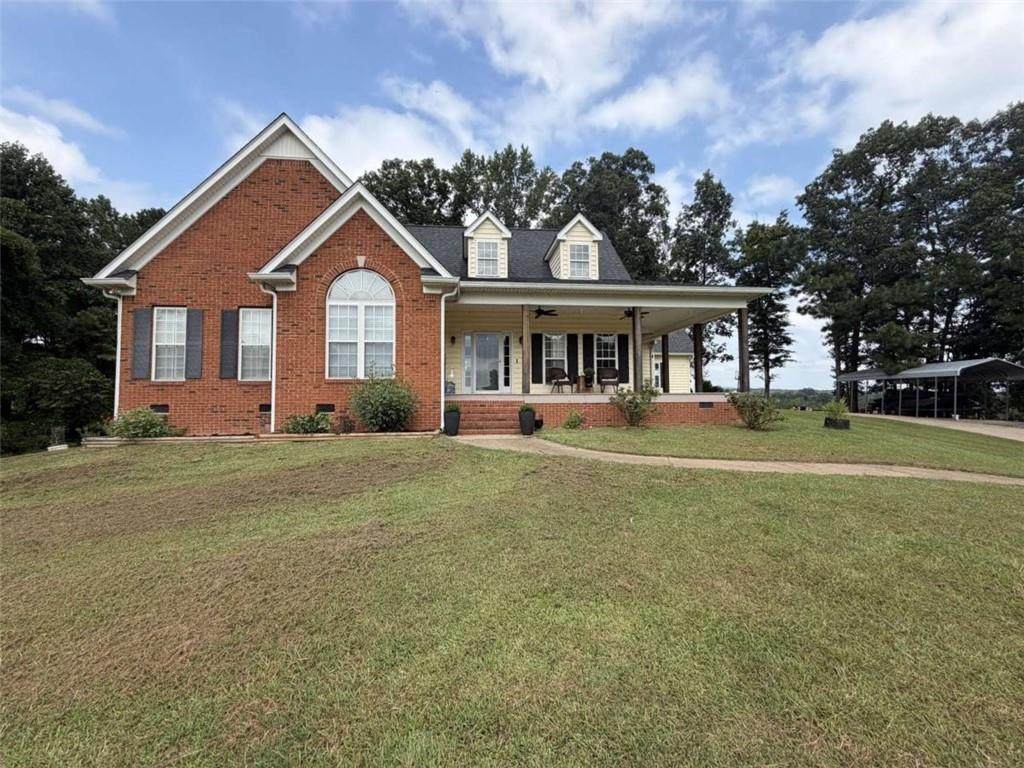
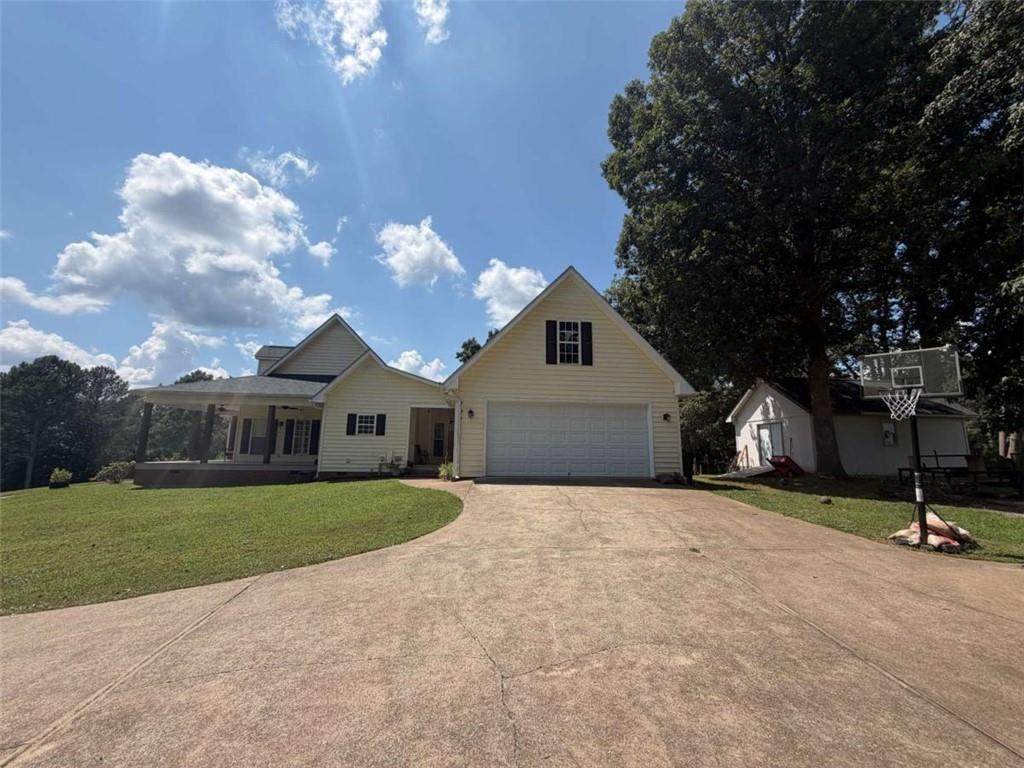
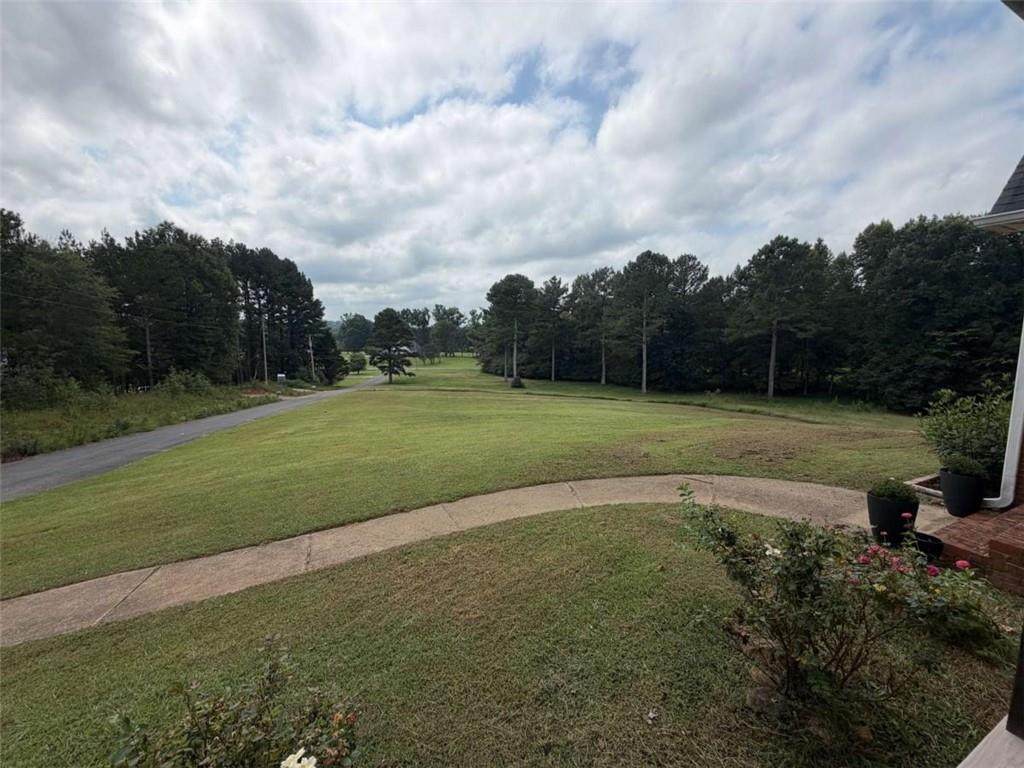
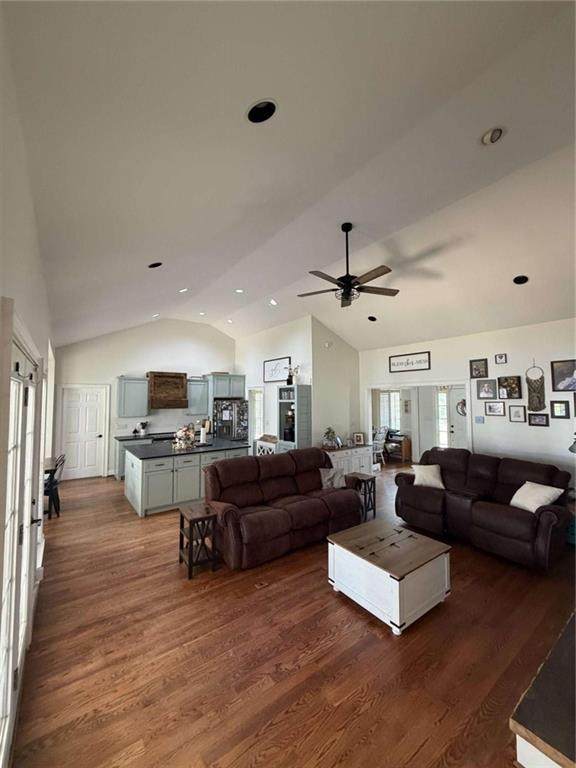
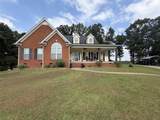
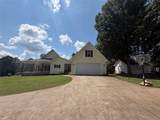
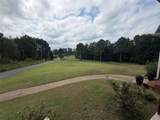
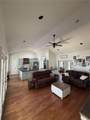
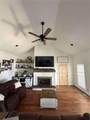
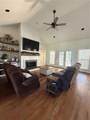
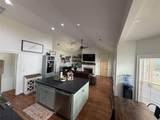
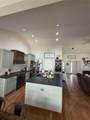
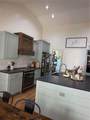
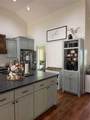
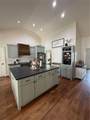
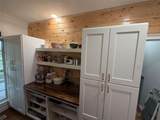
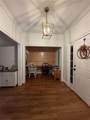
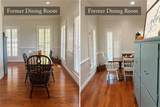
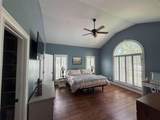
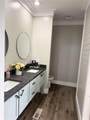
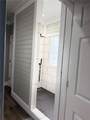
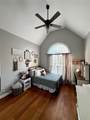
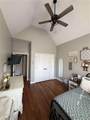
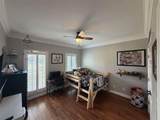
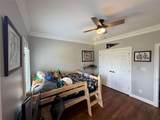
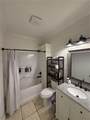
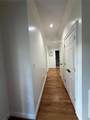
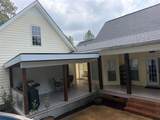
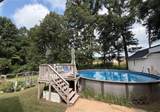
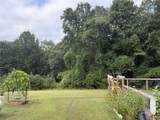
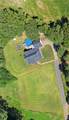
Beautiful Brick & Vinyl home on a total of 3.5 acres! (1.75 acres at end of street, private lot. Comes with an additional, adjoining 1.75 acre lot for a total of 3.5 acres!) Detached garage, out building, gazebo, and an above ground pool. Split bedroom design features 3 BR, 2 BA, hardwood & tile floors. Open living with fire place, vaulted ceiling, open to kitchen, separate dining area. Nice setting, plenty of yard to garden or play. White kitchen, solid surface counter tops that are a matte granite. Dinning room was turned into a homeschool area, but can be changed back into a dinning room at buyer's request.

Monthly Payment Calculator


First MLS logo Listings identified with the FMLS IDX logo come from FMLS, are held by brokerage firms other than the owner of this website and the listing brokerage is identified in any listing details. Information is deemed reliable but is not guaranteed. If you believe any FMLS listing contains material that infringes your copyrighted work, please click here to review our DMCA policy and learn how to submit a takedown request. © 2026 First Multiple Listing Service, Inc. Data last updated 2026-11-16T20:05:02.86. For issues regarding this website, please contact BoomTown.
www.515lifere.com/homes/181226706
Print Image

107 Pine Ridge Court Summerville, GA 30747

  • Price: $409,000
  • Status: Active Under Contract
  • On Site: 61 Days
  • Updated: 69 min ago
  • MLS #: 7838485
3
Beds
2
Baths
0
½ Baths
3.5
Acres
1,859
SQFT
$220
$/SQFT
2000
Built
Neighborhood:
Country Crossing
County:
Chattooga - Ga
Area:
Chattooga - Ga
Elementary School:
Leroy Massey
Middle School:
Summerville
High School:
Chattooga
Property Description
Beautiful Brick & Vinyl home on a total of 3.5 acres! (1.75 acres at end of street, private lot. Comes with an additional, adjoining 1.75 acre lot for a total of 3.5 acres!) Detached garage, out building, gazebo, and an above ground pool. Split bedroom design features 3 BR, 2 BA, hardwood & tile floors. Open living with fire place, vaulted ceiling, open to kitchen, separate dining area. Nice setting, plenty of yard to garden or play. White kitchen, solid surface counter tops that are a matte granite. Dinning room was turned into a homeschool area, but can be changed back into a dinning room at buyer's request.
Exterior Features

Architectural Style Traditional Construction Materials BrickVinyl Siding Dock None Exterior Features Private Yard Fencing None Foundation Block Horse Amenities None Land Lot 230 Lot Features Open LotPrivateSloped Number Of Parking Spaces 6 Other Structures Garage(s)GazeboOutbuilding Parking Features DetachedGarageGarage Door OpenerGarage Faces RearGarage Faces SideKitchen LevelParking Pad Patio And Porch Features Rear PorchRooftopSide Porch Pool Features Above Ground Pool Private YN No Road Surface Asphalt Road Type County Road Roof Type Composition Stories One View Mountain(s) Waterfront Features None Window Features Double Pane WindowsInsulated Windows

Interior Features

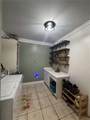
Additional Rooms Family RoomLaundry Appliances DishwasherMicrowaveRefrigerator Basement Crawl Space Bedroom Features Master on MainSplit Bedroom Plan Cooling Ceiling Fan(s)Central AirElectric Dining Room Features Other Fireplace Features Factory BuiltFamily RoomGas Log Flooring Ceramic TileHardwood Heating ElectricHeat Pump Interior Features Entrance FoyerHigh CeilingsHigh Ceilings 9 ft LowerHigh Ceilings 9 ft MainHigh Ceilings 9 ft UpperVaulted Ceiling(s)Walk-In Closet(s) Kitchen Features Eat-in KitchenPantrySolid Surface Counters Laundry Features Laundry RoomMud Room Main Bedrooms 3 Main Full Baths 2 Master Bathroom Features Other Number Of Fireplaces 1

Property Features

Accessibility Features None Association Fee 0 Association YN No Common Walls No Common Walls Community Features Street Lights Electric None Fha Condo Approval YN No Green Energy Efficient Windows Green Energy Generation None Hoa Rent Restrictions No Home Warranty No Initiation Fee 0 Land Lease YN No Lot Size Dimensions 0 Master Association Fee 0 Number Of Units In Community 0 Number Of Units To Be Built 0 Other Equipment None Ownership Fee Simple Property Attached YN No Property Condition Resale School Bus Route Elementary Yes School Bus Route High Yes School Bus Route Middle Yes Security Features None Sewer Septic Tank Spa Features None Special Circumstances None Swim Tennis Fee 0 Tax Year 2024 Taxes 2151 Type Single Family Residence Utilities Electricity AvailableUnderground UtilitiesWater Available Water Source Public Waterfront Footage 0

Listing provided courtesy of Main Street Realty: 770-749-7900.


First MLS logo Listings identified with the FMLS IDX logo come from FMLS, are held by brokerage firms other than the owner of this website and the listing brokerage is identified in any listing details. Information is deemed reliable but is not guaranteed. If you believe any FMLS listing contains material that infringes your copyrighted work, please click here to review our DMCA policy and learn how to submit a takedown request. © 2026 First Multiple Listing Service, Inc. Data last updated 2026-11-16T20:05:02.86. For issues regarding this website, please contact BoomTown.
 
https://bt-photos.global.ssl.fastly.net/fmls/orig_boomver_1_7838485-2.jpg https://bt-photos.global.ssl.fastly.net/fmls/orig_boomver_1_7838485-2.jpg https://bt-photos.global.ssl.fastly.net/fmls/orig_boomver_1_7838485-2.jpg
Logo
515 Life Real Estate Company
1651 Lumber Company Road
Talking Rock GA, 30175