Skip To Content

1056 Moorewood Lane

Smyrna, GA 30080
  • $468,000
  • STATUS: Active
  • ON SITE: 7 Days
  • MLS #: 7846711
UPDATED: 29 min ago
$468,000
  • 3
    BEDS
  • 0.03
    ACRES
  • 3
    BATHS
  • 1
    1/2 BATHS
  • 1,798
    SQFT
  • $260
    $/SQFT
Neighborhood:
Type:
Single-Family Home
Built:
2017
County:
Area:

School Information

Elementary School:
Middle School:
High School:

Description

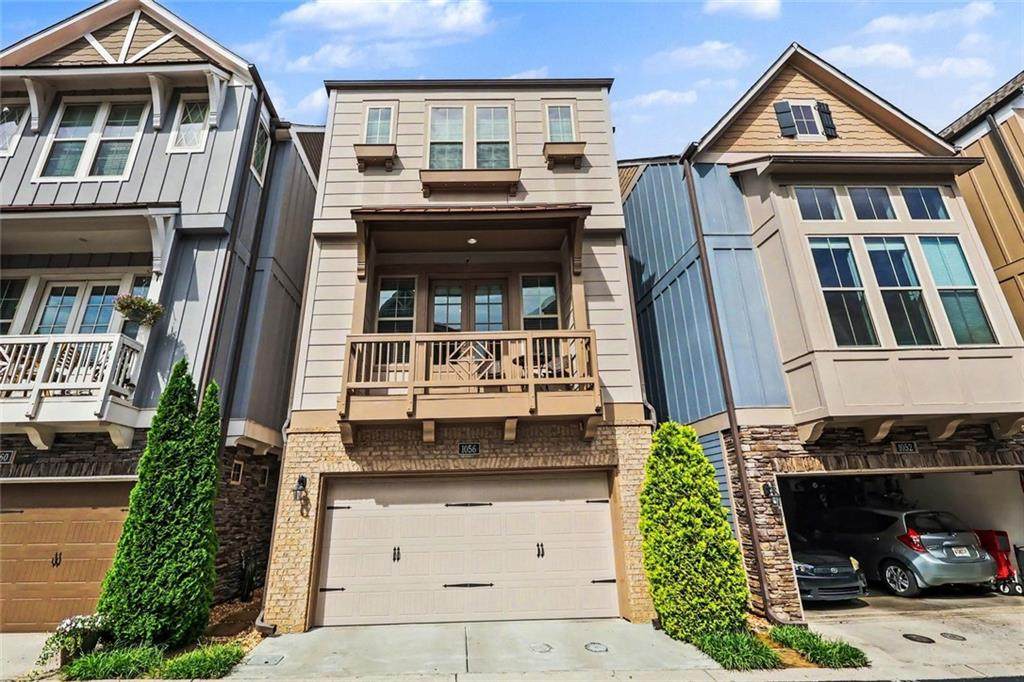
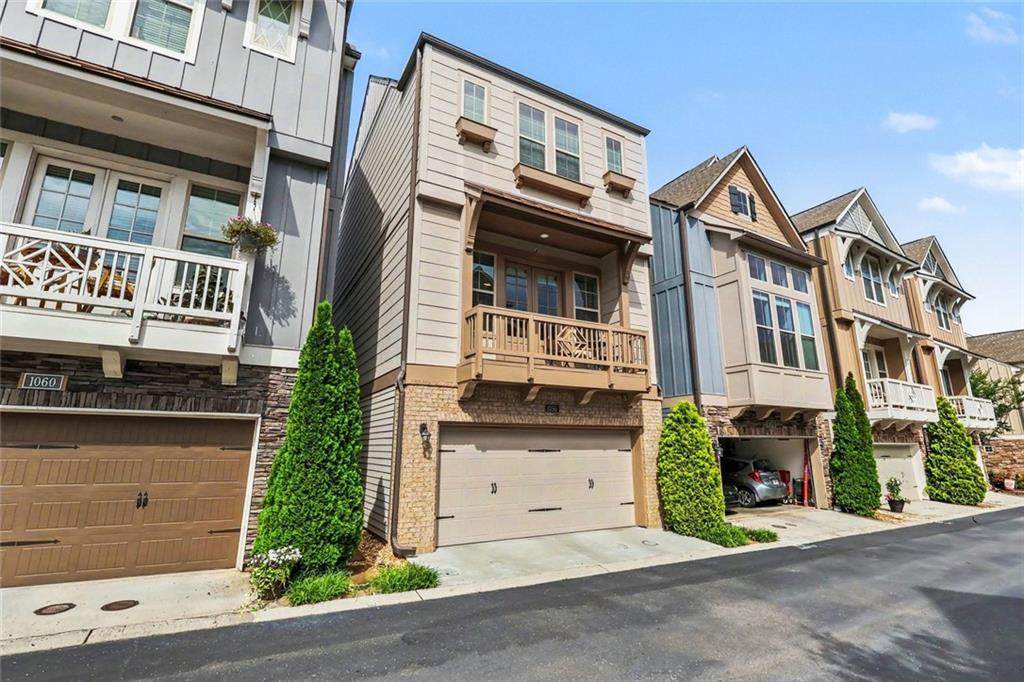
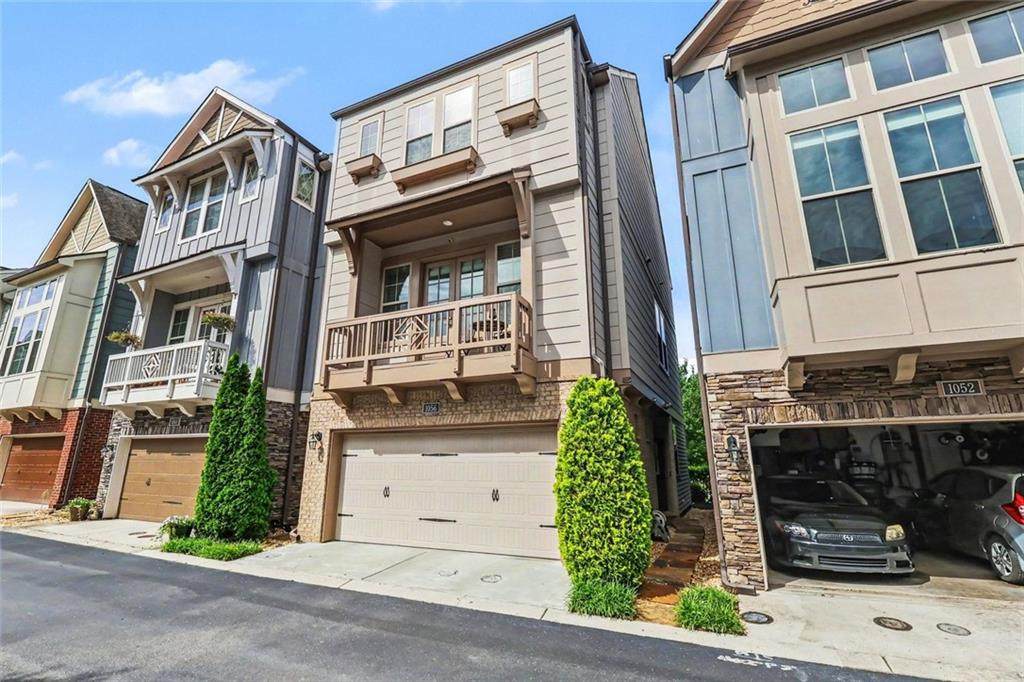
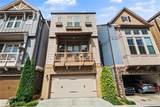
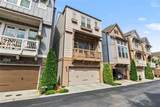
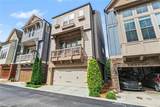
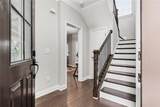
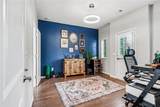
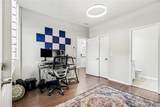
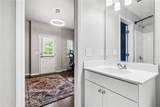
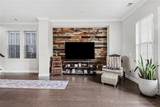
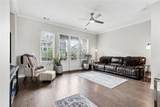
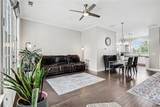
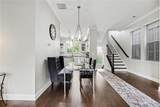
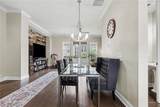
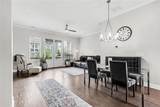
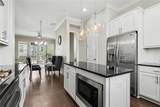
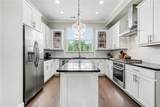
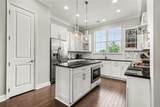
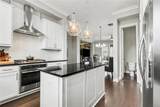
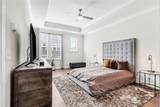
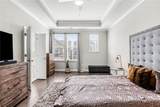
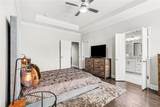
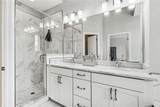
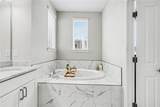
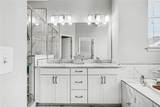
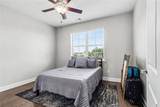
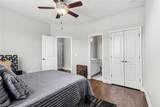
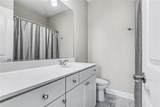
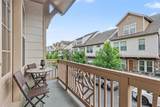
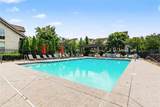
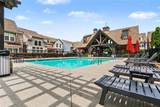
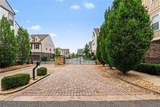
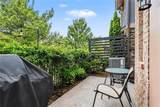
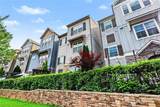
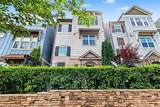
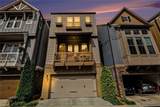
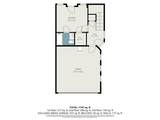
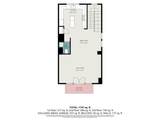
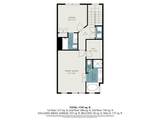
Welcome home! Three-bedroom, three-level single family home in a high-demand community with two clubhouses and two pools. This home offers an open, bright floor plan with elegant finishes throughout, including hardwood floors and decorative wrought-iron spindles, and a custom chef’s kitchen with white cabinetry, stainless steel appliances, and a pantry. The spacious great room opens to a balcony, perfect for entertaining, while the primary suite features tray ceilings, a walk-in closet, and a spa-like bath with a separate shower and an oversized tub. A generous secondary bedroom provides ample closet space, and the property is set in a gated community with lifestyle amenities. Enjoy convenience at your doorstep with walking access to shopping and dining, plus steps away from golf and a wide array of restaurants for weekend fun. Don’t miss out on this fantastic opportunity to own in a sought-after Smyrna location — schedule your tour today!

Monthly Payment Calculator


First MLS logo Listings identified with the FMLS IDX logo come from FMLS, are held by brokerage firms other than the owner of this website and the listing brokerage is identified in any listing details. Information is deemed reliable but is not guaranteed. If you believe any FMLS listing contains material that infringes your copyrighted work, please click here to review our DMCA policy and learn how to submit a takedown request. © 2026 First Multiple Listing Service, Inc. Data last updated 2026-10-08T21:04:36.67. For issues regarding this website, please contact BoomTown.
www.515lifere.com/homes/181669505
Print Image

1056 Moorewood Lane Smyrna, GA 30080

  • Price: $468,000
  • Status: Active
  • On Site: 7 Days
  • Updated: 29 min ago
  • MLS #: 7846711
3
Beds
3
Baths
1
½ Baths
0.03
Acres
1,798
SQFT
$260
$/SQFT
2017
Built
Neighborhood:
Village Of Belmont
County:
Cobb - Ga
Area:
Cobb - Ga
Elementary School:
Smyrna
Middle School:
Campbell
High School:
Campbell
Property Description
Welcome home! Three-bedroom, three-level single family home in a high-demand community with two clubhouses and two pools. This home offers an open, bright floor plan with elegant finishes throughout, including hardwood floors and decorative wrought-iron spindles, and a custom chef’s kitchen with white cabinetry, stainless steel appliances, and a pantry. The spacious great room opens to a balcony, perfect for entertaining, while the primary suite features tray ceilings, a walk-in closet, and a spa-like bath with a separate shower and an oversized tub. A generous secondary bedroom provides ample closet space, and the property is set in a gated community with lifestyle amenities. Enjoy convenience at your doorstep with walking access to shopping and dining, plus steps away from golf and a wide array of restaurants for weekend fun. Don’t miss out on this fantastic opportunity to own in a sought-after Smyrna location — schedule your tour today!
Exterior Features

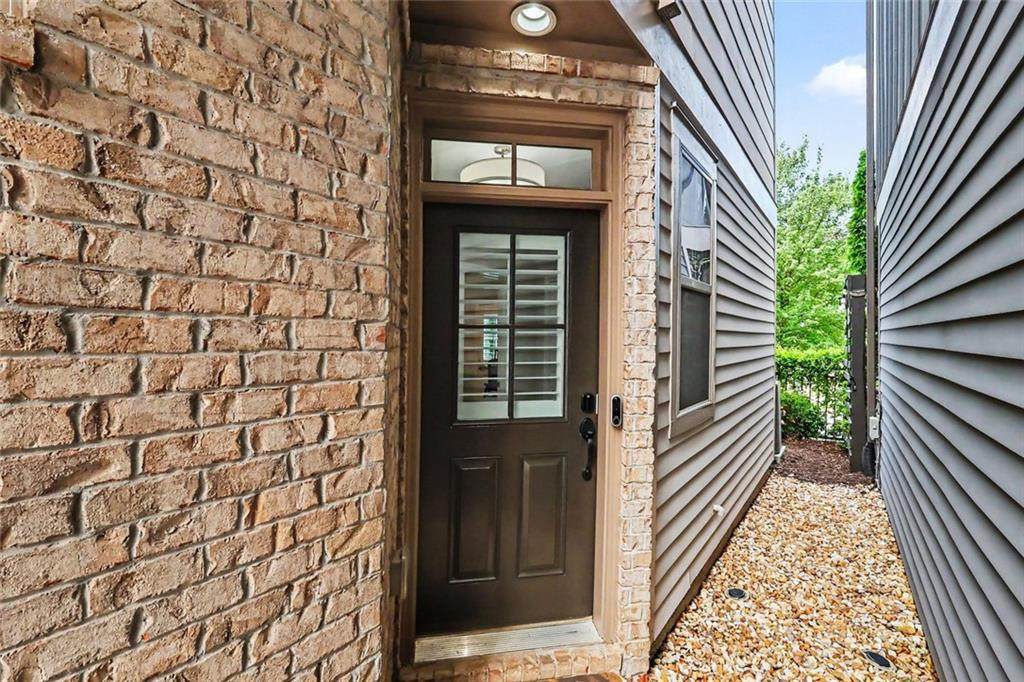
Architectural Style Traditional Construction Materials BrickHardiPlank TypeOther Exterior Features BalconyPrivate Entrance Fencing Back Yard Foundation Combination Horse Amenities None Land Lot 0 Lot Features Back YardLevel Number Of Parking Spaces 2 Other Structures None Parking Features AttachedGarage Door OpenerGarageGarage Faces Front Patio And Porch Features Front PorchPatio Pool Features None Pool Private YN No Road Surface Paved Road Type City Street Roof Type Composition Stories Three Or More View Other Waterfront Features None Window Features Insulated Windows

Interior Features

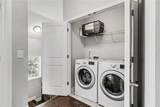
Additional Rooms AtticGreat RoomOther Appliances DishwasherDisposalGas RangeMicrowave Basement Full Bedroom Features Oversized MasterSplit Bedroom PlanOther Cooling Central Air Dining Room Features Great RoomOpen Concept Fireplace Features None Flooring HardwoodTile Heating CentralNatural Gas Interior Features Double VanityEntrance FoyerHigh Ceilings 10 ft MainRecessed LightingVaulted Ceiling(s)Walk-In Closet(s) Kitchen Features Cabinets WhiteKitchen IslandPantrySolid Surface CountersView to Family Room Laundry Features In HallUpper Level Main Bedrooms 0 Main Full Baths 0 Master Bathroom Features Double VanitySeparate Tub/ShowerSoaking TubVaulted Ceiling(s) Number Of Fireplaces 0

Property Features

Accessibility Features None Association Fee 195 Association Fee Frequency Monthly Association Fee Includes Maintenance GroundsSwim Association YN Yes Common Walls No Common Walls Community Features ClubhouseGatedHomeowners AssocNear ShoppingPoolSidewalksStreet Lights Electric Other Fha Condo Approval YN Yes Green Energy Efficient None Green Energy Generation None Hoa Rent Restrictions Yes Home Warranty Yes Initiation Fee 500 Land Lease YN No Lot Size Dimensions 56X25 Master Association Fee 0 Number Of Units In Community 0 Other Equipment None Ownership Fee Simple Property Attached YN No Property Condition Resale Proposed Financing CashConventionalFHAVA Loan1031 Exchange Security Features Security GateSmoke Detector(s) Sewer Public Sewer Spa Features None Special Circumstances None Tax Year 2025 Taxes 5496 Type Single Family Residence Utilities Cable AvailableElectricity AvailableNatural Gas AvailablePhone AvailableSewer AvailableWater Available Water Source Public

Listing provided courtesy of Compass: 404-668-6621.


First MLS logo Listings identified with the FMLS IDX logo come from FMLS, are held by brokerage firms other than the owner of this website and the listing brokerage is identified in any listing details. Information is deemed reliable but is not guaranteed. If you believe any FMLS listing contains material that infringes your copyrighted work, please click here to review our DMCA policy and learn how to submit a takedown request. © 2026 First Multiple Listing Service, Inc. Data last updated 2026-10-08T21:04:36.67. For issues regarding this website, please contact BoomTown.
 
https://bt-photos.global.ssl.fastly.net/fmls/orig_boomver_1_7846711-2.jpg https://bt-photos.global.ssl.fastly.net/fmls/orig_boomver_1_7846711-2.jpg https://bt-photos.global.ssl.fastly.net/fmls/orig_boomver_1_7846711-2.jpg
Logo
515 Life Real Estate Company
1651 Lumber Company Road
Talking Rock GA, 30175