










Description
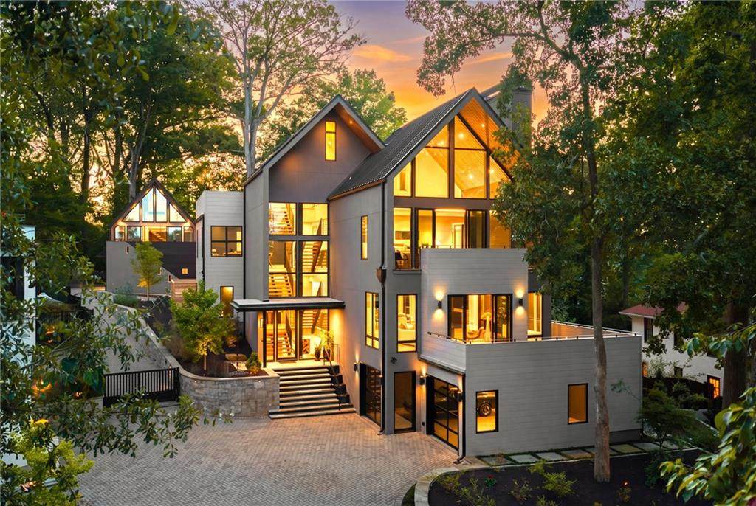
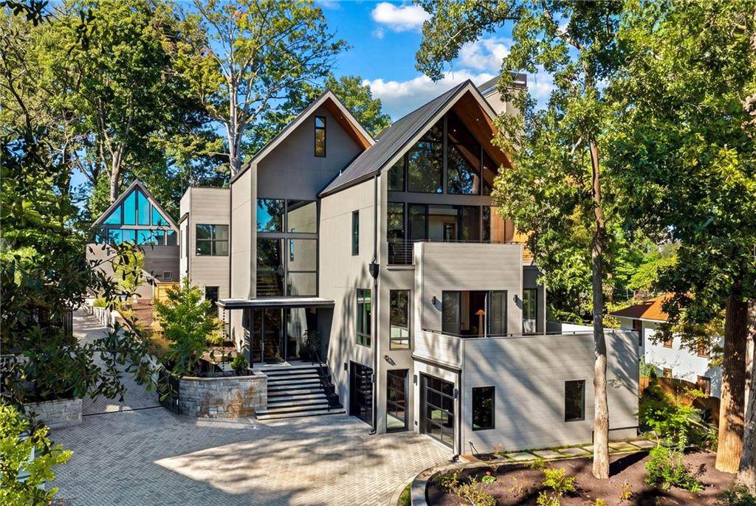
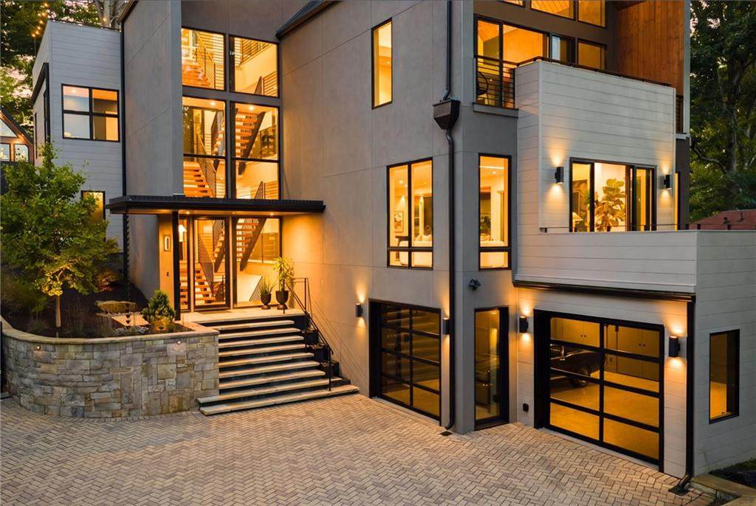
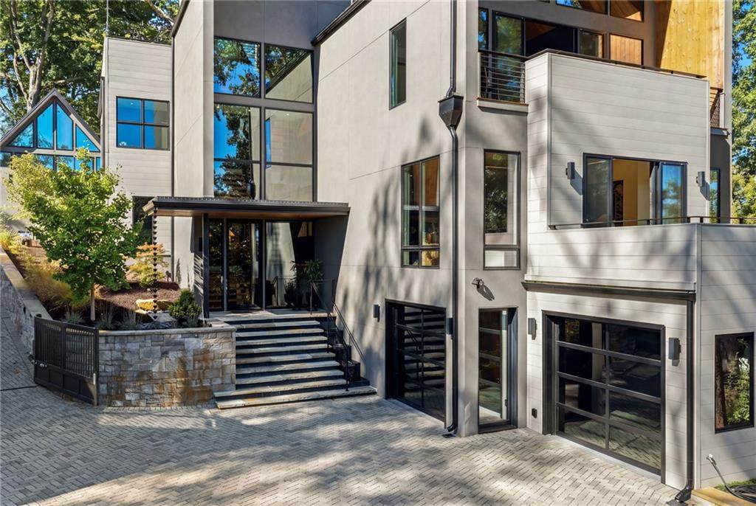
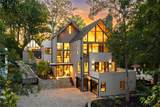
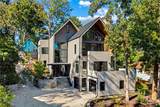
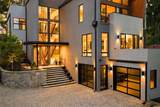
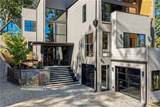
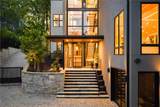
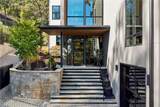
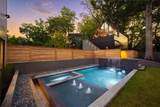
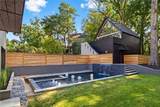
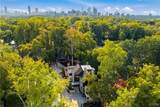
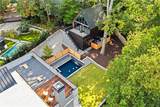
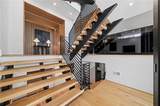
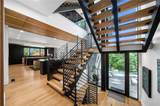
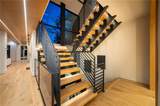
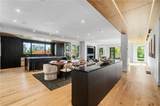
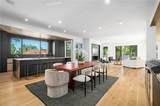
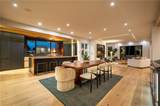
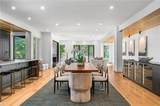
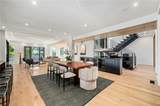
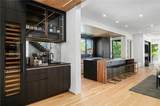
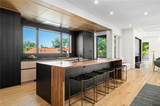
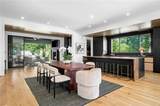
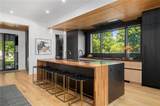
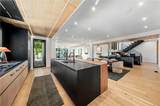
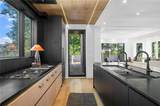
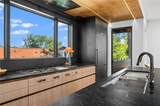
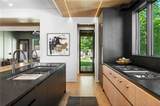
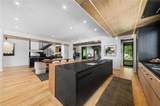
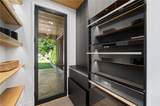
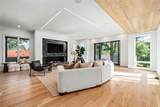
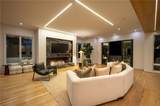
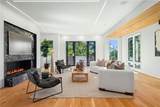
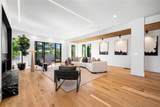
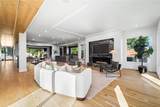
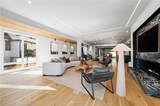
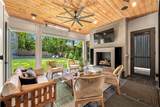
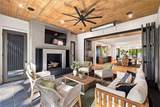
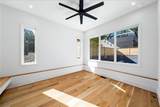
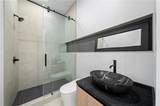
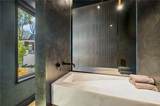
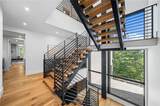
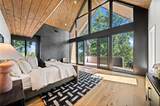
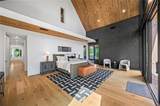
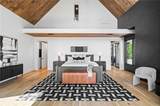
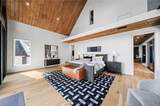
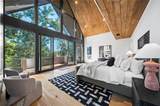
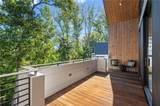
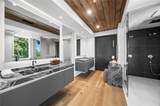
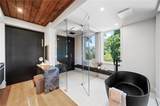
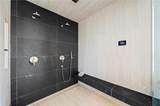
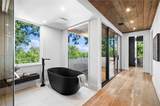
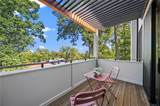
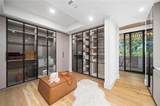
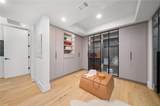
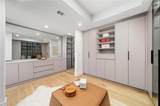
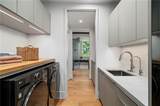
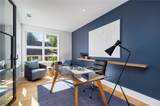
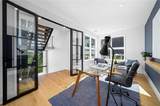
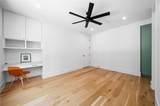
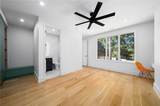
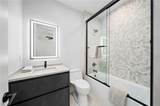
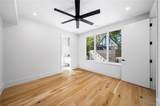
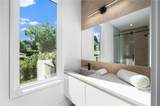
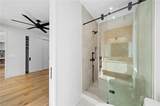
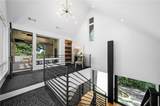
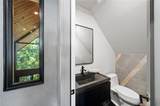
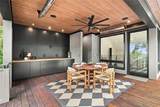
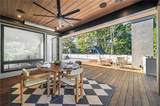
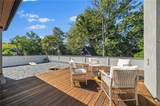
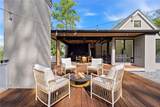
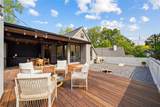
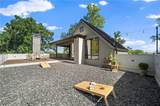
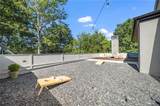
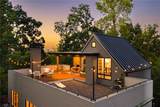
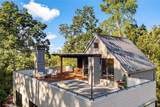
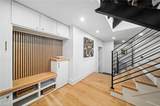
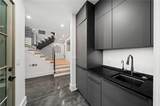
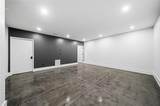
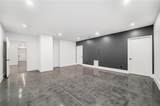
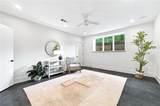
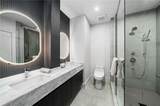
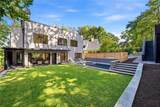
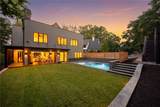
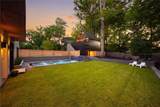
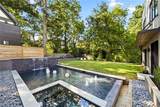
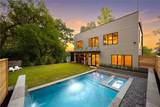
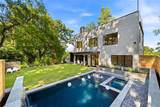
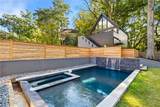
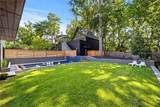
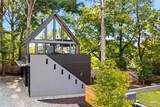
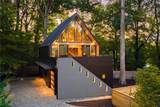
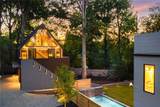
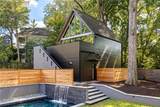
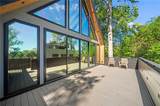
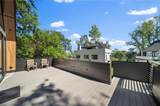
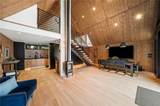
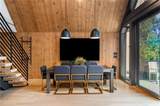
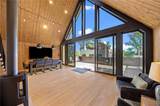
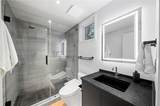
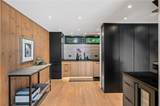
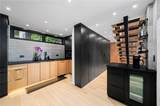
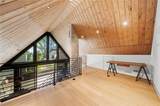
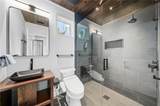
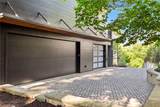
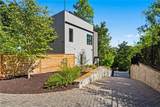
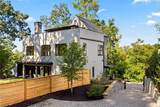
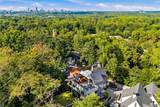
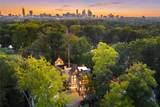
Morningside at its Absolute Very Best is the Only Way to Describe this Remarkable, Newly Completed Residence. This is, without question, a Rare One-of-One—there is simply nothing else like it in the Intown Market. Radiating an Effortless Northern California Vibe, Striking Architectural Lines and Visionary Design Converge to Create a True Architectural Tour de Force. From the moment you step inside, the Sheer Scale, Soaring Ceiling Heights, and Magnificent Natural Light leave an unforgettable impression, with Grandly Proportioned Rooms Flowing Effortlessly from One Space to the Next. Every Square Inch of this Home was Intentionally Designed and Masterfully Executed with a Level of Precision Rarely Seen Intown. At the Center of the Main Level sits a Spectacular Chef’s Kitchen Featuring Bespoke Custom Cabinetry, a Dedicated Wet Bar, an Expansive Eat-In Island, and Top-of-the-Line Wolf, Sub-Zero, and Gaggenau Appliances. The Main Level opens Seamlessly to a Flat, Walk-Out Resort Backyard Featuring a Newly Completed Gunite PebbleTec Pool, Elevated Spa, and an Automated-Screened Covered Patio Designed for Ultimate Indoor-Outdoor Living. On the Second Floor, the Primary Suite serves as an Unbelievable Retreat—complete with a Massive Custom Closet, Radiant Heated Floors, a Glass Steam Shower, and a Private Walk-Out Balcony Delivering Breathtaking, One-of-a-Kind Treetop Views. Two Generous Secondary Bedrooms and a Home Office Anchor the Rest of the Second Floor. Crowning the Home, an Extraordinary Rooftop Terrace complete with an Outdoor Kitchen and Lounge Area Commands Stunning City and Skyline Views. Built for Complete Versatility, the Lower Level features a Full Media Room, Bedroom, Full Bath, and Sitting Area—making it a World-Class Au-Pair or In-Law Suite. This level offers Direct Walk-Out Access to the an Oversized, Climate-Controlled Two-Car Garage. Adding to the Estate is a Separate, Fully Private One-Bedroom Two-Bath Coach House with its own Laundry and Expansive Deck. The Coach House features its own Climate-Controlled Two-And-A-Half-Car Garage. Dramatic Specialty Lighting Highlights the Rich Textures and Architectural Details Throughout the Interior and Exterior, Showcasing this Once-in-a-Generation Offering in the Heart of Morningside. This is truly an Unprecedented Opportunity in One of Atlanta's Premier Neighborhoods.
-
6BEDS
-
0.4ACRES
-
7BATHS
-
21/2 BATHS
-
8,900SQFT
-
$506$/SQFT
School Information
Description
Morningside at its Absolute Very Best is the Only Way to Describe this Remarkable, Newly Completed Residence. This is, without question, a Rare One-of-One—there is simply nothing else like it in the Intown Market. Radiating an Effortless Northern California Vibe, Striking Architectural Lines and Visionary Design Converge to Create a True Architectural Tour de Force. From the moment you step inside, the Sheer Scale, Soaring Ceiling Heights, and Magnificent Natural Light leave an unforgettable impression, with Grandly Proportioned Rooms Flowing Effortlessly from One Space to the Next. Every Square Inch of this Home was Intentionally Designed and Masterfully Executed with a Level of Precision Rarely Seen Intown. At the Center of the Main Level sits a Spectacular Chef’s Kitchen Featuring Bespoke Custom Cabinetry, a Dedicated Wet Bar, an Expansive Eat-In Island, and Top-of-the-Line Wolf, Sub-Zero, and Gaggenau Appliances. The Main Level opens Seamlessly to a Flat, Walk-Out Resort Backyard Featuring a Newly Completed Gunite PebbleTec Pool, Elevated Spa, and an Automated-Screened Covered Patio Designed for Ultimate Indoor-Outdoor Living. On the Second Floor, the Primary Suite serves as an Unbelievable Retreat—complete with a Massive Custom Closet, Radiant Heated Floors, a Glass Steam Shower, and a Private Walk-Out Balcony Delivering Breathtaking, One-of-a-Kind Treetop Views. Two Generous Secondary Bedrooms and a Home Office Anchor the Rest of the Second Floor. Crowning the Home, an Extraordinary Rooftop Terrace complete with an Outdoor Kitchen and Lounge Area Commands Stunning City and Skyline Views. Built for Complete Versatility, the Lower Level features a Full Media Room, Bedroom, Full Bath, and Sitting Area—making it a World-Class Au-Pair or In-Law Suite. This level offers Direct Walk-Out Access to the an Oversized, Climate-Controlled Two-Car Garage. Adding to the Estate is a Separate, Fully Private One-Bedroom Two-Bath Coach House with its own Laundry and Expansive Deck. The Coach House features its own Climate-Controlled Two-And-A-Half-Car Garage. Dramatic Specialty Lighting Highlights the Rich Textures and Architectural Details Throughout the Interior and Exterior, Showcasing this Once-in-a-Generation Offering in the Heart of Morningside. This is truly an Unprecedented Opportunity in One of Atlanta's Premier Neighborhoods.
 Listings identified with the FMLS IDX logo come from FMLS, are held by brokerage firms other than the owner of this website and the listing brokerage is identified in any listing details. Information is deemed reliable but is not guaranteed.
If you believe any FMLS listing contains material that infringes your copyrighted work, please click here to review our DMCA policy and learn how to submit a takedown request.
© 2026 First Multiple Listing Service, Inc. Data last updated 2026-10-15T00:04:05.353. For issues regarding this website, please contact BoomTown.