
Skip To Content

1033 Eldon Lane

Fairburn, GA 30213
  • $339,000
  • STATUS: Active
  • ON SITE: 8 Days
  • MLS #: 7845761
UPDATED: 59 min ago
$339,000
  • 4
    BEDS
  • 0.18
    ACRES
  • 2
    BATHS
  • 1
    1/2 BATHS
  • 2,232
    SQFT
  • $152
    $/SQFT
Neighborhood:
Type:
Single-Family Home
Built:
2018
County:
Area:

School Information

Elementary School:
Middle School:
High School:

Description

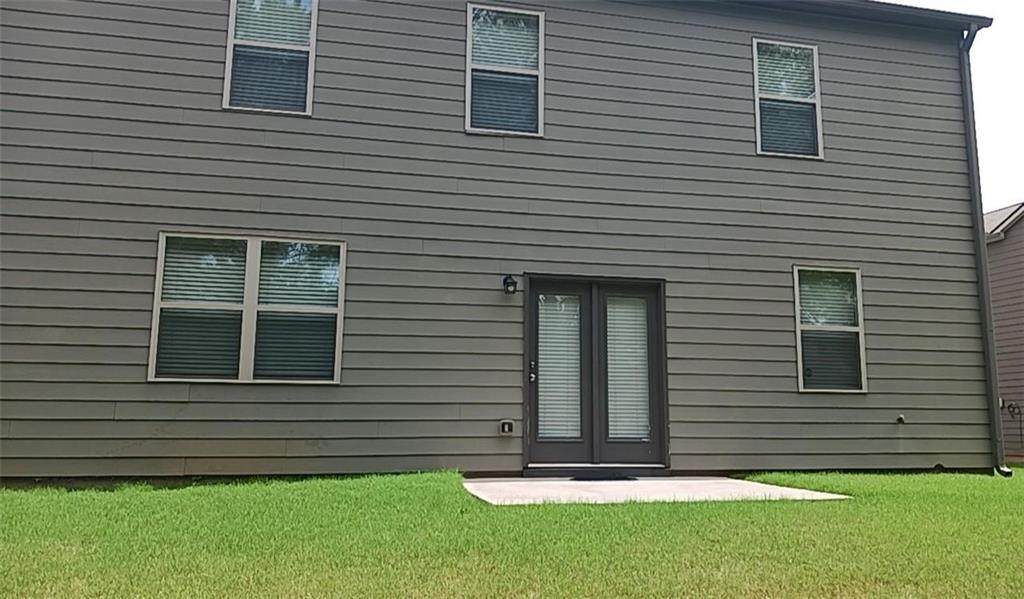
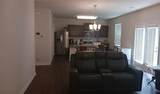
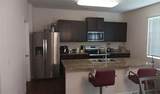
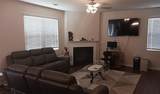
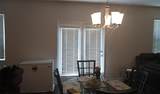
Welcome to this stunning, well designed home, crafted for your comfort. The completely updated interior features a spacious great room with a fireplace exuding warmth and ambiance, creating a cozy setting for your relaxation. The fresh, neutral, interior paint throughout, and abundant natural light, highlight the stylish modern decor. The upscale kitchen is a standout, boasting stainless steel appliances ideal for culinary pursuits, plus a huge walk-in pantry. Its island offers extra counter space and a breakfast bar. The spacious primary suite provides an abundance of room for comfort and relaxation. In the primary bathroom, the vanity with double sinks provide convenience, while the separate tub and shower cater to individual preferences. The additional bedrooms are spacious and thoughtfully situated for privacy. Step outside to the patio, perfect for entertaining or just enjoying nature. With complete hardwood flooring replacements throughout, the home sports a fresh, updated look. Don't miss the opportunity to own this luxurious, move-in ready home, in a modern, upscale neighborhood, with multiple features that prioritize comfort, style, and practicality.

Monthly Payment Calculator


First MLS logo Listings identified with the FMLS IDX logo come from FMLS, are held by brokerage firms other than the owner of this website and the listing brokerage is identified in any listing details. Information is deemed reliable but is not guaranteed. If you believe any FMLS listing contains material that infringes your copyrighted work, please click here to review our DMCA policy and learn how to submit a takedown request. © 2026 First Multiple Listing Service, Inc. Data last updated 2026-10-07T20:05:00.77. For issues regarding this website, please contact BoomTown.
www.515lifere.com/homes/181620947
Print Image

1033 Eldon Lane Fairburn, GA 30213

  • Price: $339,000
  • Status: Active
  • On Site: 8 Days
  • Updated: 59 min ago
  • MLS #: 7845761
4
Beds
2
Baths
1
½ Baths
0.18
Acres
2,232
SQFT
$152
$/SQFT
2018
Built
Neighborhood:
Dodson Lake
County:
Fulton - Ga
Area:
Fulton - Ga
Elementary School:
Liberty Point
Middle School:
Renaissance
High School:
Langston Hughes
Property Description
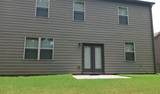
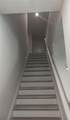
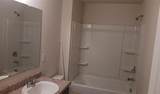
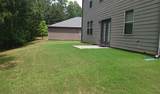
Welcome to this stunning, well designed home, crafted for your comfort. The completely updated interior features a spacious great room with a fireplace exuding warmth and ambiance, creating a cozy setting for your relaxation. The fresh, neutral, interior paint throughout, and abundant natural light, highlight the stylish modern decor. The upscale kitchen is a standout, boasting stainless steel appliances ideal for culinary pursuits, plus a huge walk-in pantry. Its island offers extra counter space and a breakfast bar. The spacious primary suite provides an abundance of room for comfort and relaxation. In the primary bathroom, the vanity with double sinks provide convenience, while the separate tub and shower cater to individual preferences. The additional bedrooms are spacious and thoughtfully situated for privacy. Step outside to the patio, perfect for entertaining or just enjoying nature. With complete hardwood flooring replacements throughout, the home sports a fresh, updated look. Don't miss the opportunity to own this luxurious, move-in ready home, in a modern, upscale neighborhood, with multiple features that prioritize comfort, style, and practicality.
Exterior Features

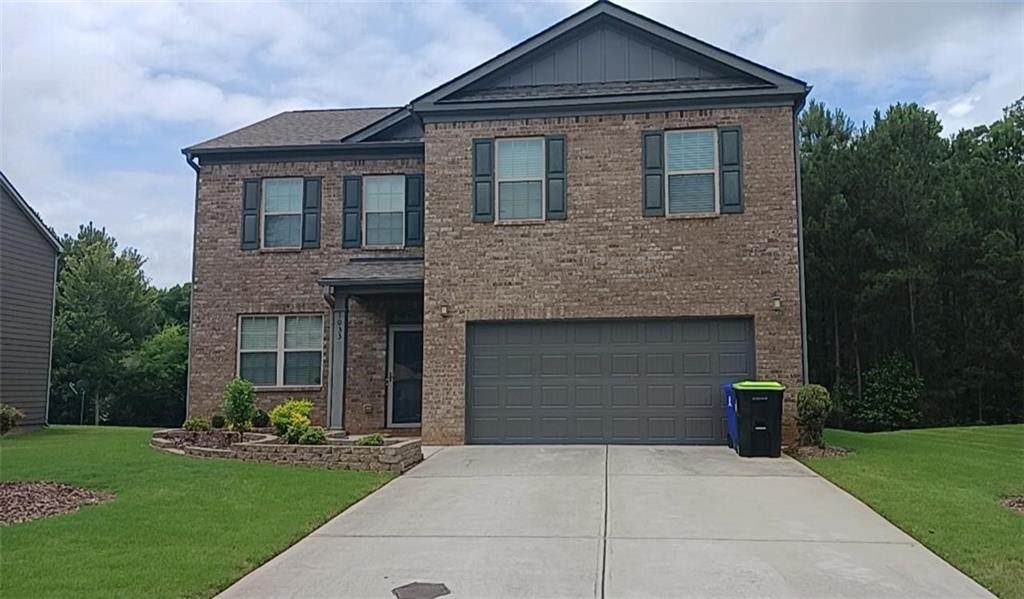
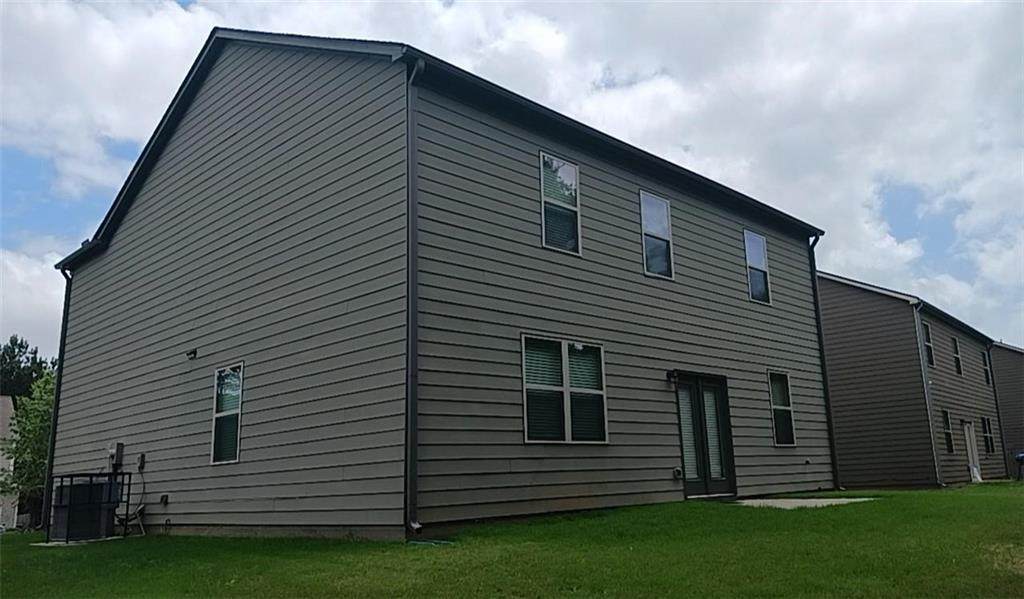
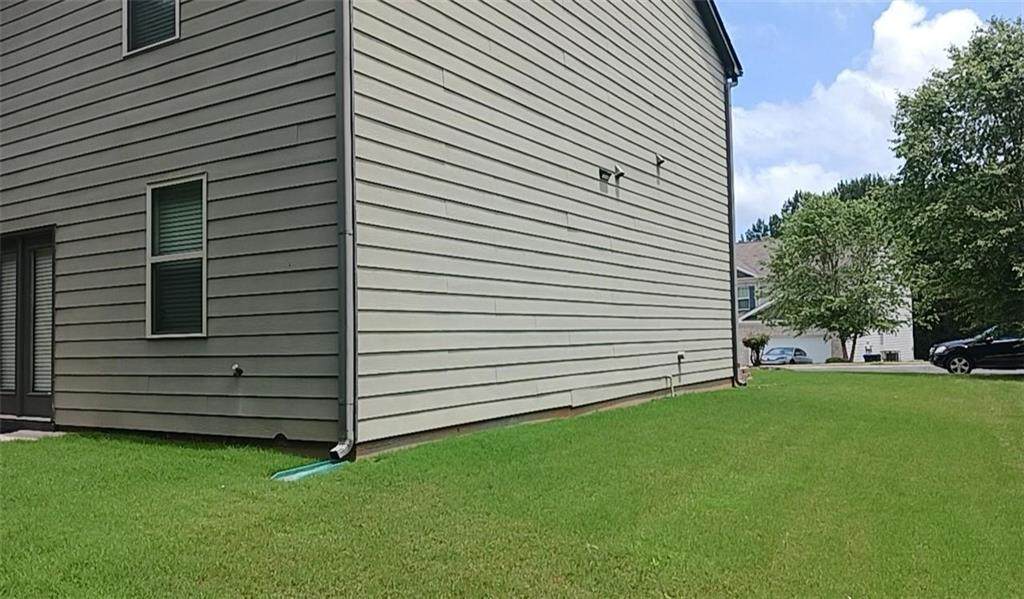
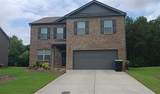
Architectural Style ContemporaryTraditional Construction Materials Brick FrontOther Exterior Features Rain Gutters Fencing None Foundation Slab Horse Amenities None Land Lot 0096 Lot Features Back YardFront YardLevel Other Structures None Parking Features AttachedGarageGarage Door OpenerGarage Faces FrontKitchen LevelLevel Driveway Patio And Porch Features Front Porch Pool Features None Pool Private YN No Road Surface ConcretePaved Road Type Other Roof Type Composition Stories Two View Neighborhood Waterfront Features None Window Features Insulated WindowsShuttersWindow Treatments

Interior Features

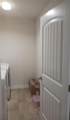
Additional Rooms BathroomBedroomGreat RoomKitchenLaundry Appliances DishwasherDisposal Basement None Bedroom Features Oversized Master Cooling Ceiling Fan(s)Central AirElectric Dining Room Features Great RoomOpen Concept Fireplace Features ElectricFactory BuiltGreat Room Flooring HardwoodLuxury Vinyl Heating CentralElectric Interior Features Double VanityEntrance FoyerWalk-In Closet(s) Kitchen Features Breakfast BarBreakfast RoomCabinets StainKitchen IslandPantrySolid Surface CountersView to Family Room Laundry Features In HallLaundry RoomUpper Level Main Bedrooms 0 Main Full Baths 0 Master Bathroom Features Double VanitySeparate Tub/ShowerSoaking Tub Number Of Fireplaces 1

Property Features

Accessibility Features None Association Fee 330 Association Fee Frequency Annually Association Fee Includes Maintenance GroundsReserve Fund Association YN Yes Common Walls No Common Walls Community Features Homeowners AssocLakeStreet Lights Electric 220 Volts Green Energy Efficient None Green Energy Generation None Hoa Rent Restrictions No Home Warranty No Land Lease YN No Lot Size Dimensions 7841 Master Association Fee 330 Master Association Fee Frequency Annually Other Equipment None Property Attached YN No Property Condition Resale Proposed Financing CashConventionalFHAVA Loan School Bus Route Elementary Yes School Bus Route High Yes School Bus Route Middle Yes Security Features Carbon Monoxide Detector(s) Sewer Public Sewer Spa Features None Special Circumstances None Tax Year 2025 Taxes 4685 Type Single Family Residence Utilities Cable AvailableElectricity AvailablePhone AvailableSewer AvailableUnderground UtilitiesWater Available Water Source Public

Listing provided courtesy of HomeSmart: 678-755-6115.


First MLS logo Listings identified with the FMLS IDX logo come from FMLS, are held by brokerage firms other than the owner of this website and the listing brokerage is identified in any listing details. Information is deemed reliable but is not guaranteed. If you believe any FMLS listing contains material that infringes your copyrighted work, please click here to review our DMCA policy and learn how to submit a takedown request. © 2026 First Multiple Listing Service, Inc. Data last updated 2026-10-07T20:05:00.77. For issues regarding this website, please contact BoomTown.
 
https://bt-photos.global.ssl.fastly.net/fmls/orig_boomver_1_7845761-2.jpg https://bt-photos.global.ssl.fastly.net/fmls/orig_boomver_1_7845761-2.jpg https://bt-photos.global.ssl.fastly.net/fmls/orig_boomver_1_7845761-2.jpg
Logo
515 Life Real Estate Company
1651 Lumber Company Road
Talking Rock GA, 30175