




Description
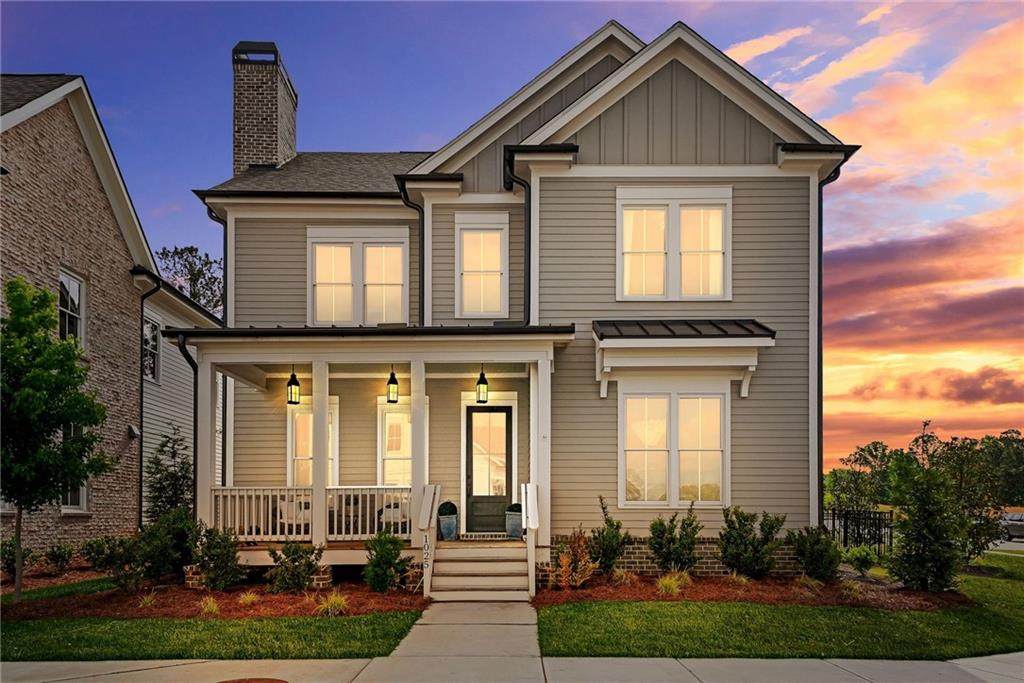
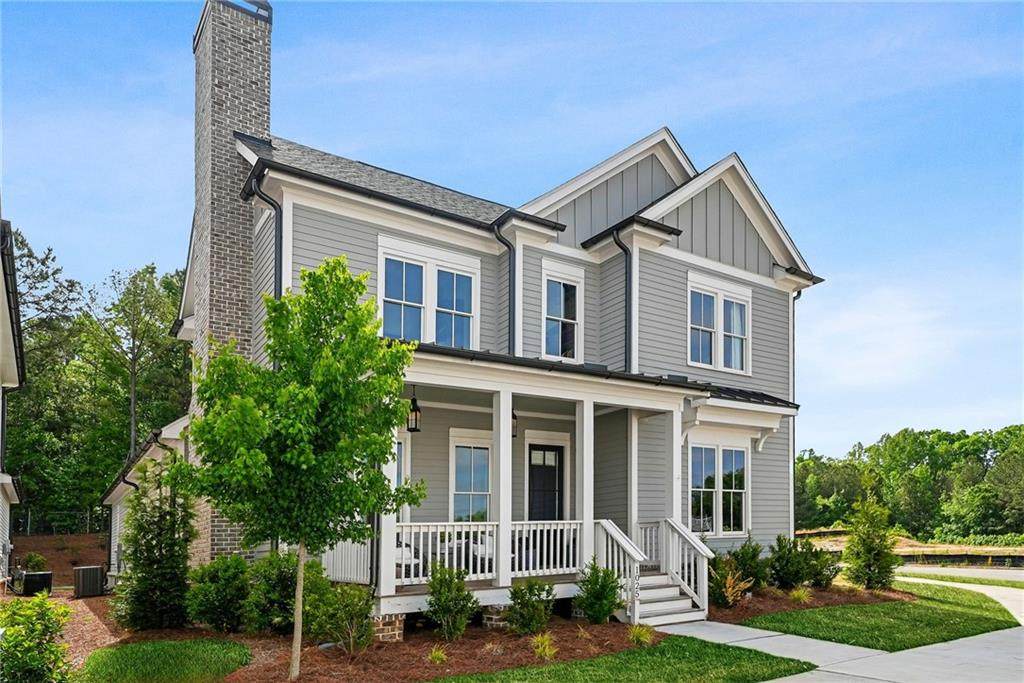
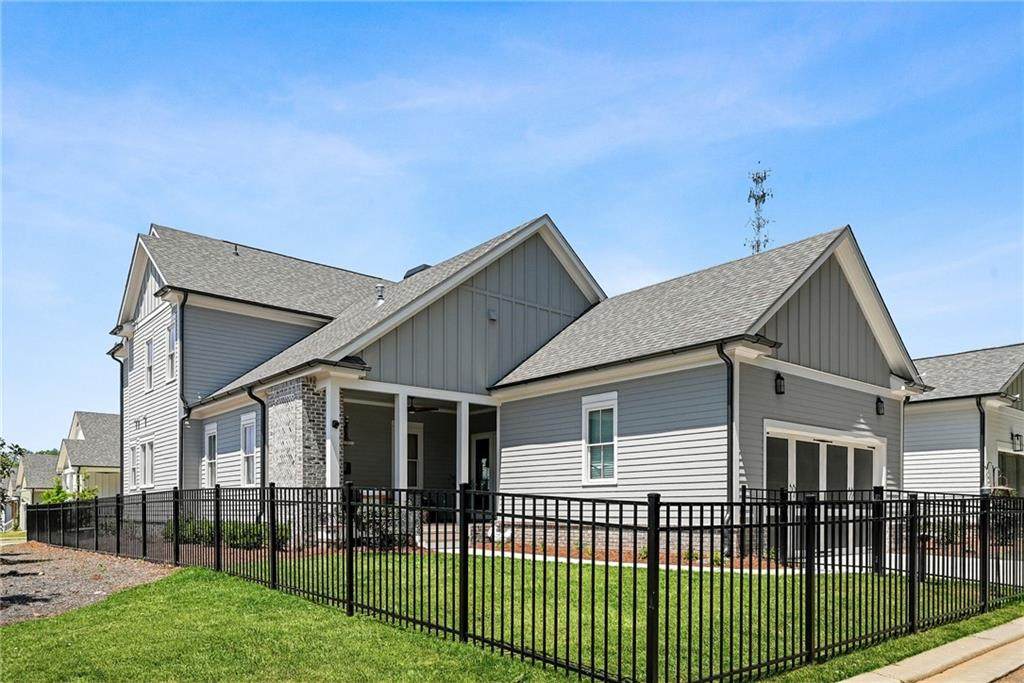
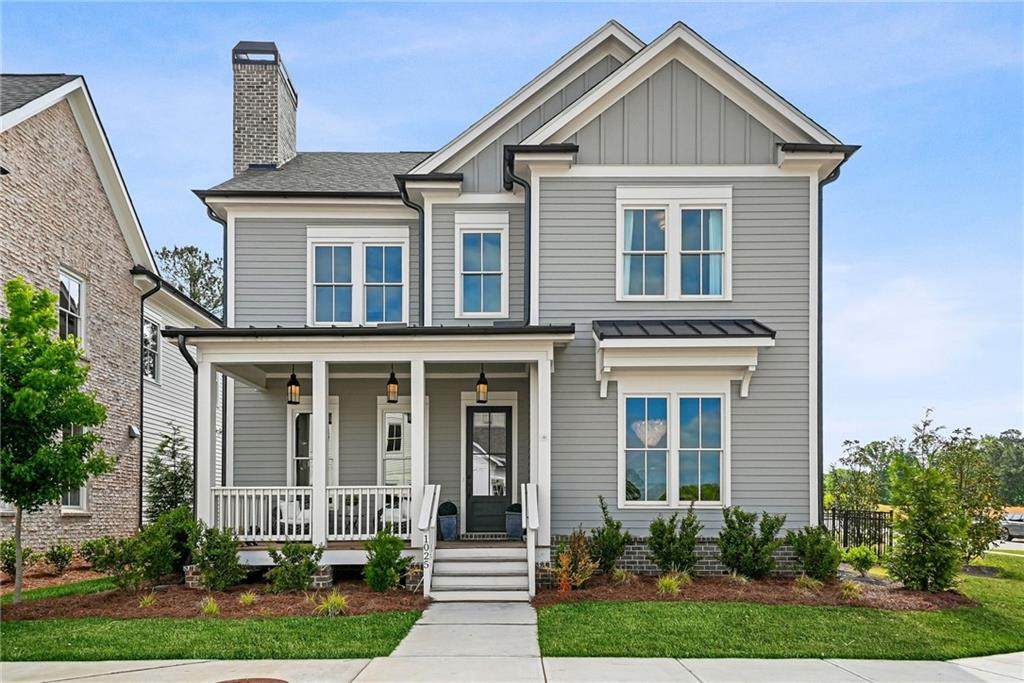
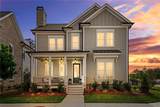
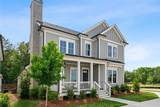
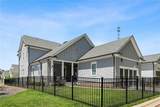
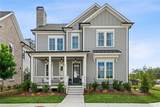
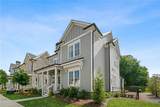
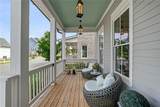
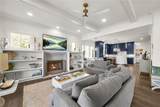
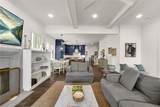
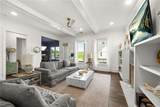
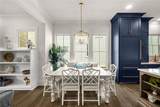
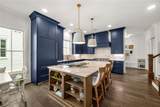
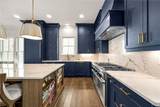
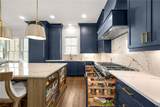
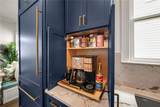
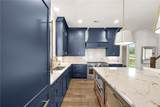
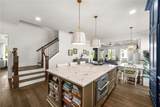
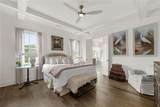
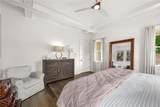
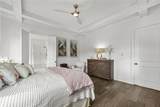
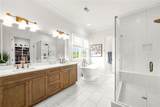
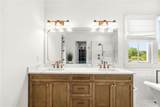
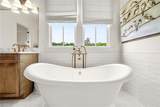
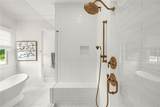
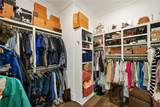
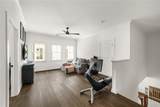
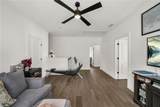
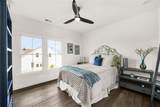
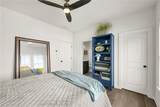
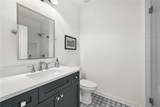
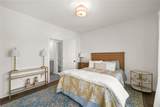
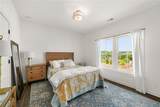
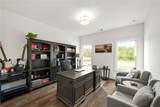
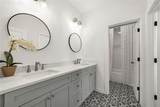
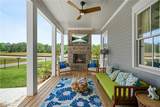
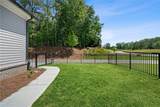
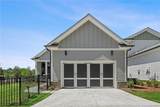
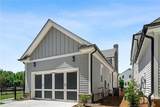
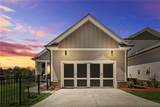
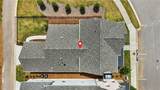
LUXURY UPGRADES & UNBEATABLE LOCATION! This stunning home offers the perfect blend of upscale living, prime location, and top-rated schools in one of North Atlanta’s most desirable communities. Situated on a premium corner lot with a fenced backyard, this meticulously upgraded home is just a short walk to Scottsdale Farms and Matilda’s Under the Pines, placing dining, shopping, and live music right at your fingertips. Enjoy the convenience of walkability paired with the privacy and tranquility Milton is known for. Designed for modern luxury living, the open-concept floor plan showcases a chef’s kitchen featuring Level 6 quartz countertops, an oversized island with custom built-in bookshelves, custom cabinetry, and a designer Blanco sink. High-end, panel-ready Thermador appliances—including refrigerator, freezer, dishwasher, and oversized microwave/convection oven—elevate both style and function, making this kitchen ideal for entertaining and everyday living. The main-level primary suite offers a true retreat with a spa-inspired bathroom and an expansive custom closet, delivering both comfort and sophistication. Additional upgrades throughout the home create a seamless blend of elegance and practicality. Upstairs, you'll flow seamless through an open loft/flex space, 2 spacious bedrooms with a double vanity full bathroom, and a third generously sized bedroom with an ensuite bathroom. Plus, a full-sized door leading into ample attic storage. Step outside to a private outdoor living space complete with a covered patio, stunning stone fireplace, and a built-in gas line for grilling—perfect for year-round entertaining in your own backyard oasis. Located in a highly sought-after school district and minutes from Alpharetta, Crabapple, and top equestrian estates, this luxury Milton home offers unmatched lifestyle appeal, combining convenience, community, and timeless design. This is more than just a home—it’s luxury living in Milton at its finest.
-
4BEDS
-
0.13ACRES
-
3BATHS
-
11/2 BATHS
-
2,770SQFT
-
$388$/SQFT
School Information
Description
LUXURY UPGRADES & UNBEATABLE LOCATION! This stunning home offers the perfect blend of upscale living, prime location, and top-rated schools in one of North Atlanta’s most desirable communities. Situated on a premium corner lot with a fenced backyard, this meticulously upgraded home is just a short walk to Scottsdale Farms and Matilda’s Under the Pines, placing dining, shopping, and live music right at your fingertips. Enjoy the convenience of walkability paired with the privacy and tranquility Milton is known for. Designed for modern luxury living, the open-concept floor plan showcases a chef’s kitchen featuring Level 6 quartz countertops, an oversized island with custom built-in bookshelves, custom cabinetry, and a designer Blanco sink. High-end, panel-ready Thermador appliances—including refrigerator, freezer, dishwasher, and oversized microwave/convection oven—elevate both style and function, making this kitchen ideal for entertaining and everyday living. The main-level primary suite offers a true retreat with a spa-inspired bathroom and an expansive custom closet, delivering both comfort and sophistication. Additional upgrades throughout the home create a seamless blend of elegance and practicality. Upstairs, you'll flow seamless through an open loft/flex space, 2 spacious bedrooms with a double vanity full bathroom, and a third generously sized bedroom with an ensuite bathroom. Plus, a full-sized door leading into ample attic storage. Step outside to a private outdoor living space complete with a covered patio, stunning stone fireplace, and a built-in gas line for grilling—perfect for year-round entertaining in your own backyard oasis. Located in a highly sought-after school district and minutes from Alpharetta, Crabapple, and top equestrian estates, this luxury Milton home offers unmatched lifestyle appeal, combining convenience, community, and timeless design. This is more than just a home—it’s luxury living in Milton at its finest.
 Listings identified with the FMLS IDX logo come from FMLS, are held by brokerage firms other than the owner of this website and the listing brokerage is identified in any listing details. Information is deemed reliable but is not guaranteed.
If you believe any FMLS listing contains material that infringes your copyrighted work, please click here to review our DMCA policy and learn how to submit a takedown request.
© 2026 First Multiple Listing Service, Inc. Data last updated 2026-10-08T21:04:36.67. For issues regarding this website, please contact BoomTown.