Skip To Content

1014 Miss Amber Way

Locust Grove, GA 30248
  • $777,500
  • STATUS: Active
  • ON SITE: 33 Days
  • MLS #: 7834417
$777,500
  • 6
    BEDS
  • 5.66
    ACRES
  • 4
    BATHS
  • 0
    1/2 BATHS
  • 3,301
    SQFT
  • $236
    $/SQFT
Neighborhood:
Type:
Single-Family Home
Built:
2004
County:
Area:

School Information

Elementary School:
Middle School:
High School:

Description

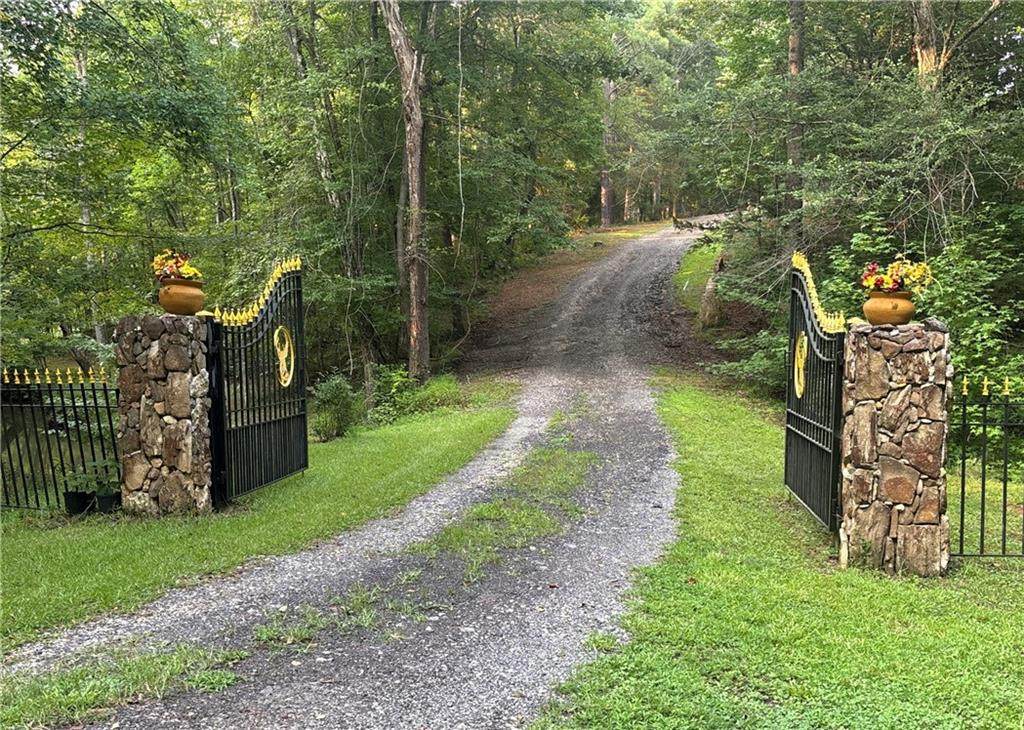
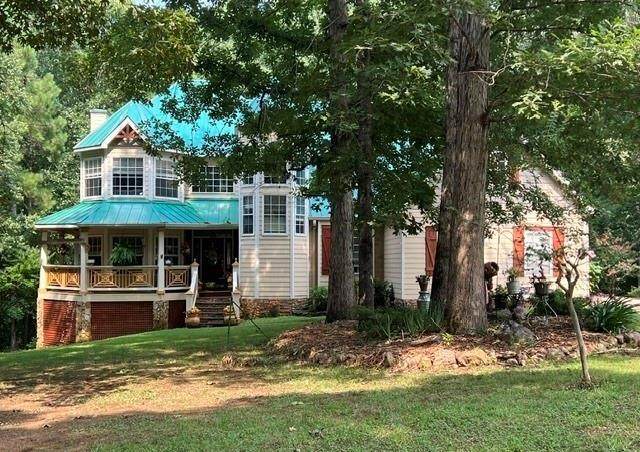
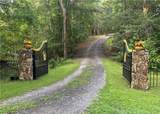
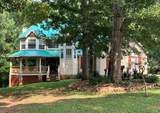
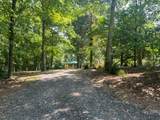
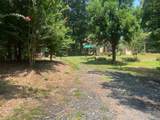
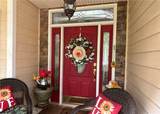
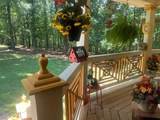
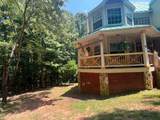
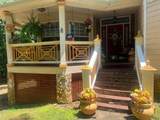
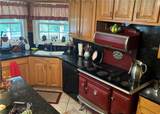
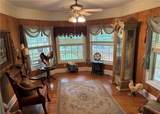
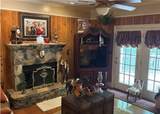
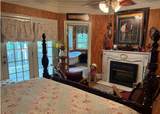
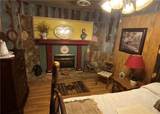
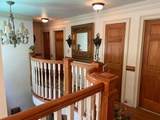
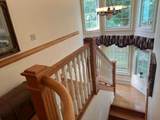
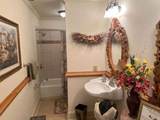
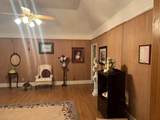
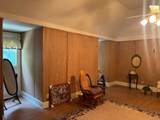
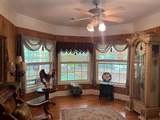
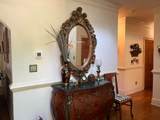
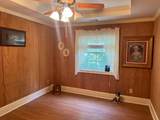
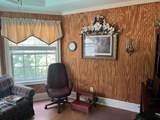
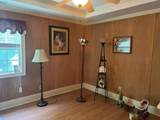
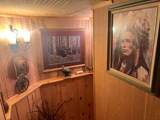
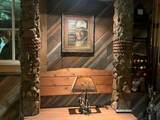
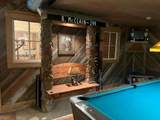
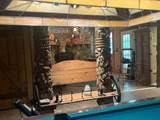
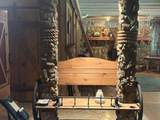
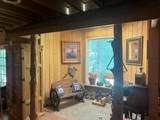
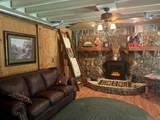
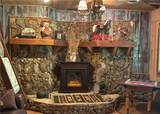
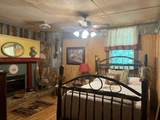
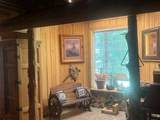
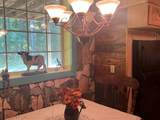
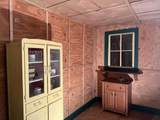
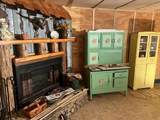
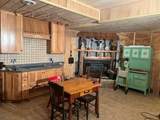
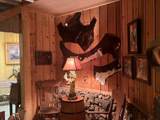
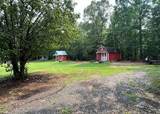
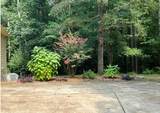
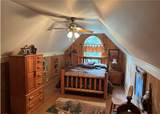
This two story home on a full finished basement ( with 2nd Full Kitchen) was built by the current owners in 2004 and has been immaculately maintained with upscale lighting, fixtures, door handles, hardwood floors, stone fireplaces and so many extras. Beautiful high end dollhouse of a home on 5.66 acres. Nestled in quiet woods with 100 acres of conservation land in the back yard. Sit on any part of the southern style wrap around porch and enjoy all the wildlife. 6" crown molding and baseboards, trey ceilings in 5 of the 6 bedrooms. Primary suite and primary bath with back porch private access and walk in closet. Garage and basement have the same wood and stone hand sewn accessories, with Early American and Colonial style. The beautiful home will have to be seen to be completely appreciated! This one is one of a kind.

Monthly Payment Calculator


First MLS logo Listings identified with the FMLS IDX logo come from FMLS, are held by brokerage firms other than the owner of this website and the listing brokerage is identified in any listing details. Information is deemed reliable but is not guaranteed. If you believe any FMLS listing contains material that infringes your copyrighted work, please click here to review our DMCA policy and learn how to submit a takedown request. © 2026 First Multiple Listing Service, Inc. Data last updated 2026-10-12T00:03:57.117. For issues regarding this website, please contact BoomTown.
www.515lifere.com/homes/180980132
Print Image

1014 Miss Amber Way Locust Grove, GA 30248

  • Price: $777,500
  • Status: Active
  • On Site: 33 Days
  • MLS #: 7834417
6
Beds
4
Baths
0
½ Baths
5.66
Acres
3,301
SQFT
$236
$/SQFT
2004
Built
Neighborhood:
None
County:
Henry
Area:
Henry
Elementary School:
Unity Grove
Middle School:
Locust Grove
High School:
Locust Grove
Property Description
This two story home on a full finished basement ( with 2nd Full Kitchen) was built by the current owners in 2004 and has been immaculately maintained with upscale lighting, fixtures, door handles, hardwood floors, stone fireplaces and so many extras. Beautiful high end dollhouse of a home on 5.66 acres. Nestled in quiet woods with 100 acres of conservation land in the back yard. Sit on any part of the southern style wrap around porch and enjoy all the wildlife. 6" crown molding and baseboards, trey ceilings in 5 of the 6 bedrooms. Primary suite and primary bath with back porch private access and walk in closet. Garage and basement have the same wood and stone hand sewn accessories, with Early American and Colonial style. The beautiful home will have to be seen to be completely appreciated! This one is one of a kind.
Exterior Features

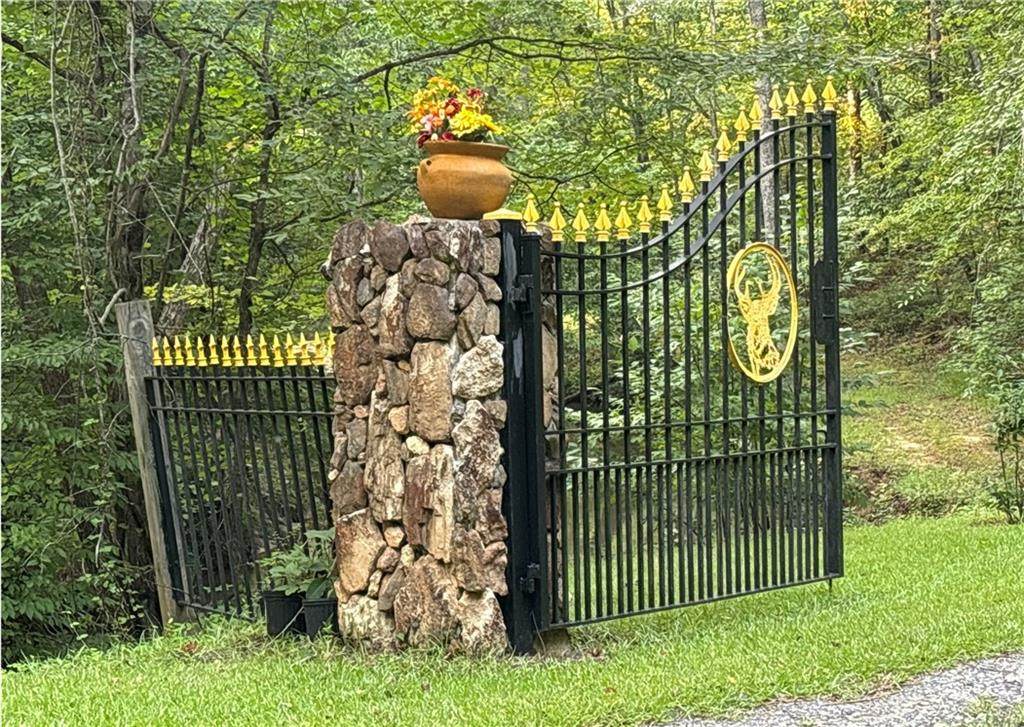
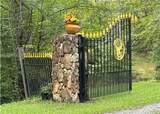
Architectural Style ColonialCraftsmanVictorian Construction Materials BrickCement SidingConcrete Dock None Exterior Features BalconyGardenLightingPrivate YardStorage Fencing Wrought Iron Foundation Slab Horse Amenities None Land Lot 193 Lot Features Back YardLandscapedPrivateSlopedStream or River On LotWooded Number Of Parking Spaces 2 Other Structures Barn(s)OtherOutbuildingShed(s)Workshop Parking Features AttachedDrivewayGarageGarage Door OpenerGarage Faces SideKitchen LevelRV Access/Parking Patio And Porch Features CoveredDeckFront PorchPatioRear PorchSide PorchWrap Around Pool Features None Pool Private YN No Road Surface Asphalt Road Type County Road Roof Type Metal Stories Two View Water Waterfront Features Stream Window Features Double Pane WindowsInsulated WindowsWindow Treatments

Interior Features

Additional Rooms BasementBonus RoomDenExercise RoomFamily RoomGreat Room - 2 StoryKitchenLaundryWorkshop Appliances DishwasherElectric RangeElectric Water HeaterMicrowaveRange HoodRefrigerator Basement DaylightExterior EntryFinishedFinished BathFullInterior Entry Bedroom Features Double Master BedroomMaster on MainRoommate Floor Plan Cooling Attic FanCeiling Fan(s)Central AirDualHeat Pump Dining Room Features Seats 12+Separate Dining Room Fireplace Features Family RoomLiving RoomMasonryMaster BedroomRaised HearthStone Flooring CarpetCeramic TileHardwoodWood Heating CentralElectricHeat PumpZoned Interior Features Beamed CeilingsBookcasesCrown MoldingDisappearing Attic StairsDouble VanityEntrance FoyerHigh CeilingsHigh Ceilings 9 ft LowerHigh Ceilings 9 ft MainHigh Ceilings 9 ft UpperHigh Speed InternetTray Ceiling(s) Kitchen Features Breakfast BarCountry KitchenEat-in KitchenKeeping RoomKitchen IslandPantryPantry Walk-InSecond KitchenSolid Surface Counters Laundry Features In HallLaundry ClosetLaundry Room Main Bedrooms 1 Main Full Baths 2 Master Bathroom Features Double VanitySeparate Tub/ShowerTub/Shower ComboVaulted Ceiling(s) Number Of Fireplaces 2

Property Features

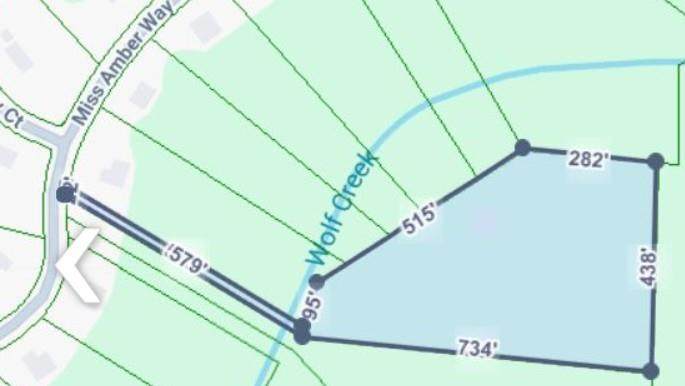
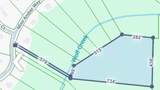
Accessibility Features Accessible BedroomAccessible EntranceAccessible Full BathAccessible KitchenAccessible Kitchen Appliances Association Fee 0 Association YN No Common Walls No Common Walls Community Features None Electric 110 Volts220 Volts Fha Condo Approval YN No Green Energy Efficient Windows Green Energy Generation None Hoa Rent Restrictions No Home Warranty No Initiation Fee 0 Land Lease YN No Lot Size Dimensions 579x734x438x282x515x95 Master Association Fee 0 Number Of Units In Community 23 Number Of Units To Be Built 0 Other Equipment None Ownership Fee Simple Property Attached YN No Property Condition Updated/Remodeled School Bus Route Elementary Yes School Bus Route High Yes School Bus Route Middle Yes Security Features Carbon Monoxide Detector(s)Fire AlarmIntercomSecurity GateSecurity LightsSecurity System LeasedSecurity System OwnedSmoke Detector(s) Sewer Septic Tank Spa Features None Special Circumstances OtherOwner accepts offers w/CONTG Special Listing Conditions Trust Swim Tennis Fee 0 Tax Year 2024 Taxes 9428 Type Single Family Residence Utilities Cable AvailableElectricity AvailablePhone AvailableUnderground Utilities Water Source Well Waterfront Footage 0

Listing provided courtesy of EXP Realty, LLC.: 888-959-9461.


First MLS logo Listings identified with the FMLS IDX logo come from FMLS, are held by brokerage firms other than the owner of this website and the listing brokerage is identified in any listing details. Information is deemed reliable but is not guaranteed. If you believe any FMLS listing contains material that infringes your copyrighted work, please click here to review our DMCA policy and learn how to submit a takedown request. © 2026 First Multiple Listing Service, Inc. Data last updated 2026-10-12T00:03:57.117. For issues regarding this website, please contact BoomTown.
 
https://bt-photos.global.ssl.fastly.net/fmls/orig_boomver_2_7834417-2.jpg https://bt-photos.global.ssl.fastly.net/fmls/orig_boomver_2_7834417-2.jpg https://bt-photos.global.ssl.fastly.net/fmls/orig_boomver_2_7834417-2.jpg
Logo
515 Life Real Estate Company
1651 Lumber Company Road
Talking Rock GA, 30175