









Description
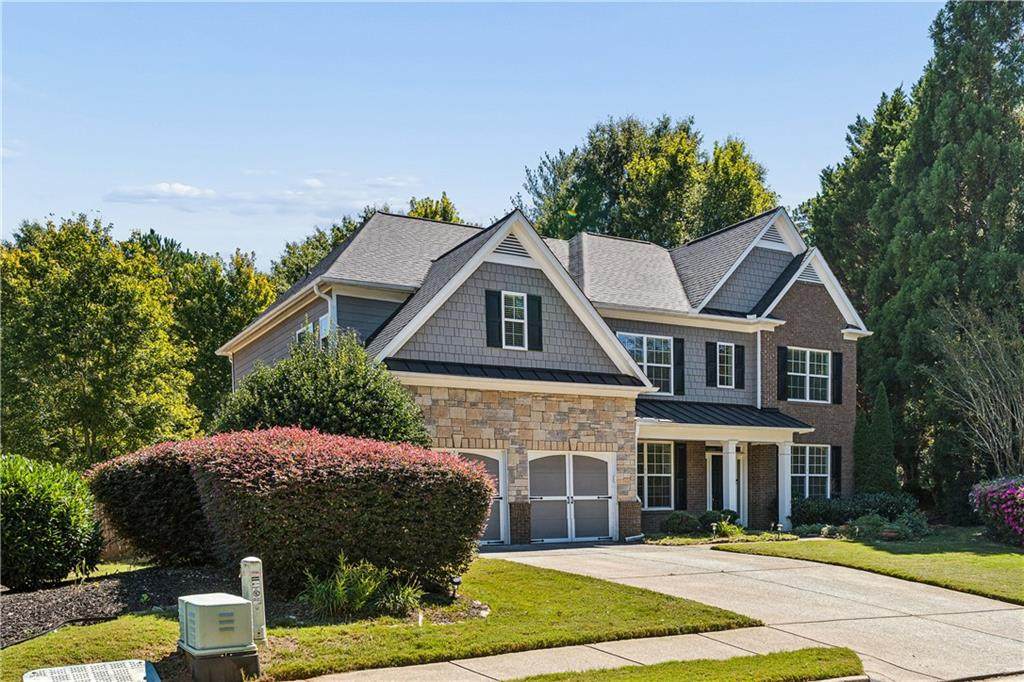
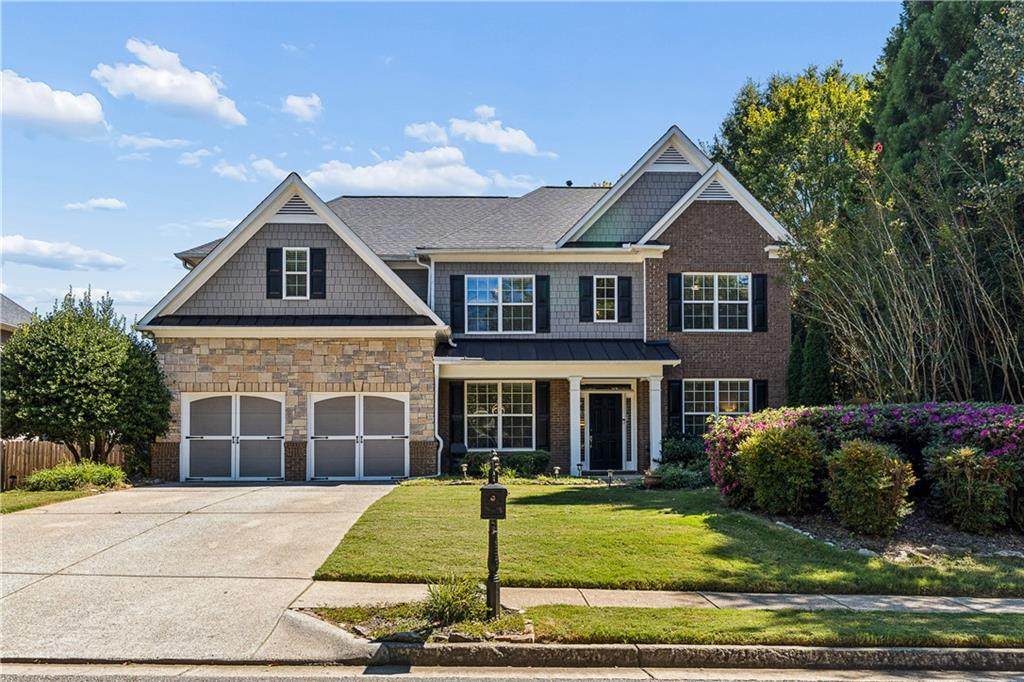
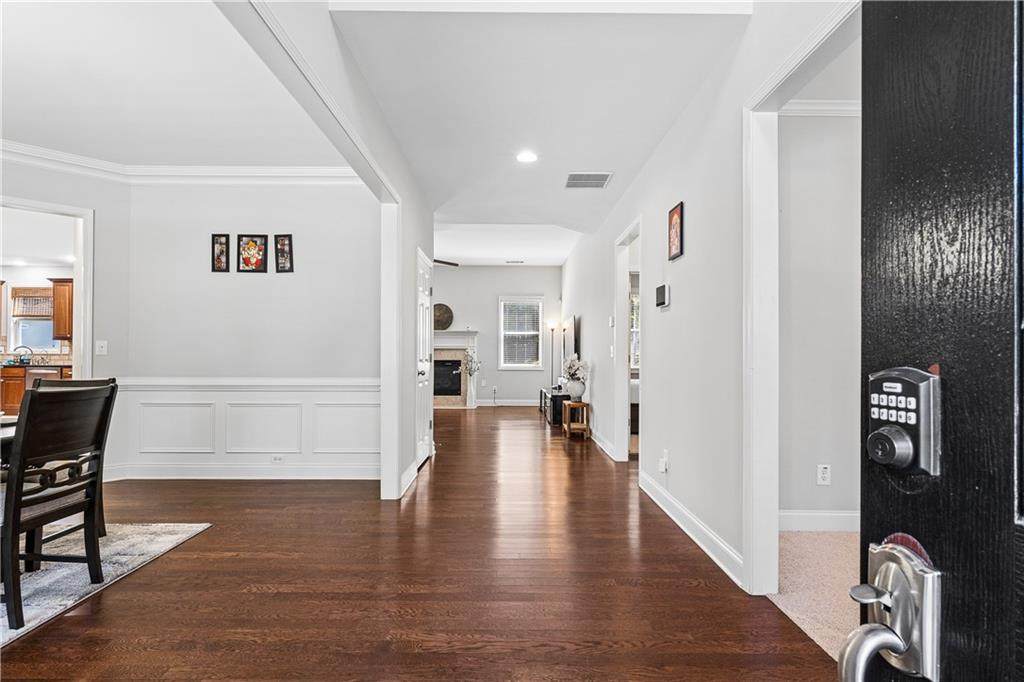
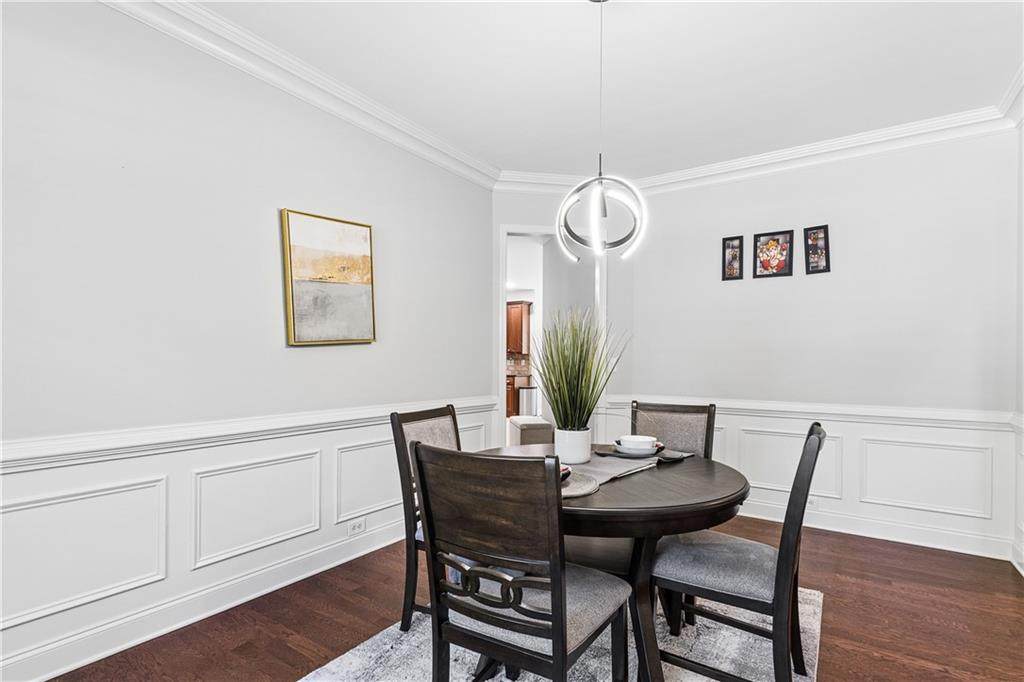
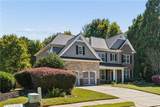
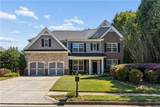
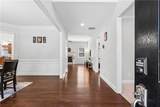
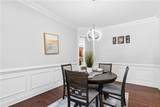
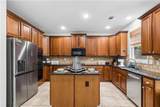
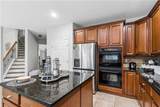
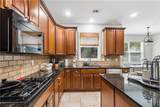
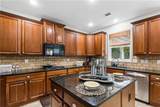
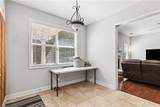
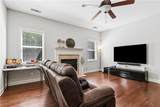
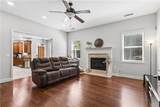
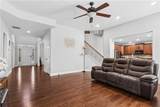
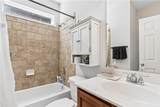
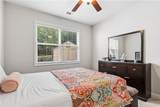
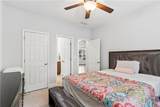
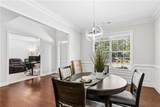
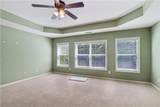
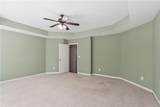
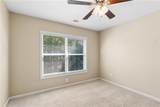
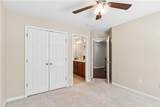
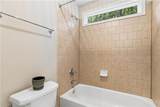
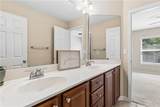
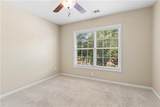
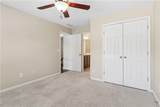
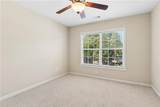
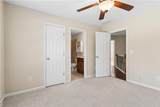
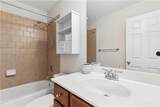
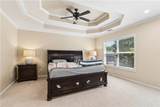
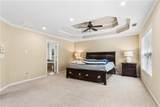
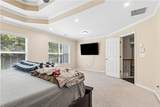
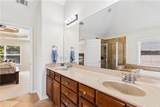
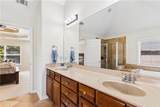
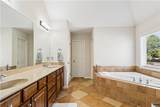
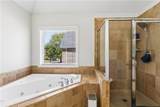
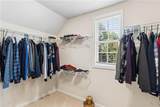
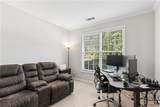
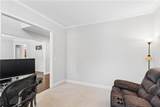
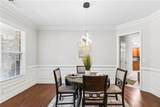
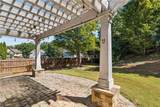
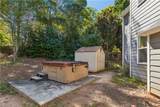
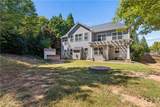
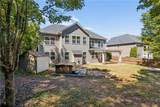
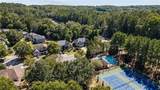
This Move-in Ready home in the sought after Swim/Tennis Northbrooke Subdivision boasts 5 Bedroom 4 Bathroom Home which reflects the sellers' pride of ownership. Fenced backyard with a pergola on an oversized stone patio. The 2 story foyer provides a beautiful entrance to the separate Dining Room and separate Office areas. The Kitchen creates an open floor plan to the Breakfast area and to the Family Room with its cozy fireplace. An amazing area for entertaining with this Kitchen's Granite Countertops, Center Island and abundance of Cabinet space. The main floor is complete with a Guest Bedroom and Private Bathroom. Upstairs you have 4 Bedrooms with 3 Bathrooms. The Primary Suite provides an oversized Bedroom with a Spa-like Bathroom and large walk in Primary closet. Two upstairs Bedrooms share a Jack and Jill Bathroom with the 4th Bedroom having its private Bathroom. Plus the large Bonus Room is an excellent room for your special needs. The private backyard has perfect access to the main level of the home which creates additional space for entertaining and family fun. An excellent location close to Downtown Woodstock, Schools, Shopping and Dining. The following updates and replacements are extensive: Windows, Roof, A/C Unit, Water Heater, Garbage Disposal, and Updated light fixtures. This home is also includes an outdoor Jacuzzi Hot Tub, Custom Brick Fire Pit and a Storage Shed. An Amazing value for this well maintained home.
-
5BEDS
-
0.29ACRES
-
4BATHS
-
01/2 BATHS
-
3,238SQFT
-
$185$/SQFT
School Information
Description
This Move-in Ready home in the sought after Swim/Tennis Northbrooke Subdivision boasts 5 Bedroom 4 Bathroom Home which reflects the sellers' pride of ownership. Fenced backyard with a pergola on an oversized stone patio. The 2 story foyer provides a beautiful entrance to the separate Dining Room and separate Office areas. The Kitchen creates an open floor plan to the Breakfast area and to the Family Room with its cozy fireplace. An amazing area for entertaining with this Kitchen's Granite Countertops, Center Island and abundance of Cabinet space. The main floor is complete with a Guest Bedroom and Private Bathroom. Upstairs you have 4 Bedrooms with 3 Bathrooms. The Primary Suite provides an oversized Bedroom with a Spa-like Bathroom and large walk in Primary closet. Two upstairs Bedrooms share a Jack and Jill Bathroom with the 4th Bedroom having its private Bathroom. Plus the large Bonus Room is an excellent room for your special needs. The private backyard has perfect access to the main level of the home which creates additional space for entertaining and family fun. An excellent location close to Downtown Woodstock, Schools, Shopping and Dining. The following updates and replacements are extensive: Windows, Roof, A/C Unit, Water Heater, Garbage Disposal, and Updated light fixtures. This home is also includes an outdoor Jacuzzi Hot Tub, Custom Brick Fire Pit and a Storage Shed. An Amazing value for this well maintained home.
 Listings identified with the FMLS IDX logo come from FMLS, are held by brokerage firms other than the owner of this website and the listing brokerage is identified in any listing details. Information is deemed reliable but is not guaranteed.
If you believe any FMLS listing contains material that infringes your copyrighted work, please click here to review our DMCA policy and learn how to submit a takedown request.
© 2026 First Multiple Listing Service, Inc. Data last updated 2026-10-08T21:04:36.67. For issues regarding this website, please contact BoomTown.