Skip To Content

100 Foxpaw Leaf Court

Ellijay, GA 30536
  • $775,000
  • STATUS: Active
  • ON SITE: 6 Days
  • MLS #: 7845423
New On Site 6 Days Ago
UPDATED: 31 min ago
$775,000
  • 4
    BEDS
  • 3.02
    ACRES
  • 4
    BATHS
  • 1
    1/2 BATHS
  • 4,404
    SQFT
  • $176
    $/SQFT
Neighborhood:
Type:
Single-Family Home
Built:
2009
County:
Area:

School Information

Elementary School:
Middle School:
High School:

Description

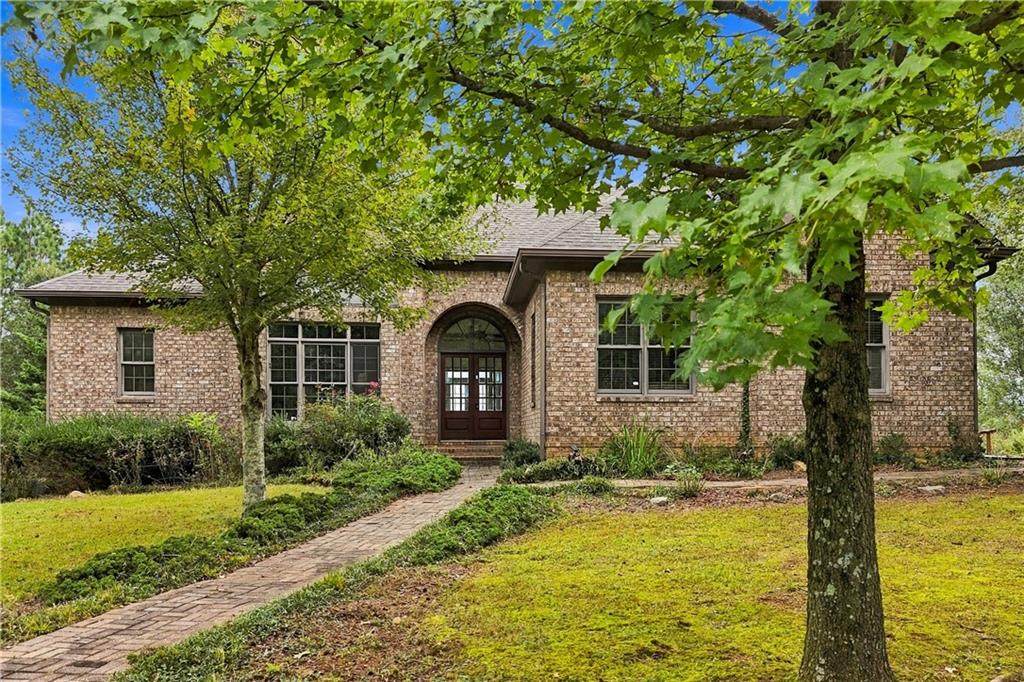
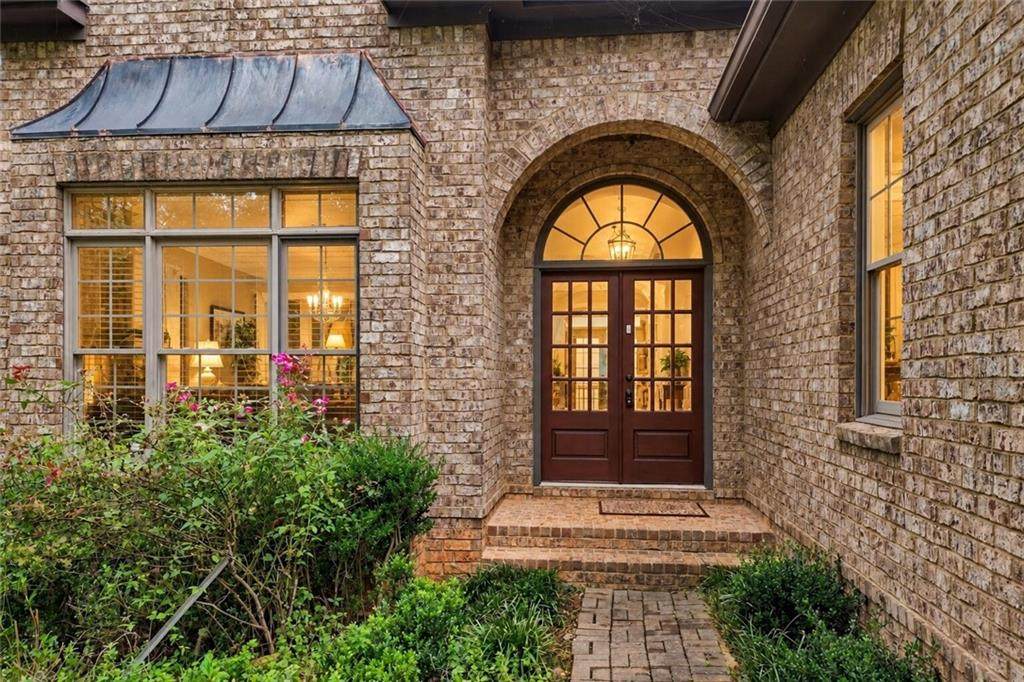
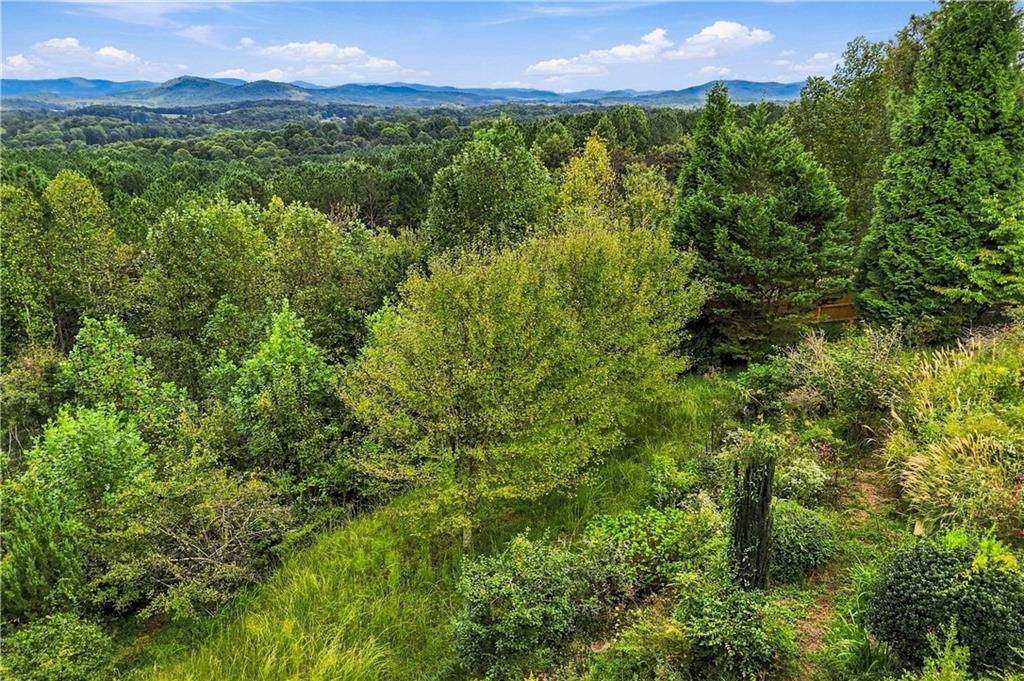
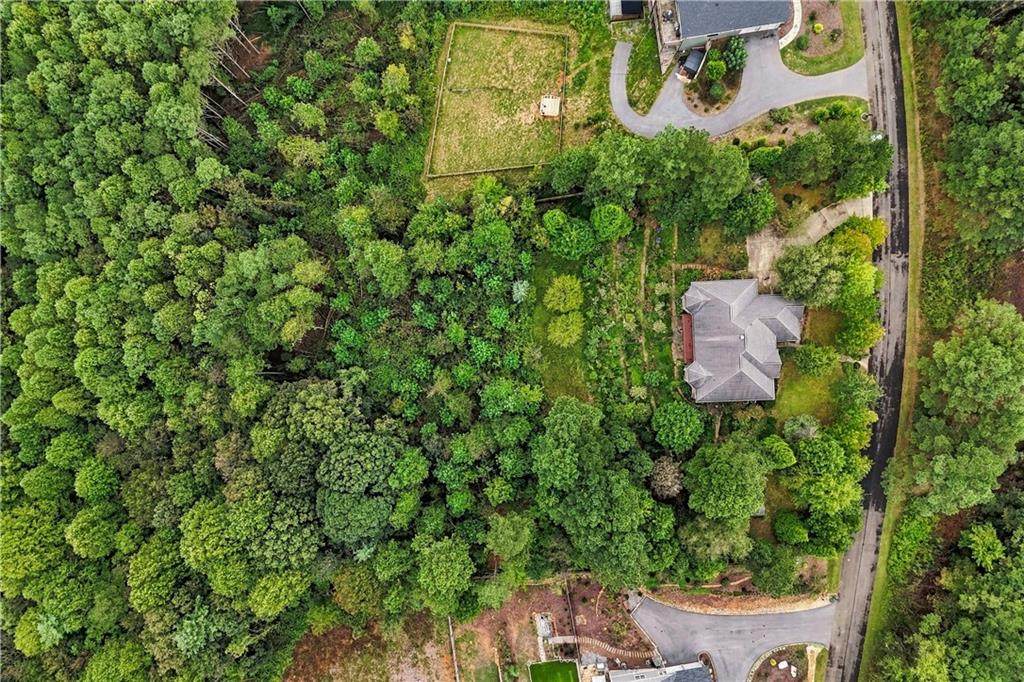
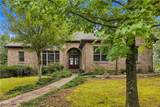
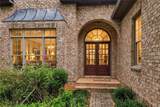
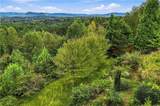
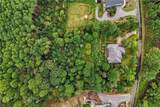
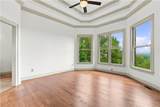
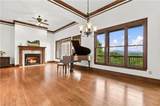
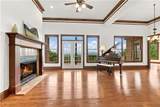
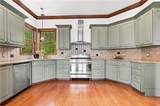
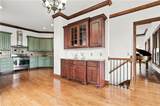
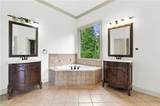
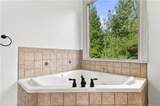
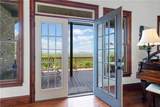
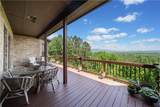
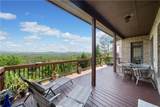
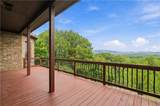
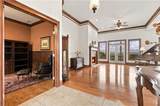
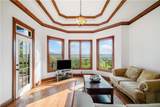
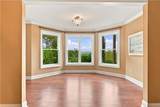
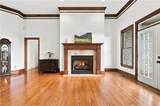
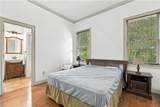
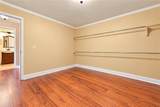
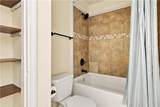
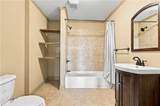
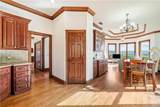
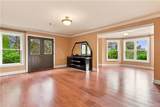
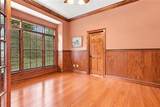
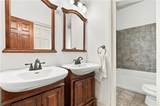
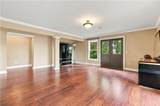
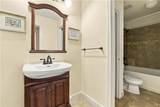
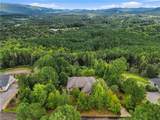
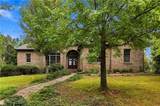
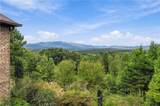
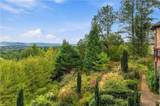
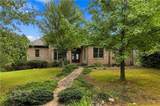
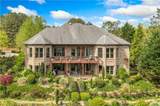
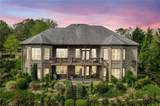
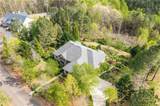
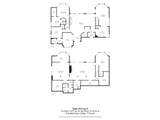
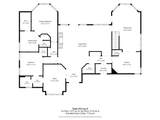
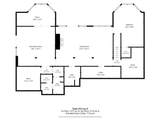
Don't Miss This Exceptional Mountain-View Home! Beautifully crafted French-style estate in Sassafras Mountain at Cartecay, one of Ellijay's sought-after gated communities, with breathtaking long-range mountain views stretching to Tennessee. This 4BR/4.5BA custom brick home (4,404 sqft on 3 private acres, built 2009) blends French-inspired architecture with modern mountain luxury. Main-level living: grand great room with fireplace and walls of windows, chef's kitchen with stainless appliances, granite and handcrafted cabinetry, keeping room, primary suite with bayed windows, soaking tub and walk-in shower, plus 2nd BR and office. Daylight terrace level: huge bonus room with 2nd fireplace, 2 more BRs/2 BAs and flex rooms. Outdoors: covered decks, veranda, and an incredible French-style garden with meandering paths and native plantings. Minutes from downtown Ellijay and North Georgia's famous apple orchards — privacy, views, and convenience in one exceptional property!

Monthly Payment Calculator


First MLS logo Listings identified with the FMLS IDX logo come from FMLS, are held by brokerage firms other than the owner of this website and the listing brokerage is identified in any listing details. Information is deemed reliable but is not guaranteed. If you believe any FMLS listing contains material that infringes your copyrighted work, please click here to review our DMCA policy and learn how to submit a takedown request. © 2026 First Multiple Listing Service, Inc. Data last updated 2026-10-08T22:04:36.087. For issues regarding this website, please contact BoomTown.
www.515lifere.com/homes/181707941
Print Image

100 Foxpaw Leaf Court Ellijay, GA 30536

  • Price: $775,000
  • Status: Active
  • On Site: 6 Days
  • Updated: 31 min ago
  • MLS #: 7845423
4
Beds
4
Baths
1
½ Baths
3.02
Acres
4,404
SQFT
$176
$/SQFT
2009
Built
Neighborhood:
Sassafras Mountain
County:
Gilmer - Ga
Area:
Gilmer - Ga
Elementary School:
Clear Creek - Gilmer
Middle School:
Clear Creek
High School:
Gilmer
Property Description
Don't Miss This Exceptional Mountain-View Home! Beautifully crafted French-style estate in Sassafras Mountain at Cartecay, one of Ellijay's sought-after gated communities, with breathtaking long-range mountain views stretching to Tennessee. This 4BR/4.5BA custom brick home (4,404 sqft on 3 private acres, built 2009) blends French-inspired architecture with modern mountain luxury. Main-level living: grand great room with fireplace and walls of windows, chef's kitchen with stainless appliances, granite and handcrafted cabinetry, keeping room, primary suite with bayed windows, soaking tub and walk-in shower, plus 2nd BR and office. Daylight terrace level: huge bonus room with 2nd fireplace, 2 more BRs/2 BAs and flex rooms. Outdoors: covered decks, veranda, and an incredible French-style garden with meandering paths and native plantings. Minutes from downtown Ellijay and North Georgia's famous apple orchards — privacy, views, and convenience in one exceptional property!
Exterior Features

Architectural Style CraftsmanFrench ProvincialRanch Construction Materials Brick 4 Sides Dock None Exterior Features GardenLightingPrivate YardRain Gutters Fencing None Foundation Concrete Perimeter Horse Amenities None Lot Features Back YardFront YardLandscapedLevelPrivateWooded Other Structures None Parking Features Garage Patio And Porch Features CoveredDeckFront PorchPatioRear Porch Pool Features None Pool Private YN No Road Surface Asphalt Road Type Private Road Roof Type CompositionShingle Stories One View Mountain(s) Waterfront Features None Window Features Double Pane WindowsInsulated Windows

Interior Features

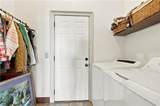
Additional Rooms Bonus RoomDenFamily RoomGreat RoomLiving RoomMaster BathroomMaster BedroomOffice Appliances DishwasherElectric OvenElectric Water HeaterGas CooktopRange HoodRefrigerator Basement DaylightExterior EntryFinishedFinished BathFullWalk-Out Access Bedroom Features Double Master BedroomIn-Law FloorplanMaster on Main Cooling Central Air Dining Room Features Open ConceptSeparate Dining Room Fireplace Features BasementLiving Room Flooring HardwoodLuxury VinylTile Heating Central Interior Features Crown MoldingEntrance FoyerHigh Ceilings 10 ft MainVaulted Ceiling(s)Walk-In Closet(s) Kitchen Features Breakfast RoomCabinets StainKitchen IslandPantrySolid Surface CountersStone CountersView to Family Room Laundry Features Laundry RoomMain LevelMud Room Main Bedrooms 2 Main Full Baths 2 Master Bathroom Features Double VanitySeparate Tub/ShowerSoaking TubVaulted Ceiling(s) Number Of Fireplaces 2

Property Features

Accessibility Features None Association Fee 400 Association Fee Frequency Annually Association YN Yes Common Walls No Common Walls Community Features Gated Electric 110 Volts220 Volts Green Energy Efficient None Green Energy Generation None Hoa Rent Restrictions Yes Home Warranty No Land Lease YN No Lot Size Dimensions x Master Association Fee 0 Other Equipment None Property Attached YN No Property Condition Resale Security Features None Sewer Septic Tank Spa Features None Special Circumstances None Tax Year 2025 Taxes 908 Type Single Family Residence Utilities Cable AvailableElectricity AvailablePhone AvailableUnderground Utilities Water Source PrivateWell

Listing provided courtesy of Keller Williams Realty Partners: 678-494-0644.


First MLS logo Listings identified with the FMLS IDX logo come from FMLS, are held by brokerage firms other than the owner of this website and the listing brokerage is identified in any listing details. Information is deemed reliable but is not guaranteed. If you believe any FMLS listing contains material that infringes your copyrighted work, please click here to review our DMCA policy and learn how to submit a takedown request. © 2026 First Multiple Listing Service, Inc. Data last updated 2026-10-08T22:04:36.087. For issues regarding this website, please contact BoomTown.
 
https://bt-photos.global.ssl.fastly.net/fmls/orig_boomver_2_7845423-2.jpg https://bt-photos.global.ssl.fastly.net/fmls/orig_boomver_2_7845423-2.jpg https://bt-photos.global.ssl.fastly.net/fmls/orig_boomver_2_7845423-2.jpg
Logo
515 Life Real Estate Company
1651 Lumber Company Road
Talking Rock GA, 30175