

Description
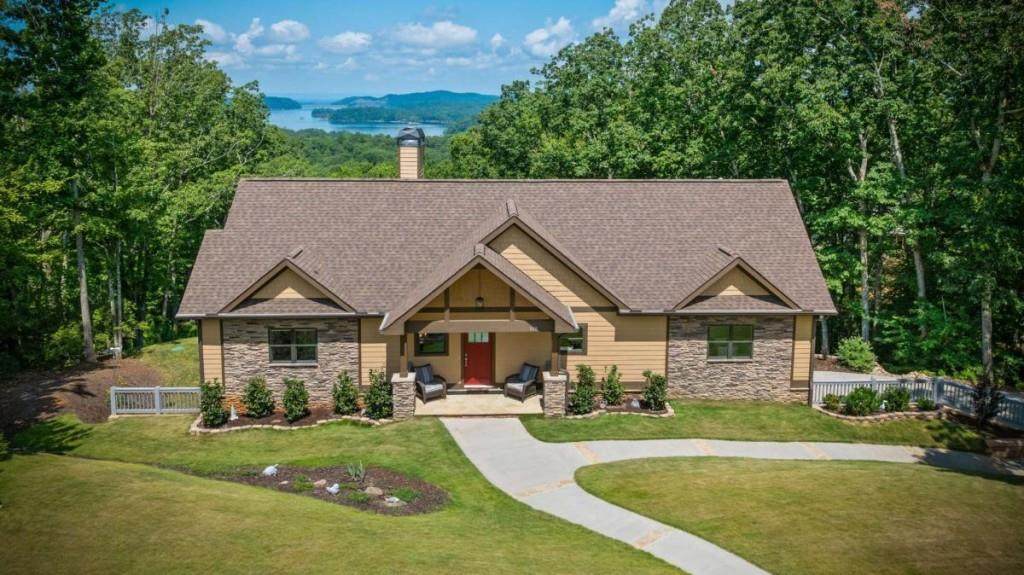
Welcome to 100 Carter's View Drive where Sweeping Lake Views & Seamless Indoor-Outdoor Living will take your breath away. Experience year-round western-facing views over Carters Lake and the dam from this stunning custom home, nestled just 1 mile from the boat ramp in a gated community and close proximity to Ellijay- orchards, vineyards, hiking, shopping and dining. Built in 2021, this 3-bedroom, 3-bath home with a bonus flex room offers a thoughtfully designed open-concept floor plan with quality craftsmanship and elevated finishes throughout. The heart of the home is the great room, where a 15-foot-wide Pella accordion glass wall opens fully to the rear deck-blending indoor and outdoor spaces for effortless entertaining against a spectacular lake view backdrop. The expansive deck is partially screened and braced for a hot tub, with a 5-person spa already installed off the primary suite. Enjoy lake views from nearly every major room, a chef's kitchen with prep sink, granite surfaces, tall custom cabinetry, and Philips Hue smart lighting. A double vanity, frameless glass shower, and jetted tub add spa-like touches to the luxurious primary bath. Additional highlights include: LP Smartside siding, 2x6 framing, 9' ceilings, and T&G pine porch ceilings-Zoned HVAC with dual fuel systems, 500-gallon buried propane tank-Whole-house 22kW Generac generator with auto transfer switch. Cultured stone fireplace with gas logs and raised hearth, Flagstone patio, concrete driveway with turnaround, 3-car drive-under garage with sealed floor. Custom shelving in closets and pantry, Elfa system in master, Septic-friendly kitchen disposal, smart home wiring (Cat6), custom exterior drainage solutions, plus a matching 10x10 shed . All Located in a quiet HOA-protected neighborhood with no view obstruction risk (vista cut with protected line of sight), this home offers the rare combination of privacy, low maintenance, high-quality construction, and unforgettable views of Carters Lake.
-
3BEDS
-
1.49ACRES
-
3BATHS
-
01/2 BATHS
-
3,132SQFT
-
$0$/SQFT
School Information
Description
Welcome to 100 Carter's View Drive where Sweeping Lake Views & Seamless Indoor-Outdoor Living will take your breath away. Experience year-round western-facing views over Carters Lake and the dam from this stunning custom home, nestled just 1 mile from the boat ramp in a gated community and close proximity to Ellijay- orchards, vineyards, hiking, shopping and dining. Built in 2021, this 3-bedroom, 3-bath home with a bonus flex room offers a thoughtfully designed open-concept floor plan with quality craftsmanship and elevated finishes throughout. The heart of the home is the great room, where a 15-foot-wide Pella accordion glass wall opens fully to the rear deck-blending indoor and outdoor spaces for effortless entertaining against a spectacular lake view backdrop. The expansive deck is partially screened and braced for a hot tub, with a 5-person spa already installed off the primary suite. Enjoy lake views from nearly every major room, a chef's kitchen with prep sink, granite surfaces, tall custom cabinetry, and Philips Hue smart lighting. A double vanity, frameless glass shower, and jetted tub add spa-like touches to the luxurious primary bath. Additional highlights include: LP Smartside siding, 2x6 framing, 9' ceilings, and T&G pine porch ceilings-Zoned HVAC with dual fuel systems, 500-gallon buried propane tank-Whole-house 22kW Generac generator with auto transfer switch. Cultured stone fireplace with gas logs and raised hearth, Flagstone patio, concrete driveway with turnaround, 3-car drive-under garage with sealed floor. Custom shelving in closets and pantry, Elfa system in master, Septic-friendly kitchen disposal, smart home wiring (Cat6), custom exterior drainage solutions, plus a matching 10x10 shed . All Located in a quiet HOA-protected neighborhood with no view obstruction risk (vista cut with protected line of sight), this home offers the rare combination of privacy, low maintenance, high-quality construction, and unforgettable views of Carters Lake.
 Listings identified with the FMLS IDX logo come from FMLS, are held by brokerage firms other than the owner of this website and the listing brokerage is identified in any listing details. Information is deemed reliable but is not guaranteed.
If you believe any FMLS listing contains material that infringes your copyrighted work, please click here to review our DMCA policy and learn how to submit a takedown request.
© 2026 First Multiple Listing Service, Inc. Data last updated 2026-10-07T20:05:00.77. For issues regarding this website, please contact BoomTown.